Skip main navigation
Sold for $435,000
  • $435,000

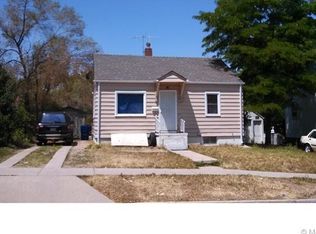
    1665 Boston Street, Aurora, CO 80010

    3beds
    1,336sqft
    Single Family Residence
    Built in 1938
    6,350 Square Feet Lot
    $415,600 Zestimate®
    $326/sqft
    $2,559 Estimated rent

    Home value

    $415,600

    $387,000 - $445,000

    $2,559/mo

    Zestimate® history
    Loading
    Loading...

    Owner options

    List your home for rent

    $2,559/mo

    Rent Zestimate®

    Find your next renter with Zillow Rental Manager. Plus, with online applications, you can quickly screen prospective tenants – for free.

    Learn more

    $2,559/mo

    Rent Zestimate®

    Refinance and save

    $2,550/mo

    Est. payment

    Refinancing to a lower rate could help reduce your monthly payments and save thousands over the life of the loan.

    See today's rates

    $2,550/mo

    Est. payment

    Explore your selling options

    Work with a Zillow partner agent

    Leverage their expertise and Zillow's premium Showcase listings to get your home seen by more buyers.

    Get started

    List with your own agent

    Get your home in front of millions of buyers by listing it on Zillow.

    Learn how to do it

    Sell it yourself

    Take full control of how buyers see your home on Zillow by listing For Sale by Owner (FSBO).

    List your home

    What's special

    Shaker-style cabinetsPartially finished basementEgress windowDetached garageExpansive fully fenced backyardNewly finished hardwood floorsUpdated three-quarter bath
    Welcome to 1665 Boston St! This beautifully updated, move-in-ready home features abundant natural light and refined finishes. The inviting main level showcases newly finished hardwood floors and a renovated kitchen with shaker-style cabinets, stunning quartz countertops, and new stainless steel appliances. Additionally, the main floor offers an updated three-quarter bath and two spacious bedrooms. A partially finished basement further expands your living area, including a generously sized bedroom with an egress window, a three-quarter bath, and ample storage. Outside, you'll discover an expansive, fully fenced backyard just waiting for your finishing touches! A convenient detached garage provides both security and extra storage space. Other recent improvements include new windows, a newer roof and furnace, central air conditioning, and upgraded interior and exterior lighting. Perfectly positioned just minutes from Central Park, Lowry, and the Anschutz Medical Campus, this location enjoys easy access to parks, trails, shopping, and many other amenities. **This home may be eligible for financing incentives through select lenders. Reach out for more information**

    Zillow last checked:

    Listing updated:

    Listed by:

    Erin Talburt 303-915-0283 erin.talburt@compass.com,

    Compass - Denver

    Bought with:

    Maura Mitchell, 100076812

    Realty One Group Premier

    Source: REcolorado as distributed by MLS GRID,MLS#: 3261299MLS Logo

    Facts & features

    Interior

    Bedrooms & bathrooms
    • Bedrooms: 3
    • Bathrooms: 2
    • 3/4 bathrooms: 2
    • Main level bathrooms: 1
    • Main level bedrooms: 2
    Primary bedroom
    • Description: Inviting Bedroom With Built-In Closets
    • Level: Main
    Bedroom
    • Level: Main
    Bedroom
    • Level: Basement
    Bathroom
    • Description: Updated With High-End Shower Surround
    • Level: Main
    Bathroom
    • Level: Basement
    Bonus room
    • Description: More Room To Expand Your Living Space!
    • Level: Basement
    Kitchen
    • Description: New Cabinets, Quartz Countertops
    • Level: Main
    Laundry
    • Level: Basement
    Living room
    • Level: Main
    Heating
    • Forced Air
    Cooling
    • Central Air
    Appliances
    • Included: Dishwasher, Gas Water Heater, Microwave, Oven, Refrigerator, Self Cleaning Oven
    Features
    • Eat-in Kitchen, Jack & Jill Bathroom, Open Floorplan, Primary Suite, Quartz Counters, Smoke Free
    • Flooring: Carpet, Tile, Wood
    • Windows: Double Pane Windows
    • Basement: Bath/Stubbed,Finished,Partial
    • Common walls with other units/homes: No Common Walls
    Interior area
    • Total structure area: 1,336
    • Total interior livable area: 1,336 sqft
    • Finished area above ground: 752
    • Finished area below ground: 202

    Property

    Parking
    • Total spaces: 3
    • Parking features: Concrete, Exterior Access Door, Lighted, Storage
    • Garage spaces: 1
    • Details: Off Street Spaces: 2
    Features
    • Levels: One
    • Stories: 1
    • Patio & porch: Patio
    • Exterior features: Garden, Private Yard, Rain Gutters
    • Fencing: Full
    Lot
    • Size: 6,350 sqft
    Details
    • Parcel number: R0094935
    • Special conditions: Standard

    Construction

    Type & style
    • Home type: SingleFamily
    • Architectural style: Contemporary,Cottage
    • Property subtype: Single Family Residence
    Materials
    • Frame
    • Roof: Composition
    Condition
    • Updated/Remodeled
    • Year built: 1938

    Utilities & green energy

    • Sewer: Public Sewer
    • Water: Public
    • Utilities for property: Cable Available, Electricity Connected, Natural Gas Connected, Phone Available

    Community & neighborhood

    Security
    • Security features: Carbon Monoxide Detector(s), Smoke Detector(s)
    Location
    • Region: Aurora
    • Subdivision: Aurora

    Other

    Other facts
    • Listing terms: Cash,Conventional,FHA,Other,VA Loan
    • Ownership: Corporation/Trust
    • Road surface type: Paved

    Price history

    DateEventPrice
    4/25/2025Sold$435,000+2.4%$326/sqft
    Source: REcolorado as distributed by MLS GRID #3261299 Report a problem
    3/17/2025Pending sale$425,000$318/sqft
    Source: REcolorado as distributed by MLS GRID #3261299 Report a problem
    3/7/2025Listed for sale$425,000+269.6%$318/sqft
    Source: REcolorado as distributed by MLS GRID #3261299 Report a problem
    1/23/2003Sold$115,000$86/sqft
    Source: Public Record Report a problem

    Public tax history

    YearProperty taxesTax assessment
    2025$2,234 -1.6%$21,810 -12.9%
    2024$2,270 +1.6%$25,030
    2023$2,234 -4%$25,030 +27.3%
    2022$2,328 $19,660 -2.8%
    2021-- $20,230 +3.3%
    2020$2,296 $19,590 -0.2%
    2019$2,296 +36.9%$19,620 +38.4%
    2018$1,678 $14,180
    2017$1,678 $14,180 +64.9%
    2016-- $8,600
    2015$911 $8,600 +13.9%
    2014-- $7,550
    2013-- $7,550 -4.9%
    2012-- $7,940
    2011-- $7,940 -2.1%
    2010-- $8,110
    2009-- $8,110 -19.7%
    2008-- $10,100
    2007-- $10,100 -6%
    2006-- $10,750
    2005-- $10,750 -2.7%
    2004-- $11,050
    2003$921 +2.2%$11,050 +5.8%
    2002$901 +51.1%$10,440 +58.7%
    2001$596 $6,580
    2000-- $6,580

    Find assessor info on the county website

    Neighborhood: North Aurora

    Nearby schools

    GreatSchools rating
    Schools provided by the listing agent
    • Elementary: Crawford
    • Middle: Aurora West
    • High: Aurora Central
    • District: Adams-Arapahoe 28J

    Source: REcolorado as distributed by MLS GRID. This data may not be complete. We recommend contacting the local school district to confirm school assignments for this home.

    Get a cash offer in 3 minutes
    Find out how much your home could sell for in as little as 3 minutes with a no-obligation cash offer.
    Estimated market value
    $415,600
    Get a cash offer in 3 minutes
    Find out how much your home could sell for in as little as 3 minutes with a no-obligation cash offer.
    Estimated market value
    $415,600