Don’t miss this excellent opportunity. This spacious 4-bedroom, 2.5-bathroom property located near Lake Nona Medical City offers a comfortable and convenient living experience. Situated on conservation lot, the home provides easy access to SR 417, Boggy Creek Rd, and the Florida Turnpike, making commuting and travel hassle-free. The property boasts an updated roof and A/C system, ensuring comfort and energy efficiency with solar water. Upon entering, you'll be greeted by a formal living room, adding an elegant touch to the home. The large loft upstairs provides additional space for relaxation or entertainment. The family room and dining room offer comfortable areas for gathering and hosting guests. The house features wood flooring and tile floors throughout the first floor, providing a clean and modern aesthetic. The beautifully remodeled bathrooms add a touch of modern to the home. The open floor plan seamlessly connects the kitchen area to the family room, creating a cohesive living space. The kitchen, complete with stainless steel appliances, decorative backsplash, and a breakfast bar with a stacked quarts accent, is designed for functionality and style. The kitchen overlooks a casual dining space and family room, which features convenient newly installed French door access to the backyard. Venturing upstairs, you'll find 3 sizable bedrooms. The primary suite boasts ample natural light, a huge walk-in closet, and a private en-suite bathroom on the first floor. The updated en-suite bathroom features a dual sink vanity, a garden bath, a separate shower, and custom tiled walls. The remaining bedrooms share a second full bathroom, and there is a half bathroom on the main floor for added convenience. The backyard of this property is truly an oasis. With beautiful, mature landscaping, no neighbors on the back, it offers a serene and picturesque environment, making it an ideal space for outdoor entertaining, barbecues, or simply enjoying a peaceful evening with a good book. Residents of Beacon Park, where the property is located, can take advantage of various amenities, including a community pool. The property's location is highly desirable, as it is close to Lake Nona, Medical City, the Orlando International Airport, shopping centers, dining options, parks, and more. Overall, this property offers a spacious and well-maintained home with modern updates, a convenient location.
Sold for $491,000
Zillow last checked:
Listing updated:
Bought with:
Adrian Colon, 3354830
CHARLES RUTENBERG REALTY INC
Source: Stellar MLS,MLS#: S5087718 Originating MLS: Sarasota - Manatee
Originating MLS: Sarasota - Manatee
Price history
| Date | Event | Price |
|---|---|---|
| 9/13/2024 | Listing removed | $2,840+1.5%$1/sqft |
Source: Zillow Rentals Report a problem | ||
| 8/12/2024 | Price change | $2,799-0.9%$1/sqft |
Source: Zillow Rentals Report a problem | ||
| 8/8/2024 | Price change | $2,825-2.6%$1/sqft |
Source: Zillow Rentals Report a problem | ||
| 7/29/2024 | Price change | $2,899-1.7%$1/sqft |
Source: Zillow Rentals Report a problem | ||
| 7/22/2024 | Price change | $2,949-4.8%$1/sqft |
Source: Zillow Rentals Report a problem | ||
| 7/16/2024 | Price change | $3,099-3.1%$1/sqft |
Source: Zillow Rentals Report a problem | ||
| 7/12/2024 | Price change | $3,199-1.5%$1/sqft |
Source: Zillow Rentals Report a problem | ||
| 7/10/2024 | Price change | $3,249-3.3%$1/sqft |
Source: Zillow Rentals Report a problem | ||
| 7/3/2024 | Listed for rent | $3,360$1/sqft |
Source: Zillow Rentals Report a problem | ||
| 12/28/2023 | Sold | $491,000-3.7%$172/sqft |
Source:  Stellar MLS #S5087718 Report a problem Stellar MLS #S5087718 Report a problem | ||
| 11/21/2023 | Pending sale | $510,000$179/sqft |
Source: Stellar MLS #S5087718 Report a problem | ||
| 11/3/2023 | Listed for sale | $510,000$179/sqft |
Source: Stellar MLS #S5087718 Report a problem | ||
| 10/4/2023 | Listing removed | -- |
Source: Stellar MLS #S5087718 Report a problem | ||
| 9/30/2023 | Listed for sale | $510,000$179/sqft |
Source: Stellar MLS #S5087718 Report a problem | ||
| 9/14/2023 | Listing removed | -- |
Source: Stellar MLS #S5087718 Report a problem | ||
| 9/13/2023 | Listed for sale | $510,000$179/sqft |
Source: Stellar MLS #S5087718 Report a problem | ||
| 9/3/2023 | Pending sale | $510,000$179/sqft |
Source: Stellar MLS #S5087718 Report a problem | ||
| 7/28/2023 | Price change | $510,000-3.8%$179/sqft |
Source: Stellar MLS #S5087718 Report a problem | ||
| 7/7/2023 | Listed for sale | $530,000+41.3%$186/sqft |
Source: Stellar MLS #S5087718 Report a problem | ||
| 10/1/2019 | Listing removed | $374,999$132/sqft |
Source: KELLER WILLIAMS ADVANTAGE III REALTY #O5797758 Report a problem | ||
| 8/6/2019 | Price change | $374,999-1.3%$132/sqft |
Source: Keller Williams Advantage III Realty #O5797758 Report a problem | ||
| 7/11/2019 | Price change | $379,999-1.3%$133/sqft |
Source: Keller Williams Advantage III Realty #O5797758 Report a problem | ||
| 6/29/2019 | Price change | $384,900-1.3%$135/sqft |
Source: LA ROSA REALTY LLC #S5018438 Report a problem | ||
| 5/27/2019 | Listed for sale | $389,900+24.2%$137/sqft |
Source: LA ROSA REALTY LLC #S5018438 Report a problem | ||
| 1/24/2007 | Sold | $314,000$110/sqft |
Source: Public Record Report a problem | ||
Nearby homes
- $402,8004 bd2 ba1.9k sqft1671 Canoe Creek Falls Dr, Orlando, FL 32824Off Market
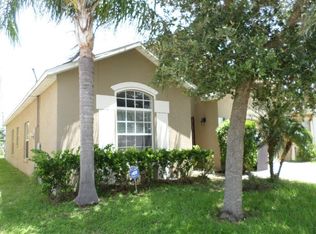
- $2,6454 bd2 ba1.9k sqft1659 Canoe Creek Falls Dr, Orlando, FL 32824For Rent

- $391,9003 bd2 ba1.6k sqft1677 Canoe Creek Falls Dr, Orlando, FL 32824Off Market

- $384,7003 bd2 ba1.7k sqft1653 Canoe Creek Falls Dr, Orlando, FL 32824Off Market

Get a cash offer in 3 minutes
Find out how much your home could sell for in as little as 3 minutes with a no-obligation cash offer.
Estimated market value
$510,300
