Super Clean & Immaculate - Truly Move-In Ready!
This beautifully maintained home offers an open, spacious floor plan in like-new condition. The large kitchen features a center island, abundant cabinetry, and a bright eat-in dining area that flows seamlessly into the expansive great room with a cozy gas log fireplace--perfect for everyday living and entertaining.
The convenient first-floor owner's suite includes a walk-in closet and a luxurious en-suite bath with a Jacuzzi tub and separate shower. Upstairs, a versatile loft overlooks the light-filled great room, providing the perfect space for a home office, reading nook, or additional living area.
A full basement offers endless possibilities for storage or future finishing. This exceptionally clean, well-cared-for home is truly move-in ready and a must-see!
Contingent
Price cut: $10K (7/23)
$449,900
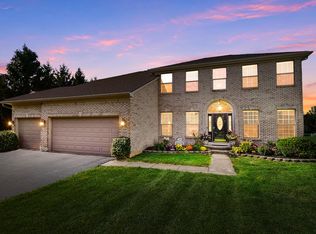
1665 Daffodil Pl, Lewis Center, OH 43035
3beds
2,084sqft
Single Family Residence
Built in 2005
8,712 Square Feet Lot
$-- Zestimate®
$216/sqft
$-- HOA
What's special
Open spacious floor planJacuzzi tubCozy gas log fireplaceCenter islandExpansive great roomBright eat-in dining areaAbundant cabinetry
- 86 days
- 146
- 3
Zillow last checked:
Listing updated:
Listed by:
Rupak Nath 614-439-6500,
Red 1 Realty
Source: Columbus and Central Ohio Regional MLS ,MLS#: 226024379
Facts & features
Interior
Bedrooms & bathrooms
- Bedrooms: 3
- Bathrooms: 3
- Full bathrooms: 2
- 1/2 bathrooms: 1
- Main level bedrooms: 1
Heating
- Forced Air
Cooling
- Central Air
Appliances
- Included: Dishwasher, Microwave
Features
- Windows: Insulated Windows
- Basement: Full
- Has fireplace: Yes
- Fireplace features: Gas Log
- Common walls with other units/homes: No Common Walls
Interior area
- Total structure area: 2,084
- Total interior livable area: 2,084 sqft
Property
Parking
- Total spaces: 2
- Parking features: Garage Door Opener, Attached
- Garage spaces: 2
Features
- Levels: Two
- Patio & porch: Porch, Patio
Lot
- Size: 8,712 Square Feet
Details
- Parcel number: 31824033019000
- Special conditions: Standard
Construction
Type & style
- Home type: SingleFamily
- Property subtype: Single Family Residence
Condition
- New construction: No
- Year built: 2005
Utilities & green energy
- Sewer: Public Sewer
- Water: Public
Community & HOA
Community
- Subdivision: Glen Oak
HOA
- Has HOA: Yes
Location
- Region: Lewis Center
Financial & listing details
- Price per square foot: $216/sqft
- Tax assessed value: $381,100
- Annual tax amount: $7,511
- Date on market: 7/16/2026
- Listing terms: VA Loan,FHA,Conventional
Estimated market value
Not available
Estimated sales range
Not available
Not available
Price history
| Date | Event | Price |
|---|---|---|
| 7/31/2026 | Contingent | $449,900$216/sqft |
Source:  Columbus and Central Ohio Regional MLS #226024379 Report a problem Columbus and Central Ohio Regional MLS #226024379 Report a problem | ||
| 7/23/2026 | Price change | $449,900-2.2%$216/sqft |
Source: Columbus and Central Ohio Regional MLS #226024379 Report a problem | ||
| 7/16/2026 | Listed for sale | $459,900$221/sqft |
Source: Columbus and Central Ohio Regional MLS #226024379 Report a problem | ||
| 7/8/2026 | Contingent | $459,900$221/sqft |
Source: Columbus and Central Ohio Regional MLS #226024379 Report a problem | ||
| 7/2/2026 | Listed for sale | $459,900+94.1%$221/sqft |
Source: Columbus and Central Ohio Regional MLS #226024379 Report a problem | ||
| 4/7/2023 | Listing removed | -- |
Source: Zillow Rentals Report a problem | ||
| 3/29/2023 | Listed for rent | $2,600+36.8%$1/sqft |
Source: Zillow Rentals Report a problem | ||
| 3/24/2021 | Listing removed | -- |
Source: Owner Report a problem | ||
| 7/17/2017 | Listing removed | $1,900$1/sqft |
Source: Owner Report a problem | ||
| 7/3/2017 | Price change | $1,900-5%$1/sqft |
Source: Owner Report a problem | ||
| 6/2/2017 | Listed for rent | $2,000$1/sqft |
Source: Owner Report a problem | ||
| 11/26/2010 | Listing removed | $236,900+5.3%$114/sqft |
Source: NCI #210008115 Report a problem | ||
| 8/6/2010 | Sold | $225,000-5%$108/sqft |
Source: Public Record Report a problem | ||
| 6/8/2010 | Price change | $236,900-4.1%$114/sqft |
Source: NCI #210008115 Report a problem | ||
| 3/19/2010 | Listed for sale | $246,900+0.2%$118/sqft |
Source: NCI #210008115 Report a problem | ||
| 3/29/2006 | Sold | $246,400$118/sqft |
Source: Public Record Report a problem | ||
Public tax history
| Year | Property taxes | Tax assessment |
|---|---|---|
| 2025 | $7,511 +1.4% | $133,390 |
| 2024 | $7,409 -0.4% | $133,390 |
| 2023 | $7,436 +9.4% | $133,390 +34.6% |
| 2022 | $6,799 -0.6% | $99,120 |
| 2021 | $6,837 -0.5% | $99,120 |
| 2020 | $6,869 +18.6% | $99,120 +14.4% |
| 2019 | $5,790 -0.4% | $86,660 |
| 2018 | $5,816 +12% | $86,660 +19.4% |
| 2017 | $5,194 | $72,600 |
| 2016 | $5,194 +9.5% | $72,600 |
| 2015 | $4,743 -1.4% | $72,600 |
| 2014 | $4,810 -2.2% | $72,600 |
| 2013 | $4,920 +11.9% | $72,600 |
| 2012 | $4,395 -6.6% | $72,600 |
| 2011 | $4,708 -2% | $72,600 -14.4% |
| 2010 | $4,802 +0.3% | $84,810 |
| 2009 | $4,788 +2.5% | $84,810 |
| 2008 | $4,670 +17% | $84,810 |
| 2007 | $3,992 +156.2% | $84,810 +177.5% |
| 2006 | $1,558 +530.8% | $30,560 +991.4% |
| 2005 | $247 | $2,800 |
Find assessor info on the county website
Monthly payment
Est. payment
Payment breakdown
Explore the cost of this home by adjusting the details. Changes won't be saved.Climate risks
Neighborhood: 43035
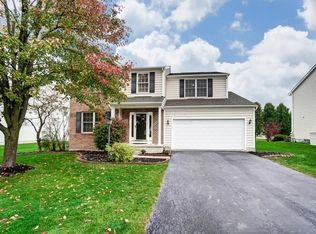
- $509,3004 bd4 ba3.3k sqft1683 Daffodil Pl, Lewis Center, OH 43035Off Market
- $484,1004 bd4 ba2.7k sqft1659 Daffodil Pl, Lewis Center, OH 43035Off Market

- $493,9004 bd4 ba2.8k sqft1680 Impatiens Way, Lewis Center, OH 43035Off Market
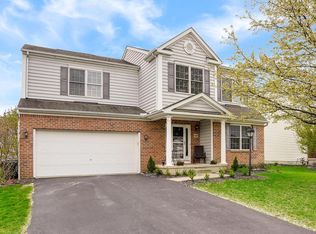
- $524,6004 bd3 ba2.9k sqft1700 Impatiens Way, Lewis Center, OH 43035Off Market
Similar homes
- $470,0003 bd3 ba1.8k sqft7302 Summerfield Dr, Lewis Center, OH 43035For Sale
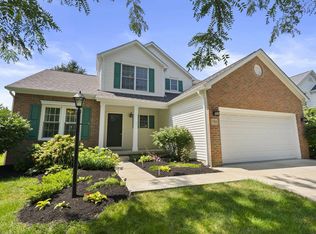
 MLS ID #226029660, Patrick J Murphy, Keller Williams Consultants. Columbus and Central Ohio Regional MLS
 - $485,0003 bd3 ba1.8k sqft7504 Crossing Pl, Lewis Center, OH 43035For Sale
 MLS ID #226022567, Anne Halter Gonzales, Coldwell Banker Realty. Columbus and Central Ohio Regional MLS
 - $474,9004 bd3 ba2.2k sqft4367 Marilyn Dr, Lewis Center, OH 43035For Sale
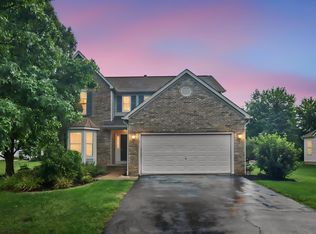 MLS ID #226027298, Michael Koehler, Keller Williams Capital Ptnrs. Columbus and Central Ohio Regional MLS
 - $575,0004 bd3 ba2.4k sqft2315 Bold Venture Dr, Lewis Center, OH 43035For Sale
 MLS ID #226035166, Richard A Wright, RE/MAX Affiliates, Inc.. Columbus and Central Ohio Regional MLS
 - $509,0004 bd3 ba2.7k sqft7769 Kingman Pl, Lewis Center, OH 43035For SaleMLS ID #226022865, Doug Thorley, Keller Williams Capital Ptnrs. Columbus and Central Ohio Regional MLS
- $454,9004 bd4 ba2.7k sqft8839 Meadow Grass Ln, Lewis Center, OH 43035For SaleMLS ID #226028661, Sunil Vegesna, Red 1 Realty. Columbus and Central Ohio Regional MLS
- $574,0003 bd3 ba3k sqft3015 Shoreline Dr, Lewis Center, OH 43035For SaleMLS ID #226030804, Burt Crimmel, Ohio's Big City Agency. Columbus and Central Ohio Regional MLS
- $445,0004 bd3 ba2k sqft658 Lynnfield Dr, Columbus, OH 43081For SaleMLS ID #226028153, John E Francis, Cutler Real Estate. Columbus and Central Ohio Regional MLS
- $444,9004 bd3 ba2k sqft939 Brockwell Dr, Columbus, OH 43081For SaleMLS ID #226020907, John Crain, Howard Hanna Real Estate Srvcs. Columbus and Central Ohio Regional MLS
- $449,9004 bd3 ba2.3k sqft596 Ridenour Rd, Columbus, OH 43230For SaleMLS ID #226036559, Micah B Harr, Homes that Click Advantage LLC. Columbus and Central Ohio Regional MLS
- $493,7004 bd3 ba2.1k sqft733 Bovee Ln, Powell, OH 43065For SaleMLS ID #226034158, Georgia Hart, Keller Williams Capital Ptnrs. Columbus and Central Ohio Regional MLS
- $459,0004 bd4 ba2.6k sqft848 Staffington Dr, Columbus, OH 43081For SaleMLS ID #226029857, Darci L Wagner, Coldwell Banker Realty. Columbus and Central Ohio Regional MLS
- $469,9004 bd3 ba1.8k sqft290 Schrock Rd, Worthington, OH 43085For SaleMLS ID #226032761, James E Ross, Red 1 Realty. Columbus and Central Ohio Regional MLS
- $459,9003 bd3 ba1.7k sqft494 Ironhorse Dr, Delaware, OH 43015For SaleMLS ID #226021576, Julie Schnuerer, Sluss Realty Company. Columbus and Central Ohio Regional MLS
- $449,0003 bd3 ba1.9k sqft99 Sassafrass Pl, Johnstown, OH 43031For SaleMLS ID #226034463, Michael Dalton, EXP Realty, LLC. Columbus and Central Ohio Regional MLS
- $459,9004 bd3 ba1.9k sqft1036 Bryan Dr, Westerville, OH 43081For SaleMLS ID #226033276, Karen Elizabeth Newbanks, Cutler Real Estate. Columbus and Central Ohio Regional MLS
- $485,0004 bd3 ba2.4k sqft3168 Royal Dornoch Cir, Delaware, OH 43015For SaleMLS ID #226029743, Ryan J Ruehle, EXP Realty, LLC. Columbus and Central Ohio Regional MLS
- $449,0004 bd3 ba2.8k sqft723 Canal St, Delaware, OH 43015For SaleMLS ID #226033659, James F Roehrenbeck, RE/MAX Town Center. Columbus and Central Ohio Regional MLS
- $439,0004 bd3 ba1.9k sqft552 Indian Summer Dr, Columbus, OH 43214For SaleMLS ID #226027489, R. Stratton Alt, Alt Company, Realtors. Columbus and Central Ohio Regional MLS
- $459,9004 bd3 ba2.2k sqft5806 Northup Rd, Dublin, OH 43016For SaleMLS ID #226030663, Ryan Conway, HappyNest Homes Realty, LLC. Columbus and Central Ohio Regional MLS
