Skip main navigation
Closed
  • $735,000

    1665 Duncan Dr NW, Atlanta, GA 30318

    5beds
    3,282sqft
    Single Family Residence, Residential
    Built in 2006
    4,356 Square Feet Lot
    $757,200 Zestimate®
    $224/sqft
    $3,852 Estimated rent

    Home value

    $757,200

    $719,000 - $795,000

    $3,852/mo

    Zestimate® history
    Loading
    Loading...

    Owner options

    List your home for rent

    $3,852/mo

    Rent Zestimate®

    Find your next renter with Zillow Rental Manager. Plus, with online applications, you can quickly screen prospective tenants – for free.

    Learn more

    $3,852/mo

    Rent Zestimate®

    Refinance and save

    $6,328/mo

    Est. payment

    Refinancing to a lower rate could help reduce your monthly payments and save thousands over the life of the loan.

    See today's rates

    $6,328/mo

    Est. payment

    Explore your selling options

    Work with a Zillow partner agent

    Leverage their expertise and Zillow's premium Showcase listings to get your home seen by more buyers.

    Get started

    List with your own agent

    Get your home in front of millions of buyers by listing it on Zillow.

    Learn how to do it

    Sell it yourself

    Take full control of how buyers see your home on Zillow by listing For Sale by Owner (FSBO).

    List your home

    What's special

    Walk-in showerDual shower headsOpen floor planWestside provisionsAdditional guest spaceReading nookBeautiful wallpaper
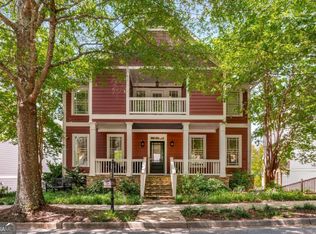
    Nestled in the Westside’s coveted Dupont Commons neighborhood, this Craftsman style home has one of the largest floorplans in the community which spans across three finished levels. Upon entering the home from the two-car garage, a newly renovated terrace level features a flex space or recreation area, a built-in wet bar with butcher block counter, and a bedroom with a full bathroom making the downstairs a perfect private retreat for guests and additional living. Head upstairs to the main level to find beautiful gleaming hardwoods and an open floor plan drenched in natural light. Boasting white cabinets, granite countertops, ample counter and cabinet space, a pantry, coffee bar and center island, the kitchen flows seamlessly into a breakfast area and the family room which surrounds a white marble gas fireplace flanked by custom built-in bookshelves. For entertaining, the separate dining room is directly off the kitchen as is an exterior door leading to the expansive walk-out private back deck. A secondary bedroom which offers a convenient space for a playroom, office or additional guest space and a full bathroom complete the main level. Upstairs, an oversized primary suite with his and her closets, tray ceiling and a reading nook awaits. The roomy primary bathroom features a double vanity, walk-in shower with dual shower heads and a separate soaking tub. Two secondary bedrooms, a full bathroom and a conveniently located laundry room round off the third floor. Other special qualities not to be missed include accent walls and beautiful wallpaper which add pops of personality throughout this well-maintained home. With resort like amenities including a pool, clubhouse, gym and playground, Dupont Commons offers a vibrant close-knit community and a comfortable lifestyle in the heart of the city. The community is situated in the ideal location with close proximity to all that the Westside has to offer including The Works, Scofflaw Brewery, Westside Provisions and the Westside Beltline expansion making it the perfect spot for modern urban living. Welcome home to 1665 Duncan Drive where you can truly experience “Westside Bestside”.

    Zillow last checked:

    Listing updated:

    Listed by:

    CARRIE FALETTI,

    Atlanta Fine Homes Sotheby's International,

    Caelyn Pyles,

    Atlanta Fine Homes Sotheby's International

    Bought with:

    Monique Randolph, 396409

    Redfin Corporation

    Source: FMLS GA,MLS#: 7323679MLS Logo

    Facts & features

    Interior

    Bedrooms & bathrooms
    • Bedrooms: 5
    • Bathrooms: 4
    • Full bathrooms: 4
    • Main level bathrooms: 1
    • Main level bedrooms: 1
    Rooms
    • Room types: Basement, Bonus Room
    Primary bedroom
    • Features: Oversized Master, Roommate Floor Plan, Split Bedroom Plan
    • Level: Oversized Master, Roommate Floor Plan, Split Bedroom Plan
    Bedroom
    • Features: Oversized Master, Roommate Floor Plan, Split Bedroom Plan
    Primary bathroom
    • Features: Double Vanity, Separate Tub/Shower, Soaking Tub, Whirlpool Tub
    Dining room
    • Features: Separate Dining Room
    Kitchen
    • Features: Cabinets White, Eat-in Kitchen, Kitchen Island, Pantry, Stone Counters, View to Family Room
    Heating
    • Forced Air, Natural Gas
    Cooling
    • Attic Fan, Ceiling Fan(s), Central Air, Zoned
    Appliances
    • Included: Dishwasher, Disposal, Dryer, Gas Range, Gas Water Heater, Microwave, Refrigerator, Self Cleaning Oven, Washer
    • Laundry: In Hall, Laundry Closet, Upper Level
    Features
    • Bookcases, Entrance Foyer, High Ceilings 9 ft Lower, High Ceilings 9 ft Main, High Ceilings 9 ft Upper, High Speed Internet, His and Hers Closets, Tray Ceiling(s), Walk-In Closet(s), Wet Bar
    • Flooring: Carpet, Hardwood, Other
    • Windows: Double Pane Windows, Insulated Windows
    • Basement: Driveway Access,Exterior Entry,Finished,Full,Interior Entry,Walk-Out Access
    • Number of fireplaces: 1
    • Fireplace features: Factory Built, Family Room, Gas Log, Gas Starter
    • Common walls with other units/homes: No Common Walls
    Interior area
    • Total structure area: 3,282
    • Total interior livable area: 3,282 sqft
    • Finished area above ground: 2,554
    • Finished area below ground: 728

    Property

    Parking
    • Total spaces: 2
    • Parking features: Attached, Driveway, Garage, Garage Door Opener, Garage Faces Front
    • Attached garage spaces: 2
    • Has uncovered spaces: Yes
    Accessibility
    • Accessibility features: None
    Features
    • Levels: Three Or More
    • Patio & porch: Deck
    • Exterior features: Gas Grill, No Dock
    • Pool features: None
    • Has spa: Yes
    • Spa features: Bath, None
    • Fencing: Back Yard
    • Has view: Yes
    • View description: Other
    • Waterfront features: None
    • Body of water: None
    Lot
    • Size: 4,356 Square Feet
    • Dimensions: 10x65x64x68x44
    • Features: Landscaped, Private
    Details
    • Additional structures: None
    • Parcel number: 17 0229  LL2824
    • Other equipment: None
    • Horse amenities: None

    Construction

    Type & style
    • Home type: SingleFamily
    • Architectural style: Craftsman
    • Property subtype: Single Family Residence, Residential
    Materials
    • Cement Siding, Stone
    • Foundation: Slab
    • Roof: Composition
    Condition
    • Resale
    • New construction: No
    • Year built: 2006

    Utilities & green energy

    • Electric: 220 Volts in Laundry
    • Sewer: Public Sewer
    • Water: Public
    • Utilities for property: Cable Available, Electricity Available, Underground Utilities
    Green energy
    • Energy efficient items: Thermostat, Windows
    • Energy generation: None

    Community & HOA

    Community
    • Features: Clubhouse, Fitness Center, Homeowners Assoc, Near Beltline, Playground, Pool, Sidewalks, Street Lights
    • Security: Fire Alarm, Security System Owned, Smoke Detector(s)
    • Subdivision: Dupont Commons
    HOA
    • Has HOA: Yes
    • Services included: Swim
    • HOA fee: $1,900 annually
    • HOA phone: 404-835-9131
    Location
    • Region: Atlanta

    Financial & listing details

    • Price per square foot: $224/sqft
    • Tax assessed value: $655,900
    • Annual tax amount: $6,275
    • Date on market: 1/17/2024
    • Cumulative days on market: 5 days
    • Listing terms: Cash,Conventional
    • Electric utility on property: Yes
    • Road surface type: Asphalt, Paved

    Price history

    DateEventPrice
    3/1/2024Sold$735,000+1.4%$224/sqft
    Source: FMLS GA #7323679 Report a problem
    1/28/2024Pending sale$725,000$221/sqft
    Source: FMLS GA #7323679 Report a problem
    1/17/2024Listed for sale$725,000+66.7%$221/sqft
    Source: FMLS GA #7323679 Report a problem
    3/27/2017Sold$435,000-3.3%$133/sqft
    Source: FMLS GA #5777410 Report a problem
    3/2/2017Price change$450,000+3.4%$137/sqft
    Source: Atlanta Fine Homes Sotheby's International Realty #5777410 Report a problem
    2/27/2017Pending sale$435,000-3.3%$133/sqft
    Source: Atlanta Fine Homes Sotheby's International Realty #5777410 Report a problem
    1/31/2017Price change$450,000-2%$137/sqft
    Source: Atlanta Fine Homes Sotheby's International Realty #5777410 Report a problem
    1/11/2017Price change$459,000-3.2%$140/sqft
    Source: Atlanta Fine Homes Sotheby's International Realty #5777410 Report a problem
    11/29/2016Listed for sale$474,000+5.3%$144/sqft
    Source: Atlanta Fine Homes Sotheby's International Realty #5777410 Report a problem
    3/26/2016Listing removed$450,000$137/sqft
    Source: CLICKIT REALTY INC. #07528776 Report a problem
    3/15/2016Price change$450,000+7.4%$137/sqft
    Source: CLICKIT REALTY INC. #07528776 Report a problem
    10/5/2015Price change$419,000-1.4%$128/sqft
    Source: Owner Report a problem
    9/21/2015Listed for sale$425,000+21.4%$129/sqft
    Source: Owner Report a problem
    4/13/2009Sold$350,000-14.6%$107/sqft
    Source: Public Record Report a problem
    10/16/2008Price change$410,000-8.9%$125/sqft
    Source: Listhub #3785393 Report a problem
    9/28/2008Listed for sale$449,900+1.7%$137/sqft
    Source: Listhub #3785393 Report a problem
    11/6/2006Sold$442,300$135/sqft
    Source: Public Record Report a problem

    Public tax history

    YearProperty taxesTax assessment
    2024$7,700 +51.7%$262,360 +12%
    2023$5,076 -15.2%$234,160 +18.8%
    2022$5,983 +9.6%$197,120 +11%
    2021$5,461 -21.6%$177,560 +5.5%
    2020$6,965 +20.5%$168,240 +1.8%
    2019$5,779 $165,240 +2.4%
    2018$5,779 $161,400 +26.1%
    2017$5,779 +21.3%$128,000
    2016$4,764 -0.4%$128,000
    2015$4,782 +26.6%$128,000 +14.1%
    2014$3,777 +2.7%$112,200
    2013$3,678 -0.7%$112,200
    2012$3,705 $112,200 -12.1%
    2011-- $127,640
    2010$4,570 $127,640
    2009-- $127,640
    2008-- $127,640 -0.1%
    2007$1,106 $127,760
    Find assessor info on the county website

    Neighborhood: Hills Park

    Nearby schools

    GreatSchools rating
    Schools provided by the listing agent
    • Elementary: Bolton Academy
    • Middle: Willis A. Sutton
    • High: North Atlanta

    Source: FMLS GA. This data may not be complete. We recommend contacting the local school district to confirm school assignments for this home.

    Get a cash offer in 3 minutes
    Find out how much your home could sell for in as little as 3 minutes with a no-obligation cash offer.
    Estimated market value
    $757,200
    Get a cash offer in 3 minutes
    Find out how much your home could sell for in as little as 3 minutes with a no-obligation cash offer.
    Estimated market value
    $757,200