**Multiple Offers Received: Offers due Tuesday, July 29 at 6PM** See video tour and interactive floor plans at the virtual tour link. Welcome to this warm and well-maintained home in the highly sought-after Wayzata School District. Ideally located just a short walk to West Medicine Lake Park Beach, boat launch, and scenic trails, this home offers the perfect blend of everyday convenience and natural tranquility. The garage is off Forestview Ln, a dead-end road that turns into the Luce Line Bike Trail. A large park directly behind the property — complete with open green space and a community garden — you'll enjoy the beauty of the outdoors right in your backyard.
Inside, the sun-filled kitchen features stainless steel appliances, including a gas range, dishwasher, and new LG ThinQ fridge. The adjacent dining and living rooms overlook the peaceful backyard through a large sliding glass door, creating a cozy and inviting space for everyday living and entertaining.
Step outside to a fully fenced yard designed for enjoyment and relaxation. A koi pond water feature, flower covered pergola on stone patio, a backyard deck, three season porch, and firepit area make this an outdoor oasis ideal for hosting or unwinding in the shade of mature trees.
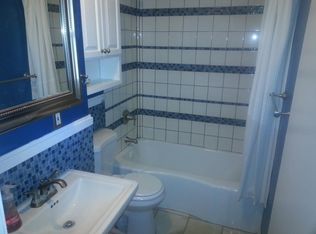
Upstairs, the primary bedroom retreat offers a stunning bay window, walk-in closet, and an attached full bathroom. A second upstairs bedroom, currently used as an office, is conveniently located near a shared full bath filled with natural light thanks to a skylight.
The two lower-level bedrooms feature brand-new carpet — once used as personal teen retreats — each with their own sense of space and a second private entrance. A large second living room leads into the three-season porch/greenhouse and walks out to the deck, perfect for plant lovers or peaceful morning coffee.
The finished heated & insulated garage comes equipped with 220-amp service, ready for your electric vehicle charger installation. Extra storage in the attached lean-to shed.
Enjoy thoughtful upgrades throughout, including a 2020 water heater, newer furnace, reverse osmosis water filtration, Venmo AVS air exchange system, LG ThinQ washer/dryer, water softener, and deep freezer — making this home as efficient as it is inviting.
This is your chance to enjoy a peaceful, park-backed lifestyle with lake access just down the street — all in one of the Twin Cities' premier school districts.
Closed
$445,000
1665 Evergreen Ln N, Plymouth, MN 55441
4beds
1,936sqft
Single Family
Built in 1983
10,018 Square Feet Lot
$455,900 Zestimate®
$230/sqft
$3,686 Estimated rent
Home value
$455,900
$419,000 - $497,000
$3,686/mo
Zestimate® history
Owner options
List your home for rent
$3,686/mo
Rent Zestimate®
Find your next renter with Zillow Rental Manager. Plus, with online applications, you can quickly screen prospective tenants – for free.
$3,686/mo
Rent Zestimate®
Refinance and save
$2,853/mo
Est. payment
Refinancing to a lower rate could help reduce your monthly payments and save thousands over the life of the loan.
$2,853/mo
Est. payment
Explore your selling options
Work with a Zillow partner agent
Leverage their expertise and Zillow's premium Showcase listings to get your home seen by more buyers.
Get startedList with your own agent
Get your home in front of millions of buyers by listing it on Zillow.
Learn how to do itSell it yourself
Take full control of how buyers see your home on Zillow by listing For Sale by Owner (FSBO).
List your homeWhat's special
Zillow last checked:
Listing updated:
Listed by:
Travis Sagedahl 612-325-5360,
Sagedahl Realty
Bought with:
Jill Wemmert - MSP Nest Team
Compass
Source: NorthstarMLS as distributed by MLS GRID,MLS#: 6760419
Facts & features
Interior
Bedrooms & bathrooms
- Bedrooms: 4
- Bathrooms: 2
- Full bathrooms: 1
- 3/4 bathrooms: 1
Bedroom
- Level: Upper
- Area: 165 Square Feet
- Dimensions: 15 x 11
Bedroom 2
- Level: Upper
- Area: 104.4 Square Feet
- Dimensions: 11.6 x 9
Bedroom 3
- Level: Lower
- Area: 240 Square Feet
- Dimensions: 20 x 12
Bedroom 4
- Level: Lower
- Area: 104.4 Square Feet
- Dimensions: 11.6 x 9
Dining room
- Level: Upper
- Area: 90 Square Feet
- Dimensions: 10 x 9
Family room
- Level: Lower
- Area: 357 Square Feet
- Dimensions: 21 x 17
Kitchen
- Level: Upper
- Area: 112 Square Feet
- Dimensions: 14 x 8
Laundry
- Level: Lower
- Area: 77 Square Feet
- Dimensions: 11 x 7
Living room
- Level: Upper
- Area: 156 Square Feet
- Dimensions: 13 x 12
Patio
- Level: Upper
- Area: 100 Square Feet
- Dimensions: 10 x 10
Other
- Level: Lower
- Area: 102 Square Feet
- Dimensions: 12 x 8.5
Walk in closet
- Level: Upper
- Area: 36 Square Feet
- Dimensions: 6 x 6
Heating
- Forced Air
Cooling
- Central Air
Appliances
- Included: Air-To-Air Exchanger, Dishwasher, Disposal, Dryer, ENERGY STAR Qualified Appliances, Freezer, Gas Water Heater, Water Filtration System, Water Osmosis System, Range, Refrigerator, Stainless Steel Appliance(s), Washer, Water Softener Owned
- Laundry: Electric Dryer Hookup, Lower Level, Laundry Room, Sink
Features
- Basement: Egress Window(s),Finished,Full,Concrete
- Has fireplace: No
Interior area
- Total structure area: 1,936
- Total interior livable area: 1,936 sqft
- Finished area above ground: 968
- Finished area below ground: 891
Property
Parking
- Total spaces: 2
- Parking features: Detached Garage, Gravel, Electric, Garage, Garage Door Opener, Heated Garage, Insulated Garage, RV Access/Parking
- Garage spaces: 2
- Has uncovered spaces: Yes
- Details: Garage Dimensions (23 X 23), Garage Door Height (7), Garage Door Width (16)
Accessibility
- Accessibility features: None
Features
- Levels: Multi/Split
- Patio & porch: Deck, Patio, Porch, Rear Porch
- Pool features: None
- Fencing: Full,Privacy,Wood
- Has view: Yes
- View description: Lake
- Has water view: Yes
- Water view: Lake
Lot
- Size: 10,018 Square Feet
- Dimensions: 48 x 195 x 54 x 195
- Features: Tree Coverage - Medium
Details
- Additional structures: Storage Shed
- Foundation area: 968
- Parcel number: 2611822420060
- Zoning description: Residential-Single Family
Construction
Type & style
- Home type: SingleFamily
- Property subtype: Single Family
Materials
- Roof: Age Over 8 Years,Asphalt
Condition
- New construction: No
- Year built: 1983
Utilities & green energy
- Electric: 100 Amp Service, Power Company: Xcel Energy
- Gas: Natural Gas
- Sewer: City Sewer/Connected
- Water: City Water/Connected
Community & HOA
Community
- Subdivision: Elmhurst Gateway 2nd Add
HOA
- Has HOA: No
Location
- Region: Plymouth
Financial & listing details
- Price per square foot: $230/sqft
- Tax assessed value: $346,200
- Annual tax amount: $3,834
- Date on market: 7/25/2025
- Cumulative days on market: 3 days
Price history
| Date | Event | Price |
|---|---|---|
| 8/15/2025 | Sold | $445,000+4.7%$230/sqft |
Source:  NorthstarMLS as distributed by MLS GRID #6760419 Report a problem NorthstarMLS as distributed by MLS GRID #6760419 Report a problem | ||
| 7/31/2025 | Pending sale | $425,000$220/sqft |
Source: NorthstarMLS as distributed by MLS GRID #6760419 Report a problem | ||
| 7/26/2025 | Listed for sale | $425,000+229.5%$220/sqft |
Source: NorthstarMLS as distributed by MLS GRID #6760419 Report a problem | ||
| 1/6/2011 | Sold | $129,000-0.7%$67/sqft |
Source:  Lake Superior Area Realtors as distributed by MLS GRID #1179843 Report a problem Lake Superior Area Realtors as distributed by MLS GRID #1179843 Report a problem | ||
| 11/13/2010 | Price change | $129,900-9.3%$67/sqft |
Source: RE/MAX Results #3973005 Report a problem | ||
| 10/13/2010 | Price change | $143,200-7.6%$74/sqft |
Source: RE/MAX Results #3973005 Report a problem | ||
| 9/22/2010 | Listed for sale | $155,000$80/sqft |
Source: RE/MAX Results #3973005 Report a problem | ||
Public tax history
| Year | Property taxes | Tax assessment |
|---|---|---|
| 2025 | $3,834 -0.4% | $346,200 -1.9% |
| 2024 | $3,847 +1.5% | $353,000 -2.4% |
| 2023 | $3,791 +8% | $361,700 +2.8% |
| 2022 | $3,509 +1.9% | $352,000 +19.7% |
| 2021 | $3,445 +3% | $294,000 +1.4% |
| 2020 | $3,345 -2.9% | $290,000 +5.5% |
| 2019 | $3,445 +3% | $275,000 +11.8% |
| 2018 | $3,345 +21.1% | $246,000 +7.9% |
| 2017 | $2,762 +1.2% | $228,000 +5.1% |
| 2016 | $2,729 +2.7% | $217,000 +7.1% |
| 2015 | $2,657 +5.7% | $202,600 +0.1% |
| 2014 | $2,515 -3.2% | $202,400 -1.8% |
| 2013 | $2,600 -3.4% | $206,100 -5.5% |
| 2012 | $2,692 +4.1% | $218,000 -0.5% |
| 2011 | $2,585 -2.6% | $219,000 -8.2% |
| 2010 | $2,654 +1.7% | $238,500 -3.2% |
| 2009 | $2,609 +9.1% | $246,300 +8.8% |
| 2006 | $2,392 +20.2% | $226,400 +15% |
| 2005 | $1,989 +10.5% | $196,900 +14.9% |
| 2004 | $1,800 +10.2% | $171,300 +12% |
| 2002 | $1,633 -34.5% | $153,000 |
| 2001 | $2,495 | -- |
Find assessor info on the county website
Neighborhood: 55441
Nearby homes
- $425,0003 bd2 ba1.8k sqft1675 Evergreen Ln N, Plymouth, MN 55441Sold

- $300,6002 bd2 ba1.1k sqft1655 Evergreen Ln N, Plymouth, MN 55441Off Market
- $424,4003 bd1 ba3.2k sqft1645 Evergreen Ln N, Plymouth, MN 55441Off Market
- $766,4003 bd3 ba3k sqft1710 Forestview Ln N, Plymouth, MN 55441Off Market
- $335,1002 bd1 ba826 sqft1625 Evergreen Ln N, Plymouth, MN 55441Off Market
- $367,8003 bd2 ba1.2k sqft1705 Evergreen Ln N, Plymouth, MN 55441Off Market
- $355,4002 bd1 ba1.5k sqft1715 Evergreen Ln N, Plymouth, MN 55441Off Market
- $896,5003 bd1 ba2.6k sqft1621 W Medicine Lake Dr, Plymouth, MN 55441Off Market
Nearby schools
GreatSchools rating
- 8/10Sunset Hill Elementary SchoolGrades: K-5Distance: 1.5 mi
- 9/10Wayzata East Middle SchoolGrades: 6-8Distance: 1.2 mi
- 10/10Wayzata High SchoolGrades: 9-12Distance: 5.2 mi
Get a cash offer in 3 minutes
Find out how much your home could sell for in as little as 3 minutes with a no-obligation cash offer.
Estimated market value
$455,900
Get a cash offer in 3 minutes
Find out how much your home could sell for in as little as 3 minutes with a no-obligation cash offer.
Estimated market value
$455,900
- Minnesota
- Hennepin County
- Plymouth
- 55441
- 1665 Evergreen Ln N
Nearby cities
Nearby zip codes
Other Plymouth Topics
