Stunning custom built home nestled on a sprawling 1-acre lot in the highly acclaimed Keller ISD. Blending timeless elegance with modern luxury, this 4-bedroom, 3.5-bathroom home features a spacious 3-car garage with a pull-through bay, a private study adorned with gorgeous built-ins and a formal dining room showcasing a custom groin vaulted ceiling and a statement chandelier, creating a spectacular backdrop for elegant gatherings. Every detail has been thoughtfully designed for both comfort and sophistication, including soaring ceilings, rich hardwood floors, designer lighting, walls of windows, and 8-foot interior doors that set the tone for elevated living. The smart layout offers two bedrooms on the main level and two upstairs, along with a generous media room. At the heart of the home, the chef’s kitchen is a true showpiece with striking Soapstone countertops, glass-front cabinetry with under lighting, a custom-built vent hood, dual walk-in pantries, and double ovens, flawlessly equipped for both intimate meals and grand entertaining. Retreat to the lavish primary suite, a private haven with a spa-inspired bath showcasing an oversized walk-in shower, a soaking jetted tub, dual vanities, and an impressive walk-in closet. Enjoy peace and privacy without sacrificing location, just moments from the upscale lifestyle of Southlake Town Center, with premier shopping, fine dining, and entertainment at your fingertips.
Sold
Price Unknown
1665 Florence Rd, Keller, TX 76262
4beds
3,581sqft
Single Family Residence
Built in 2007
0.92 Acres Lot
$1,073,100 Zestimate®
$--/sqft
$5,801 Estimated rent
Home value
$1,073,100
$987,000 - $1.16M
$5,801/mo
Zestimate® history
Owner options
List your home for rent
$5,801/mo
Rent Zestimate®
Find your next renter with Zillow Rental Manager. Plus, with online applications, you can quickly screen prospective tenants – for free.
$5,801/mo
Rent Zestimate®
Refinance and save
Refinancing to a lower rate could help reduce your monthly payments and save thousands over the life of the loan.
Explore your selling options
Work with a Zillow partner agent
Leverage their expertise and Zillow's premium Showcase listings to get your home seen by more buyers.
Get startedList with your own agent
Get your home in front of millions of buyers by listing it on Zillow.
Learn how to do itSell it yourself
Take full control of how buyers see your home on Zillow by listing For Sale by Owner (FSBO).
List your homeWhat's special
Rich hardwood floorsWalls of windowsOversized walk-in showerImpressive walk-in closetSoaking jetted tubCustom-built vent hoodSoaring ceilings
Zillow last checked:
Listing updated:
Listed by:
Laurie Wall 0254910 817-427-1200,
The Wall Team Realty Assoc 817-427-1200,
Tonya Wuertemberger 0634827 817-707-1498,
The Wall Team Realty Assoc
Bought with:
Lauren Kime
Regal, REALTORS
Source: NTREIS,MLS#: 20922158
Facts & features
Interior
Bedrooms & bathrooms
- Bedrooms: 4
- Bathrooms: 4
- Full bathrooms: 3
- 1/2 bathrooms: 1
Primary bedroom
- Features: Ceiling Fan(s), En Suite Bathroom, Walk-In Closet(s)
- Level: First
- Dimensions: 17 x 14
Bedroom
- Features: Ceiling Fan(s), En Suite Bathroom, Walk-In Closet(s)
- Level: First
- Dimensions: 15 x 11
Bedroom
- Features: Ceiling Fan(s), Split Bedrooms, Walk-In Closet(s)
- Level: Second
- Dimensions: 13 x 12
Bedroom
- Features: Built-in Features, Ceiling Fan(s), En Suite Bathroom, Walk-In Closet(s)
- Level: Second
- Dimensions: 12 x 12
Primary bathroom
- Features: Bidet, Built-in Features, Closet Cabinetry, Dual Sinks, Double Vanity, En Suite Bathroom, Jetted Tub, Separate Shower
- Level: First
- Dimensions: 1 x 1
Breakfast room nook
- Features: Eat-in Kitchen
- Level: First
- Dimensions: 10 x 8
Dining room
- Level: First
- Dimensions: 14 x 13
Other
- Level: First
- Dimensions: 1 x 1
Other
- Features: Built-in Features
- Level: Second
- Dimensions: 11 x 5
Half bath
- Level: First
- Dimensions: 1 x 1
Kitchen
- Features: Breakfast Bar, Built-in Features, Butler's Pantry, Dual Sinks, Eat-in Kitchen, Kitchen Island, Pantry, Stone Counters, Sink, Walk-In Pantry
- Level: First
- Dimensions: 20 x 19
Laundry
- Features: Built-in Features
- Level: First
- Dimensions: 10 x 8
Living room
- Features: Built-in Features, Ceiling Fan(s), Fireplace
- Level: First
- Dimensions: 25 x 21
Media room
- Features: Built-in Features
- Level: Second
- Dimensions: 18 x 13
Office
- Features: Built-in Features, Ceiling Fan(s)
- Level: First
- Dimensions: 11 x 10
Heating
- Central, Electric
Cooling
- Central Air, Ceiling Fan(s), Electric
Appliances
- Included: Some Gas Appliances, Double Oven, Dishwasher, Electric Oven, Gas Cooktop, Disposal, Gas Water Heater, Microwave, Plumbed For Gas
- Laundry: Washer Hookup, Laundry in Utility Room
Features
- Built-in Features, Chandelier, Decorative/Designer Lighting Fixtures, Double Vanity, Eat-in Kitchen, High Speed Internet, Kitchen Island, Pantry, Cable TV, Vaulted Ceiling(s), Walk-In Closet(s), Wired for Sound
- Has basement: No
- Number of fireplaces: 1
- Fireplace features: Family Room, Gas Log, Gas Starter
Interior area
- Total interior livable area: 3,581 sqft
Property
Parking
- Total spaces: 3
- Parking features: Additional Parking, Circular Driveway, Drive Through, Driveway, Garage, Garage Door Opener, Garage Faces Rear
- Attached garage spaces: 3
- Has uncovered spaces: Yes
Features
- Levels: Two
- Stories: 2
- Patio & porch: Rear Porch, Covered
- Exterior features: Lighting, Rain Gutters
- Pool features: None
- Fencing: None
Lot
- Size: 0.92 Acres
- Features: Back Yard, Lawn, Landscaped, Many Trees, Sprinkler System
Details
- Parcel number: 41201299
Construction
Type & style
- Home type: SingleFamily
- Architectural style: Mediterranean,Traditional,Detached
- Property subtype: Single Family Residence
Materials
- Brick, Rock, Stone
- Roof: Composition
Condition
- Year built: 2007
Utilities & green energy
- Sewer: Septic Tank
- Water: Public
- Utilities for property: Septic Available, Water Available, Cable Available
Community & HOA
Community
- Security: Security System Owned, Carbon Monoxide Detector(s), Smoke Detector(s)
- Subdivision: Casa Di Sisco Add
HOA
- Has HOA: No
Location
- Region: Keller
Financial & listing details
- Tax assessed value: $955,000
- Annual tax amount: $18,251
- Date on market: 5/15/2025
- Cumulative days on market: 63 days
- Listing terms: Cash,Conventional,FHA,VA Loan
- Exclusions: Powder Room Mirror
Price history
| Date | Event | Price |
|---|---|---|
| 8/18/2025 | Sold | -- |
Source: NTREIS #20922158 Report a problem | ||
| 7/24/2025 | Pending sale | $1,190,000$332/sqft |
Source: NTREIS #20922158 Report a problem | ||
| 7/17/2025 | Contingent | $1,190,000$332/sqft |
Source: NTREIS #20922158 Report a problem | ||
| 6/11/2025 | Price change | $1,190,000-1.7%$332/sqft |
Source: NTREIS #20922158 Report a problem | ||
| 5/24/2025 | Listed for sale | $1,210,378$338/sqft |
Source: NTREIS #20922158 Report a problem | ||
| 5/21/2025 | Contingent | $1,210,378$338/sqft |
Source: NTREIS #20922158 Report a problem | ||
| 5/15/2025 | Listed for sale | $1,210,378+106.9%$338/sqft |
Source: NTREIS #20922158 Report a problem | ||
| 12/7/2011 | Listing removed | $585,000$163/sqft |
Source: HotPads.com Report a problem | ||
| 11/6/2011 | Listed for sale | $585,000$163/sqft |
Source: HotPads.com Report a problem | ||
Public tax history
| Year | Property taxes | Tax assessment |
|---|---|---|
| 2025 | $13,676 -10.5% | $955,000 -15.7% |
| 2024 | $15,281 +2.1% | $1,133,426 +19.2% |
| 2023 | $14,965 -11% | $950,555 +2.7% |
| 2022 | $16,818 +3.7% | $925,937 +16.5% |
| 2021 | $16,217 +6.5% | $795,037 +18.5% |
| 2020 | $15,232 +2.6% | $670,696 -17.3% |
| 2019 | $14,850 +4.3% | $810,536 +37.8% |
| 2018 | $14,242 +8.6% | $588,379 -13.4% |
| 2017 | $13,109 +8.6% | $679,508 +28.9% |
| 2016 | $12,066 +6.6% | $527,173 +19.3% |
| 2015 | $11,323 | $442,058 |
| 2014 | $11,323 | $442,058 |
| 2013 | -- | $442,058 |
| 2012 | -- | $442,058 |
| 2011 | -- | $442,058 |
| 2010 | -- | $442,058 +0.7% |
| 2009 | -- | $439,100 |
| 2008 | -- | $439,100 +962.5% |
| 2007 | -- | $41,328 -17.8% |
| 2006 | -- | $50,300 -0.4% |
| 2005 | -- | $50,500 +68.9% |
| 2004 | -- | $29,900 -0.7% |
| 2003 | -- | $30,100 -1% |
| 2002 | -- | $30,400 -1.6% |
| 2001 | -- | $30,900 +33.2% |
| 2000 | -- | $23,200 |
Find assessor info on the county website
Neighborhood: 76262
Nearby homes
- $306,5600.96 acres1673 Florence Rd, Keller, TX 76262Off Market
- $--0.96 acres1158 Blackwood Dr LOT 1, Roanoke, TX 76262Off Market
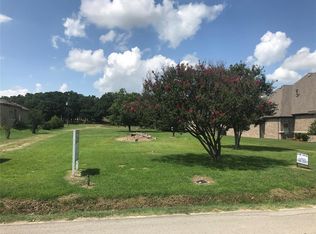
- $--4 bd6 ba4.3k sqft1657 Florence Rd, Keller, TX 76262Sold
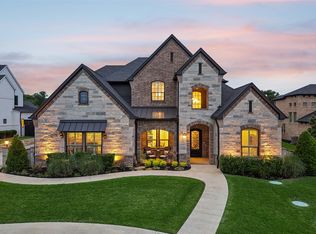
- $--4 bd6 ba4.3k sqft1657 Florence Rd, Roanoke, TX 76262Sold
- $--0.96 acres1675 Florence Rd, Keller, TX 76262Off Market
- $115,0001 acre1649 Florence Rd, Keller, TX 76262Off Market
- $2,395,300-- bd-- ba5.9k sqft1649 Florence Rd, Keller, TX 76262Off Market
- $2,499,9905 bd8 ba5.1k sqft1134 Blackwood Dr, Keller, TX 76262For Sale
Nearby schools
GreatSchools rating
- 9/10Florence Elementary SchoolGrades: PK-4Distance: 1.1 mi
- 9/10Keller Middle SchoolGrades: 7-8Distance: 2.5 mi
- 7/10Keller High SchoolGrades: 9-12Distance: 1.5 mi
Schools provided by the listing agent
- Elementary: Florence
- Middle: Keller
- High: Keller
- District: Keller ISD
Source: NTREIS. This data may not be complete. We recommend contacting the local school district to confirm school assignments for this home.
Get a cash offer in 3 minutes
Find out how much your home could sell for in as little as 3 minutes with a no-obligation cash offer.
Estimated market value
$1,073,100
Get a cash offer in 3 minutes
Find out how much your home could sell for in as little as 3 minutes with a no-obligation cash offer.
Estimated market value
$1,073,100
- Texas
- Tarrant County
- Keller
- 76262
- 1665 Florence Rd
