Skip main navigation
Sold for $355,000
  • $355,000

    1665 Forest Hill Ct, Crofton, MD 21114

    3beds
    1,680sqft
    Townhouse
    Built in 1978
    3,013 Square Feet Lot
    $411,100 Zestimate®
    $211/sqft
    $2,906 Estimated rent

    Home value

    $411,100

    $391,000 - $432,000

    $2,906/mo

    Zestimate® history
    Loading
    Loading...

    Owner options

    List your home for rent

    $2,906/mo

    Rent Zestimate®

    Find your next renter with Zillow Rental Manager. Plus, with online applications, you can quickly screen prospective tenants – for free.

    Learn more

    $2,906/mo

    Rent Zestimate®

    Refinance and save

    $2,216/mo

    Est. payment

    Refinancing to a lower rate could help reduce your monthly payments and save thousands over the life of the loan.

    See today's rates

    $2,216/mo

    Est. payment

    Explore your selling options

    Work with a Zillow partner agent

    Leverage their expertise and Zillow's premium Showcase listings to get your home seen by more buyers.

    Get started

    List with your own agent

    Get your home in front of millions of buyers by listing it on Zillow.

    Learn how to do it

    Sell it yourself

    Take full control of how buyers see your home on Zillow by listing For Sale by Owner (FSBO).

    List your home

    What's special

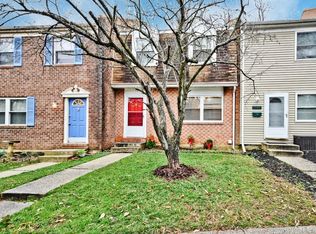
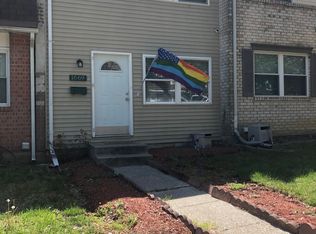
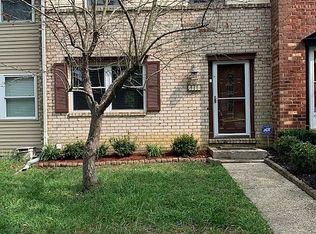

    This is a rare opportunity to purchase a unit in Crofton Meadows that has 3 advantages to many other properties...It's an END unit, has 3 FULL baths (and a half bath) and backs to an amazing view of the PRIVATE WOODS. Awaiting your creative ideas this 3 bedroom 3 full ball 1 half bath townhome sits high on a corner looking out off the rear deck to a beautifully treed wooded view, with a fully fenced wooden fence for privacy. Located approximately; 12 miles from Fort Meade, .3 miles to Crofton Elementary, 1.7 mile to the Newly constructed Crofton High-school, and Crofton Middle Schools. Conveniently located near an abundance of shopping and restaurants. It is priced to sell quickly. OFFER DEADLINE IS MONDAY APRIL 8TH 6PM

    Zillow last checked:

    Listing updated:

    Listed by:

    Deren Blessman 240-793-2794,

    Keller Williams Capital Properties

    Bought with:

    Holly Bennett, 675257

    Curtis Real Estate Company

    Source: Bright MLS,MLS#: MDAA2080992MLS Logo

    Facts & features

    Interior

    Bedrooms & bathrooms
    • Bedrooms: 3
    • Bathrooms: 4
    • Full bathrooms: 3
    • 1/2 bathrooms: 1
    • Main level bathrooms: 1
    Rooms
    • Room types: Living Room, Dining Room, Primary Bedroom, Bedroom 2, Kitchen, Bedroom 1, Laundry, Recreation Room, Bathroom 2, Bathroom 3, Primary Bathroom, Half Bath
    Primary bedroom
    • Features: Flooring - Carpet, Bathroom - Tub Shower, Ceiling Fan(s)
    • Level: Upper
    Bedroom 1
    • Features: Ceiling Fan(s), Flooring - Carpet
    • Level: Upper
    Bedroom 2
    • Features: Ceiling Fan(s), Flooring - Carpet
    • Level: Upper
    Primary bathroom
    • Features: Bathroom - Tub Shower
    • Level: Upper
    Bathroom 2
    • Features: Bathroom - Tub Shower
    • Level: Upper
    Bathroom 3
    • Level: Lower
    Dining room
    • Features: Flooring - Laminate Plank
    • Level: Main
    Half bath
    • Level: Main
    Kitchen
    • Features: Flooring - Laminate Plank, Eat-in Kitchen, Kitchen - Electric Cooking
    • Level: Main
    Laundry
    • Level: Lower
    Living room
    • Features: Flooring - Carpet
    • Level: Main
    Recreation room
    • Features: Fireplace - Other, Flooring - Carpet
    • Level: Lower
    Heating
    • Forced Air, Electric
    Cooling
    • Ceiling Fan(s), Central Air, Electric
    Appliances
    • Included: Dryer, Oven/Range - Electric, Refrigerator, Range Hood, Washer, Water Heater, Electric Water Heater
    • Laundry: Washer/Dryer Hookups Only, Laundry Room
    Features
    • Attic, Kitchen - Table Space, Combination Dining/Living, Crown Molding, Entry Level Bedroom, Primary Bath(s), Floor Plan - Traditional, Dry Wall
    • Flooring: Laminate, Carpet
    • Windows: Window Treatments
    • Basement: Connecting Stairway,Finished,Exterior Entry,Rear Entrance,Walk-Out Access,Heated
    • Number of fireplaces: 2
    • Fireplace features: Glass Doors, Heatilator
    Interior area
    • Total structure area: 1,920
    • Total interior livable area: 1,680 sqft
    • Finished area above ground: 1,280
    • Finished area below ground: 400

    Property

    Parking
    • Parking features: Other, Parking Lot
    Accessibility
    • Accessibility features: Other
    Features
    • Levels: Three
    • Stories: 3
    • Patio & porch: Deck
    • Exterior features: Sidewalks
    • Pool features: None
    • Fencing: Full,Privacy,Wood
    Lot
    • Size: 3,013 Square Feet
    • Features: Backs to Trees, Corner Lot, Front Yard, Rear Yard, SideYard(s)
    Details
    • Additional structures: Above Grade, Below Grade
    • Parcel number: 020220790000112
    • Zoning: R5
    • Special conditions: Standard

    Construction

    Type & style
    • Home type: Townhouse
    • Architectural style: Colonial
    • Property subtype: Townhouse
    Materials
    • Brick Front
    • Foundation: Other
    • Roof: Shingle
    Condition
    • New construction: No
    • Year built: 1978

    Utilities & green energy

    • Sewer: Public Sewer
    • Water: Public
    • Utilities for property: Electricity Available, Water Available

    Community & HOA

    Community
    • Subdivision: Crofton Meadows
    HOA
    • Has HOA: Yes
    • HOA fee: $55 monthly
    Location
    • Region: Crofton

    Financial & listing details

    • Price per square foot: $211/sqft
    • Tax assessed value: $274,200
    • Annual tax amount: $3,374
    • Date on market: 4/1/2024
    • Listing agreement: Exclusive Right To Sell
    • Listing terms: Cash,Conventional,FHA,VA Loan
    • Ownership: Fee Simple

    Price history

    DateEventPrice
    6/17/2024Sold$355,000+4.4%$211/sqft
    Source: Bright MLS #MDAA2080992 Report a problem
    4/9/2024Contingent$340,000$202/sqft
    Source: Bright MLS #MDAA2080992 Report a problem
    4/1/2024Listed for sale$340,000+9.7%$202/sqft
    Source: Bright MLS #MDAA2080992 Report a problem
    3/24/2021Listing removed--
    Source: Owner Report a problem
    10/1/2015Listing removed$2,000$1/sqft
    Source: Owner Report a problem
    8/28/2015Listed for rent$2,000$1/sqft
    Source: Owner Report a problem
    7/16/2007Sold$310,000$185/sqft
    Source: Public Record Report a problem

    Public tax history

    YearProperty taxesTax assessment
    2025$3,898 +20.8%$315,200 +7%
    2024$3,227 +7.8%$294,700 +7.5%
    2023$2,994 +6.5%$274,200 +1.9%
    2022$2,813 +1.9%$269,167 +1.9%
    2021$2,760 +1.8%$264,133 +1.9%
    2020$2,710 +1.8%$259,100
    2019$2,664 +5.2%$259,100 +3.8%
    2018$2,532 +1.4%$249,700 +1.9%
    2017$2,497 $245,000 +2.8%
    2016-- $238,400 +2.8%
    2015-- $231,800 +2.9%
    2014-- $225,200
    2013-- $225,200
    2012-- $225,200 -10.1%
    2011-- $250,570
    2010-- $250,570
    2009-- $250,570 -1.1%
    2008-- $253,480 +16%
    2007-- $218,552 +19%
    2006-- $183,626 +23.5%
    2005-- $148,700 +9%
    2004-- $136,420 +9.9%
    2003-- $124,140 +11%
    2002-- $111,860 +0%
    2001-- $111,840
    Find assessor info on the county website

    Neighborhood: 21114

    Nearby schools

    GreatSchools rating
    Schools provided by the listing agent
    • District: Anne Arundel County Public Schools

    Source: Bright MLS. This data may not be complete. We recommend contacting the local school district to confirm school assignments for this home.

    Get a cash offer in 3 minutes
    Find out how much your home could sell for in as little as 3 minutes with a no-obligation cash offer.
    Estimated market value
    $411,100
    Get a cash offer in 3 minutes
    Find out how much your home could sell for in as little as 3 minutes with a no-obligation cash offer.
    Estimated market value
    $411,100