Welcome to this beautiful high-end duplex in the highly sought after Active 55+ Carillon at Cambridge Lakes Community! Truly move in ready. Featuring an open concept design, large tiled entry, open kitchen with breakfast bar, ample counter & cabinet space, pantry, S/S appliances, cozy breakfast nook that flows into the large living & dining room all with beautiful hardwood flooring. This stunning end-unit enjoys an abundance of natural light that fills the space; uplifting all who enter. The bright and airy sunroom, with patio doors to the outside, is certainly a highlight of the home. The sunroom offers versatility whatever you prefer: tranquil retreat for relaxation, knitting, birdwatching, a cozy reading corner, or an indoor garden sanctuary. The large owners suite features two closets. Step into the walk-in luxury closet with a professionally installed organizer that will maximize space and organization. The en-suite bathroom is upgraded with beautiful tiled walk-in shower, tiled floors, and additional storage with a linen closet. The 2nd bedroom features two hall closets and is ideally located in the home just off the 2nd full bath. The 2nd full bath features a walk-in bath with grab bars that will offer independence, safety, and total relaxation. You also have an additional flex room that can be used as an office or den. New washer/dryer-2022, furnace-2023, insulated steel garage door with windows-2023, Wi-Fi enabled garage door opener with exterior keypad-2023 and tankless water heater with water filter-2015. They do not build these duplexes anymore. They only are building "quad-ranch" units. Carillon at Cambridge Lakes is an active adult community offering many amenities including: a clubhouse, both indoor and outdoor pools, a relaxing hot-tub spa, a fitness center, tennis courts, bocce ball, pickle ball, and a 3 hole golf course. Walking trails, open space and ponds throughout. Lawn care and snow removal are taken care of so you can relax and enjoy all the fun activities! Just minutes from shopping, I-90, Rte 20 and more.
Closed
$320,000
1665 Francis Dr, Hampshire, IL 60140
2beds
1,859sqft
Duplex, Single Family Residence
Built in 2008
-- sqft lot
$361,300 Zestimate®
$172/sqft
$2,186 Estimated rent
Home value
$361,300
$343,000 - $379,000
$2,186/mo
Zestimate® history
Owner options
List your home for rent
$2,186/mo
Rent Zestimate®
Find your next renter with Zillow Rental Manager. Plus, with online applications, you can quickly screen prospective tenants – for free.
$2,186/mo
Rent Zestimate®
Refinance and save
$2,658/mo
Est. payment
Refinancing to a lower rate could help reduce your monthly payments and save thousands over the life of the loan.
$2,658/mo
Est. payment
Explore your selling options
Work with a Zillow partner agent
Leverage their expertise and Zillow's premium Showcase listings to get your home seen by more buyers.
Get startedList with your own agent
Get your home in front of millions of buyers by listing it on Zillow.
Learn how to do itSell it yourself
Take full control of how buyers see your home on Zillow by listing For Sale by Owner (FSBO).
List your homeWhat's special
Fitness centerOutdoor poolsCabinet spaceIndoor garden sanctuaryLarge tiled entryOpen concept designAdditional storage
Zillow last checked:
Listing updated:
Listed by:
Camille Gibson 847-909-6122,
@properties Christie's International Real Estate
Bought with:
Ginny Leamy
Compass
Source: MRED as distributed by MLS GRID,MLS#: 11992091
Facts & features
Interior
Bedrooms & bathrooms
- Bedrooms: 2
- Bathrooms: 2
- Full bathrooms: 2
Rooms
- Room types: Den, Heated Sun Room, Eating Area, Foyer
Primary bedroom
- Features: Flooring (Carpet), Bathroom (Full, Shower Only)
- Level: Main
- Area: 204 Square Feet
- Dimensions: 17X12
Bedroom 2
- Features: Flooring (Carpet)
- Level: Main
- Area: 154 Square Feet
- Dimensions: 14X11
Den
- Level: Main
- Area: 90 Square Feet
- Dimensions: 10X9
Dining room
- Features: Flooring (Hardwood)
- Level: Main
- Area: 130 Square Feet
- Dimensions: 13X10
Eating area
- Features: Flooring (Hardwood)
- Level: Main
- Area: 100 Square Feet
- Dimensions: 10X10
Foyer
- Level: Main
- Area: 72 Square Feet
- Dimensions: 12X6
Other
- Level: Main
- Area: 120 Square Feet
- Dimensions: 12X10
Kitchen
- Features: Flooring (Hardwood)
- Level: Main
- Area: 154 Square Feet
- Dimensions: 14X11
Laundry
- Level: Main
- Area: 80 Square Feet
- Dimensions: 10X8
Living room
- Features: Flooring (Hardwood)
- Level: Main
- Area: 224 Square Feet
- Dimensions: 14X16
Heating
- Natural Gas
Cooling
- Central Air
Appliances
- Laundry: Main Level
Features
- 1st Floor Bedroom, 1st Floor Full Bath, Walk-In Closet(s), Open Floorplan
- Flooring: Hardwood, Carpet
- Windows: Window Treatments
- Basement: None
Interior area
- Total structure area: 0
- Total interior livable area: 1,859 sqft
Property
Parking
- Total spaces: 2
- Parking features: Asphalt, Garage Door Opener, On Site, Garage Owned, Attached, Garage
- Attached garage spaces: 2
- Has uncovered spaces: Yes
Accessibility
- Accessibility features: Low Pile Carpeting, Main Level Entry, No Interior Steps, Other, Disability Access
Lot
- Size: 5,508 Square Feet
- Dimensions: 68X81
Details
- Parcel number: 0228179013
- Special conditions: None
Construction
Type & style
- Home type: MultiFamily
- Property subtype: Duplex, Single Family Residence
Materials
- Aluminum Siding
Condition
- New construction: No
- Year built: 2008
Utilities & green energy
- Sewer: Public Sewer
- Water: Public
Community & HOA
Community
- Subdivision: Carillon At Cambridge Lakes
HOA
- Has HOA: Yes
- Services included: Insurance, Clubhouse, Exercise Facilities, Pool, Exterior Maintenance, Lawn Care, Snow Removal, Other
- HOA fee: $335 monthly
Location
- Region: Hampshire
Financial & listing details
- Price per square foot: $172/sqft
- Tax assessed value: $332,862
- Annual tax amount: $5,824
- Date on market: 2/28/2024
- Listing terms: Cash
- Ownership: Fee Simple w/ HO Assn.
Price history
| Date | Event | Price |
|---|---|---|
| 4/22/2024 | Sold | $320,000+0.3%$172/sqft |
Source:  MRED as distributed by MLS GRID #11992091 Report a problem MRED as distributed by MLS GRID #11992091 Report a problem | ||
| 4/2/2024 | Pending sale | $319,000$172/sqft |
Source: MRED as distributed by MLS GRID #11992091 Report a problem | ||
| 2/28/2024 | Listed for sale | $319,000+22.5%$172/sqft |
Source: MRED as distributed by MLS GRID #11992091 Report a problem | ||
| 3/19/2009 | Sold | $260,500$140/sqft |
Source: Public Record Report a problem | ||
Public tax history
| Year | Property taxes | Tax assessment |
|---|---|---|
| 2024 | $6,207 +5.4% | $110,954 +10.6% |
| 2023 | $5,887 +1.1% | $100,338 +8.5% |
| 2022 | $5,824 +3.3% | $92,511 +6.3% |
| 2021 | $5,638 +1.9% | $87,012 +2.6% |
| 2020 | $5,534 +2.6% | $84,791 +4.2% |
| 2019 | $5,394 +9.2% | $81,382 +11.3% |
| 2018 | $4,940 +3.2% | $73,124 +5% |
| 2017 | $4,787 -15.8% | $69,635 +5% |
| 2016 | $5,688 | $66,293 +5.9% |
| 2015 | -- | $62,611 |
| 2014 | -- | $62,611 -1.8% |
| 2013 | -- | $63,758 -9% |
| 2012 | -- | $70,033 -9.4% |
| 2011 | -- | $77,299 -6.1% |
| 2010 | -- | $82,356 +46.3% |
| 2009 | -- | $56,297 +4021.3% |
| 2008 | -- | $1,366 |
Find assessor info on the county website
Neighborhood: 60140
Nearby homes
- $341,7002 bd2 ba1.7k sqft1677 Francis Dr, Hampshire, IL 60140Off Market
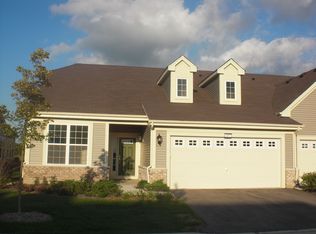
- $387,200-- bd2 ba1.8k sqft1689 Francis Dr, Hampshire, IL 60140Off Market
- $329,6002 bd2 ba1.6k sqft1656 Kelley Ln, Pingree Grove, IL 60140Off Market

- $361,200-- bd-- ba-- sqft1664 Kelley Ln, Hampshire, IL 60140Off Market
- $337,5002 bd2 ba1.8k sqft1664 Kelley Ln #1664, Pingree Grove, IL 60140Off Market
- $361,100-- bd2 ba1.6k sqft1701 Francis Dr, Hampshire, IL 60140Off Market
- $350,700-- bd-- ba-- sqft1609 Kelley Ln, Pingree Grove, IL 60140Off Market
- $314,0002 bd2 ba1.5k sqft1617 Kelley Ln, Hampshire, IL 60140Sold
Nearby schools
GreatSchools rating
- 6/10Gilberts Elementary SchoolGrades: PK-5Distance: 3.5 mi
- 7/10Dundee Middle SchoolGrades: 6-8Distance: 4.4 mi
- 8/10Hampshire High SchoolGrades: 9-12Distance: 4.2 mi
Schools provided by the listing agent
- District: 300
Source: MRED as distributed by MLS GRID. This data may not be complete. We recommend contacting the local school district to confirm school assignments for this home.
Get a cash offer in 3 minutes
Find out how much your home could sell for in as little as 3 minutes with a no-obligation cash offer.
Estimated market value
$361,300
Get a cash offer in 3 minutes
Find out how much your home could sell for in as little as 3 minutes with a no-obligation cash offer.
Estimated market value
$361,300
- Illinois
- Kane County
- Pingree Grove
- 60140
- 1665 Francis Dr
Nearby cities
Nearby zip codes
Other Pingree Grove Topics
