Updated cedar siding home has many features you will love. A double private landscaped treed corner lot, large screened-in resurfaced pool, huge covered 44' x 12 lanai w/built-in bar, tandem car garage, new roof & mechanicals in 2018, remodeled kitchen, appliances & baths, new locking accordion hurricane shutters & decorative electric fireplace (SEE Supplements), septic drain field in 2016, seamless gutters & cobblestone back yard patio in 2018, in one of the most desirable neighborhoods in Sebastian Highlands. Sellers converted this 3-brm home to a 2-bdrm which can be converted back easily. This home is on well water but has a T installed at the street for county water, it's just not hooked up.
Sold for $460,000
$460,000
1665 Galilean Ln, Sebastian, FL 32958
3beds
1,848sqft
Single Family Residence
Built in 1986
0.48 Acres Lot
$486,500 Zestimate®
$249/sqft
$2,711 Estimated rent
Home value
$486,500
$462,000 - $516,000
$2,711/mo
Zestimate® history
Owner options
List your home for rent
$2,711/mo
Rent Zestimate®
Find your next renter with Zillow Rental Manager. Plus, with online applications, you can quickly screen prospective tenants – for free.
$2,711/mo
Rent Zestimate®
Refinance and save
$3,208/mo
Est. payment
Refinancing to a lower rate could help reduce your monthly payments and save thousands over the life of the loan.
$3,208/mo
Est. payment
Explore your selling options
Work with a Zillow partner agent
Leverage their expertise and Zillow's premium Showcase listings to get your home seen by more buyers.
Get startedList with your own agent
Get your home in front of millions of buyers by listing it on Zillow.
Learn how to do itSell it yourself
Take full control of how buyers see your home on Zillow by listing For Sale by Owner (FSBO).
List your homeWhat's special
Large screened-in resurfaced poolDecorative gas fireplaceRemodeled kitchenSeamless gutters
Zillow last checked:
Listing updated:
Listed by:
Kirby Kitchener 612-961-9578,
Coldwell Banker Paradise,
Francesca Alger 401-787-7100,
Coldwell Banker Paradise
Bought with:
Carolyn Mac Evoy, 3149016
Mac Evoy Real Estate Co.
Source: Space Coast AOR,MLS#: 1020861
Facts & features
Interior
Bedrooms & bathrooms
- Bedrooms: 3
- Bathrooms: 2
- Full bathrooms: 2
Primary bedroom
- Description: New Flooring, big master bath and huge walk-in closet.
- Level: Main
- Area: 234
- Dimensions: 18.00 x 13.00
Bathroom 2
- Description: Split Floor Plan
- Level: Main
- Area: 132
- Dimensions: 12.00 x 11.00
Dining room
- Description: A wall was taken down to open this floor plan. It can easily be put back for a 3rd bedroom.
- Level: Main
- Area: 338
- Dimensions: 26.00 x 13.00
Kitchen
- Description: Renovated Kitchen & Appliances
- Level: Main
- Area: 216
- Dimensions: 18.00 x 12.00
Living room
- Description: Large Open Floor Plan
- Level: Main
- Area: 360
- Dimensions: 18.00 x 20.00
Heating
- Central, Electric
Cooling
- Central Air, Electric
Appliances
- Included: Dishwasher, Dryer, Electric Cooktop, Electric Oven, Electric Range, Electric Water Heater, Ice Maker, Microwave, Refrigerator, Washer, Water Softener Owned
- Laundry: In Garage
Features
- Breakfast Bar, Ceiling Fan(s), Eat-in Kitchen, Kitchen Island, Open Floorplan, Split Bedrooms, Walk-In Closet(s)
- Flooring: Laminate, Vinyl
- Windows: Skylight(s)
- Number of fireplaces: 1
- Fireplace features: Electric
Interior area
- Total structure area: 2,000
- Total interior livable area: 1,848 sqft
Property
Parking
- Total spaces: 2
- Parking features: Additional Parking, Attached, Garage, Garage Door Opener
- Attached garage spaces: 2
Features
- Levels: One
- Stories: 1
- Patio & porch: Covered, Deck, Porch, Rear Porch, Screened
- Exterior features: Storm Shutters
- Has private pool: Yes
- Pool features: In Ground, Screen Enclosure
- Fencing: Other
- Has view: Yes
- View description: Trees/Woods
Lot
- Size: 0.48 Acres
- Dimensions: 100 x 17 x 110 x 125 x 120 x 124
- Features: Corner Lot, Irregular Lot, Many Trees
Details
- Additional parcels included: 5897777
- Parcel number: 31382600001333000016.0
- Zoning description: Residential
- Special conditions: Standard
Construction
Type & style
- Home type: SingleFamily
- Architectural style: Craftsman,Ranch
- Property subtype: Single Family Residence
Materials
- Frame, Wood Siding
- Roof: Shingle
Condition
- Updated/Remodeled
- New construction: No
- Year built: 1986
Utilities & green energy
- Electric: 200+ Amp Service
- Sewer: Septic Tank
- Water: Private, Well
- Utilities for property: Cable Available, Electricity Connected, Sewer Not Available, Water Available
Community & HOA
Community
- Security: Smoke Detector(s)
- Subdivision: None
HOA
- Has HOA: No
Location
- Region: Sebastian
Financial & listing details
- Price per square foot: $249/sqft
- Tax assessed value: $419,132
- Annual tax amount: $2,576
- Date on market: 7/30/2024
- Listing terms: Cash,Conventional
- Road surface type: Asphalt
Price history
| Date | Event | Price |
|---|---|---|
| 12/16/2024 | Sold | $460,000-3.2%$249/sqft |
Source: Space Coast AOR #1020861 Report a problem | ||
| 10/14/2024 | Pending sale | $475,000$257/sqft |
Source:  Realtor Association of Indian River County #280184 Report a problem Realtor Association of Indian River County #280184 Report a problem | ||
| 9/19/2024 | Contingent | $475,000$257/sqft |
Source: Realtor Association of Indian River County #280184 Report a problem | ||
| 7/30/2024 | Listed for sale | $475,000$257/sqft |
Source: Space Coast AOR #1020861 Report a problem | ||
Public tax history
| Year | Property taxes | Tax assessment |
|---|---|---|
| 2025 | $5,688 +83.7% | $357,406 +64.6% |
| 2024 | $3,096 +14.8% | $217,154 +3% |
| 2023 | $2,696 +4.6% | $210,829 +3% |
| 2022 | $2,577 -9.9% | $204,689 +3% |
| 2021 | $2,861 -0.1% | $198,727 +1.4% |
| 2020 | $2,864 | $195,983 +2.3% |
| 2019 | $2,864 +1.4% | $191,577 +0.4% |
| 2018 | $2,824 +1.6% | $190,836 +12.4% |
| 2017 | $2,780 +8.1% | $169,842 +18.6% |
| 2016 | $2,571 +94.4% | $143,180 +10.1% |
| 2015 | $1,322 | $130,080 +24.3% |
| 2014 | -- | $104,660 +1.5% |
| 2013 | -- | $103,120 +1.7% |
| 2012 | $1,238 -24.8% | $101,400 -18.7% |
| 2011 | $1,646 +0.2% | $124,780 +0.2% |
| 2010 | $1,643 +8.1% | $124,550 +2.7% |
| 2009 | $1,520 +4.7% | $121,280 +0.1% |
| 2008 | $1,452 -11.6% | $121,160 -35.8% |
| 2007 | $1,642 | $188,760 -27.3% |
| 2006 | -- | $259,750 +81.8% |
| 2005 | -- | $142,900 |
| 2004 | -- | $142,900 +18.1% |
| 2003 | -- | $121,000 +5.5% |
| 2002 | $1,818 +0.9% | $114,720 +9.7% |
| 2001 | $1,801 +1.8% | $104,570 +5.5% |
| 2000 | $1,769 | $99,110 |
Find assessor info on the county website
Neighborhood: 32958
Nearby homes
- $418,0003 bd2 ba2k sqft1639 Fatima Ct, Sebastian, FL 32958Off Market
- $483,2003 bd2 ba2k sqft1657 Galilean Ln, Sebastian, FL 32958Off Market
- $356,90010,019 sqft1668 Stonecrop St, Sebastian, FL 32958Off Market
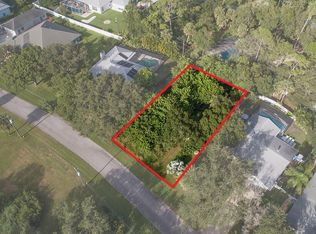
- $336,3002 bd2 ba1.4k sqft1672 Stonecrop St, Sebastian, FL 32958Off Market

- $358,000-- bd-- ba1.6k sqft1664 Stonecrop St, Sebastian, FL 32958Off Market
- $392,5003 bd2 ba1.8k sqft1662 Galilean Ln, Sebastian, FL 32958Sold
- $352,1003 bd2 ba1.8k sqft1676 Stonecrop St, Sebastian, FL 32958Off Market
- $435,0003 bd2 ba1.9k sqft1682 Galilean Ln, Sebastian, FL 32958Sold
Nearby schools
GreatSchools rating
- 8/10Treasure Coast Elementary SchoolGrades: K-5Distance: 1.2 mi
- 7/10Sebastian River Middle SchoolGrades: 6-8Distance: 1.3 mi
- 5/10Sebastian River High SchoolGrades: 9-12Distance: 1.1 mi
Get a cash offer in 3 minutes
Find out how much your home could sell for in as little as 3 minutes with a no-obligation cash offer.
Estimated market value
$486,500
Get a cash offer in 3 minutes
Find out how much your home could sell for in as little as 3 minutes with a no-obligation cash offer.
Estimated market value
$486,500
- Florida
- Indian River County
- Sebastian
- 32958
- 1665 Galilean Ln
