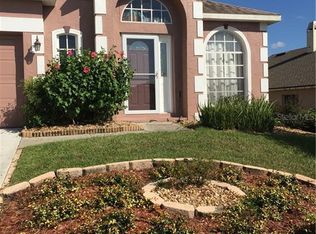
Welcome to this beautiful POOL home in Errol Golfside Village, featuring a convenient 2-car garage and a charming front entryway centered around a private courtyard. Just through the front door, you are greeted by an expansive main living area where tile and laminate flooring carry seamlessly throughout most of the home, complemented by a double set of glass French doors leading out to the oversized Florida Room. Designed with a split floor plan for maximum privacy, the oversized primary suite features dual bathroom vanities and two walk-in closets with custom built-ins, while the secondary bedroom opens directly to the courtyard. With over 2,200 square feet of living space that blends a classic floor plan with modern open spaces and an additional 300+ square feet in the Florida Room, and a gorgeous pool with a full screen enclosure, you will have plenty of space to entertain in a fantastic location close to shopping, dining, entertainment, and world-class golf—schedule your tour today!
For sale
$435,000
1665 GOLFSIDE VILLAGE BOULEVARD, APOPKA, FL 32712
2beds
2,205sqft
Single Family Residence
Built in 1985
6,441 Square Feet Lot
$422,200 Zestimate®
$197/sqft
$4/mo HOA
What's special
Pool homePrivate courtyardOversized florida roomCharming front entrywayOversized primary suiteTile and laminate flooringModern open spaces
- 7 days
- 141
- 6
Likely to sell faster than
Zillow last checked:
Listing updated:
Listed by:
Jo Holton 307-690-7219,
REDFIN CORPORATION 407-708-9747
Source: Stellar MLS,MLS#: O6436348 Originating MLS: Orlando Regional
Originating MLS: Orlando Regional
Facts & features
Interior
Bedrooms & bathrooms
- Bedrooms: 2
- Bathrooms: 2
- Full bathrooms: 2
Rooms
- Room types: Florida Room
Primary bedroom
- Features: Walk-In Closet(s)
- Level: First
- Area: 247 Square Feet
- Dimensions: 13x19
Bedroom 2
- Features: Built-in Closet
- Level: First
- Area: 166.1 Square Feet
- Dimensions: 11x15.1
Dining room
- Level: First
- Area: 110 Square Feet
- Dimensions: 10x11
Florida room
- Level: First
- Area: 308 Square Feet
- Dimensions: 28x11
Kitchen
- Level: First
- Area: 130 Square Feet
- Dimensions: 10x13
Laundry
- Level: First
- Area: 90 Square Feet
- Dimensions: 6x15
Living room
- Level: First
- Area: 345 Square Feet
- Dimensions: 23x15
Heating
- Central
Cooling
- Central Air
Appliances
- Included: Dishwasher, Microwave, Refrigerator
- Laundry: Inside, Laundry Room
Features
- Ceiling Fan(s), Living Room/Dining Room Combo, Primary Bedroom Main Floor, Split Bedroom, Walk-In Closet(s)
- Flooring: Carpet, Laminate, Tile
- Doors: Sliding Doors
- Has fireplace: No
Interior area
- Total structure area: 2,837
- Total interior livable area: 2,205 sqft
Video & virtual tour
Property
Parking
- Total spaces: 2
- Parking features: Driveway
- Attached garage spaces: 2
- Has uncovered spaces: Yes
- Details: Garage Dimensions: 20x20
Features
- Levels: One
- Stories: 1
- Exterior features: Irrigation System, Sidewalk
- Has private pool: Yes
- Pool features: Heated, In Ground, Screen Enclosure
Lot
- Size: 6,441 Square Feet
- Features: Level, Sidewalk
- Residential vegetation: Mature Landscaping
Details
- Parcel number: 322028253600400
- Zoning: RMF
- Special conditions: None
Construction
Type & style
- Home type: SingleFamily
- Architectural style: Traditional
- Property subtype: Single Family Residence
Materials
- Stucco
- Foundation: Slab
- Roof: Shingle
Condition
- Completed
- New construction: No
- Year built: 1985
Utilities & green energy
- Sewer: Public Sewer
- Water: Public
- Utilities for property: BB/HS Internet Available, Cable Available, Electricity Connected, Public, Sewer Connected, Underground Utilities, Water Connected
Community & HOA
Community
- Pet fee: $0 monthly
- Subdivision: ERROL GOLFSIDE VILLAGE
HOA
- Has HOA: Yes
- HOA fee: $4 monthly
- HOA name: Errol Golfside Village HOA
- HOA phone: 407-814-8332
Location
- Region: Apopka
Financial & listing details
- Price per square foot: $197/sqft
- Tax assessed value: $351,501
- Annual tax amount: $4,889
- Date on market: 8/28/2026
- Cumulative days on market: 8 days
- Listing terms: Cash,Conventional,FHA,VA Loan
- Ownership: Fee Simple
- Total actual rent: 0
- Electric utility on property: Yes
- Road surface type: Paved, Asphalt
Estimated market value
$422,200
$401,000 - $443,000
$2,167/mo
Price history
| Date | Event | Price |
|---|---|---|
| 8/28/2026 | Listed for sale | $435,000+7.4%$197/sqft |
Source:  Stellar MLS #O6436348 Report a problem Stellar MLS #O6436348 Report a problem | ||
| 5/2/2022 | Sold | $405,000+2.5%$184/sqft |
Source: Public Record Report a problem | ||
| 3/27/2022 | Pending sale | $395,000$179/sqft |
Source: Stellar MLS #O6011257 Report a problem | ||
| 3/24/2022 | Listed for sale | $395,000+148.4%$179/sqft |
Source: Stellar MLS #O6011257 Report a problem | ||
| 10/10/2002 | Sold | $159,000$72/sqft |
Source: Public Record Report a problem | ||
Public tax history
| Year | Property taxes | Tax assessment |
|---|---|---|
| 2024 | $4,880 +7% | $343,280 +3% |
| 2023 | $4,561 +12.2% | $333,282 +33.9% |
| 2022 | $4,067 +11.9% | $248,877 +10% |
| 2021 | $3,634 +5.4% | $226,252 +9.4% |
| 2020 | $3,448 +6.3% | $206,745 +10% |
| 2019 | $3,243 +11.4% | $187,950 +10% |
| 2018 | $2,913 | $170,864 +0.5% |
| 2017 | $2,913 +9% | $169,967 +8.2% |
| 2016 | $2,672 +6.6% | $157,116 +5.7% |
| 2015 | $2,507 +24.1% | $148,591 +24.3% |
| 2014 | $2,020 +10.6% | $119,525 +12.7% |
| 2013 | $1,826 -0.6% | $106,094 +0.3% |
| 2012 | $1,837 -5% | $105,728 -4.7% |
| 2011 | $1,934 -14% | $110,954 -17% |
| 2010 | $2,250 | $133,721 -13.1% |
| 2009 | -- | $153,865 -27.8% |
| 2008 | $3,413 -8.1% | $213,189 -10.3% |
| 2007 | $3,715 -3.3% | $237,740 +5.9% |
| 2006 | $3,841 +31.4% | $224,600 +36.2% |
| 2005 | $2,924 +57.6% | $164,880 +9.1% |
| 2004 | $1,856 +0.3% | $151,177 +17.6% |
| 2003 | $1,849 +35.3% | $128,500 +1.5% |
| 2002 | $1,367 -0.9% | $126,621 +12.5% |
| 2001 | $1,380 +3.1% | $112,594 +3.9% |
| 2000 | $1,338 | $108,383 |
Find assessor info on the county website
Monthly payment
Est. payment
Payment breakdown
Explore the cost of this home by adjusting the details. Changes won't be saved.Climate risks
Neighborhood: 32712
Nearby schools
Schools provided by the listing agent
- Elementary: Apopka Elem
- Middle: Wolf Lake Middle
- High: Apopka High
Source: Stellar MLS. This data may not be complete. We recommend contacting the local school district to confirm school assignments for this home.
- $347,2003 bd2 ba1.6k sqft1673 Golfside Village Blvd, Apopka, FL 32712Off Market
- $382,3003 bd2 ba1.8k sqft1653 Golfside Village Blvd, Apopka, FL 32712Off Market

- $100-- bd-- ba-- sqft1657 Golfside Village Blvd, Apopka, FL 32712Off Market
- $357,2003 bd2 ba1.8k sqft1681 Golfside Village Blvd, Apopka, FL 32712Off Market
Similar homes
- $435,0003 bd3 ba2.3k sqft324 HICKORY COURT, APOPKA, FL 32712For Sale

 MLS ID #O6427413, David Johnston, CREEGAN GROUP. Stellar MLS
 - $479,0003 bd2 ba1.9k sqft2031 TOURNAMENT DRIVE, APOPKA, FL 32712For Sale
 MLS ID #O6428120, Jenaia Fowlkes, FOWLKES REALTY CO. Stellar MLS
 - $439,9003 bd2 ba2.1k sqft2388 YELLOW GRASS COURT, APOPKA, FL 32712For Sale
 MLS ID #O6425219, Harry Martinez-Cruz, PREN REAL ESTATE. Stellar MLS
 - $525,0003 bd3 ba2.2k sqft2024 SAWGRASS DRIVE, APOPKA, FL 32712For Sale
 MLS ID #O6436352, Emily Armstrong, KELLER WILLIAMS REALTY AT THE PARKS. Stellar MLS
 - $399,9004 bd3 ba2k sqft1144 DUNBRIDGE, APOPKA, FL 32703For SaleMLS ID #G5116545, Britney Herrera, DOWN HOME REALTY, LLLP. Stellar MLS
- $595,0004 bd2 ba2.5k sqft734 RIVERBEND BOULEVARD, LONGWOOD, FL 32779For SaleMLS ID #O6437826, Tiffany Yates, COMPASS FLORIDA LLC. Stellar MLS
- $450,0004 bd3 ba2.2k sqft1167 WOODLAND TERRACE TRAIL, ALTAMONTE SPRINGS, FL 32714For SaleMLS ID #O6418362, Mohammed Meah, GEEK REALTY. Stellar MLS
- $425,0003 bd2 ba2k sqft3237 INDIAN TRAIL, EUSTIS, FL 32726For SaleMLS ID #G5116981, Brandy Lake, LAKE LIFE REALTY. Stellar MLS
- $425,0003 bd2 ba1.8k sqft1796 FLORENCE VISTA BOULEVARD, ORLANDO, FL 32818For SaleMLS ID #O6428250, Tamara Combs, COMBS PREMIER REALTY GROUP. Stellar MLS
- $475,0003 bd2 ba1.4k sqft1009 SPRING LOOP WAY, WINTER GARDEN, FL 34787For SaleMLS ID #O6434327, David Miller, KELLER WILLIAMS HERITAGE REALTY. Stellar MLS
- $449,0004 bd3 ba2.3k sqft436 OPAL COURT, ALTAMONTE SPRINGS, FL 32714For SaleMLS ID #O6400014, Bianca Botelho, PA, RE/MAX ASSURED. Stellar MLS
- $505,0004 bd2 ba2.1k sqft260 QUEENSBERRY COURT, LONGWOOD, FL 32779For SaleMLS ID #O6428302, Trace Christian, III, COLDWELL BANKER REALTY. Stellar MLS
- $559,0004 bd3 ba2.9k sqft302 LAKE SHEPARD DRIVE, APOPKA, FL 32703For SaleMLS ID #O6418059, Sharhonda Wilson, KELLER WILLIAMS REALTY AT THE PARKS. Stellar MLS
- $465,0003 bd3 ba2.2k sqft474 ARROWMOUNT PLACE, LAKE MARY, FL 32746For SaleMLS ID #O6436658, Kristin Vogt PLLC, KGV REALTY GROUP. Stellar MLS
- $499,9004 bd3 ba2.2k sqft1458 ROYAL CIRCLE, APOPKA, FL 32703For SaleMLS ID #O6400772, Kristin Mazza, KELLER WILLIAMS HERITAGE REALTY. Stellar MLS
- $500,0004 bd2 ba2k sqft211 HICKORY DRIVE, LONGWOOD, FL 32779For SaleMLS ID #O6424518, Mark Adams, KELLER WILLIAMS REALTY AT THE PARKS. Stellar MLS
- $410,0004 bd4 ba2.6k sqft5459 RISHLEY RUN WAY, MOUNT DORA, FL 32757For SaleMLS ID #O6395003, Shelby Martin, RE/MAX TOWN & COUNTRY REALTY. Stellar MLS
- $412,0004 bd2 ba2k sqft6322 ROLDEN COURT, MOUNT DORA, FL 32757For SaleMLS ID #G5113860, Sunshine Callahan, EXP REALTY LLC. Stellar MLS
- $474,9004 bd2 ba1.9k sqft1341 S RIDGE LAKE CIRCLE, LONGWOOD, FL 32750For SaleMLS ID #O6422710, Thomas Nickley, Jr, KELLER WILLIAMS REALTY AT THE PARKS. Stellar MLS
