Skip main navigation
Active under contractErrorPrice cut: $50K (5/15)
$499,000
2beds
2,029sqft

1665 Hartley Ave, Henderson, NV 89052

2beds
2,029sqft
Single family residence
Built in 2001
9,147 sqft
2 Attached garage spaces
$246 price/sqft
$145/mo HOA

What's special

Quartz countertopsPrivate primary suiteStainless steel appliancesSpacious great roomOversized elevated corner lotTile flooring runs throughoutNewly remodeled kitchen

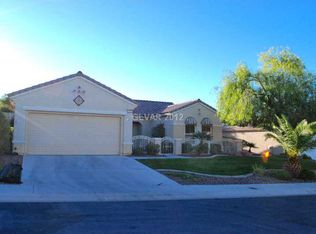
Expanded Colonial floor plan in Sun City Anthem! Situated on an oversized, elevated corner lot, this home offers beautiful mountain views from the backyard. Tile flooring runs throughout—no carpet! The spacious great room seamlessly connects to a newly remodeled kitchen featuring quartz countertops and stainless steel appliances. The primary suite is ...

81 days
|
803
|
18
|
Source: LVR,MLS#: 2766134MLS LogoOriginating MLS: Greater Las Vegas Association of Realtors Inc
Travel times

Living Room

Kitchen

Primary Bedroom

Covered Front Porch

Dining Area

Dining Room

Covered Patio

Laundry Room

Foyer

Primary Bathroom

Bedroom

Zillow last checked:

Listing updated:

Listed by:

Helen E. Riley S.0055525 (702)622-6960,

Simply Vegas

Source: LVR,MLS#: 2766134MLS LogoOriginating MLS: Greater Las Vegas Association of Realtors Inc

Facts & features

Interior

Bedrooms & bathrooms
  • Bedrooms: 2
  • Bathrooms: 2
  • Full bathrooms: 2
Primary bedroom
  • Description: Ceiling Fan,Pbr Separate From Other,Walk-In Closet(s)
  • Dimensions: 16x14
Bedroom 2
  • Description: Closet
  • Dimensions: 11x22
Primary bathroom
  • Description: Double Sink,Separate Shower,Separate Tub
Dining room
  • Description: Formal Dining Room
  • Dimensions: 11x13
Kitchen
  • Description: Breakfast Nook/Eating Area,Island,Lighting Recessed,Pantry,Quartz Countertops,Stainless Steel Appliances,Tile Flooring
Living room
  • Description: None
  • Dimensions: 19x14
Heating
  • Central, Gas
Cooling
  • Central Air, Electric
Appliances
  • Included: Dryer, Dishwasher, Disposal, Gas Range, Microwave, Washer
  • Laundry: Gas Dryer Hookup, Main Level, Laundry Room
Features
  • Bedroom on Main Level, Ceiling Fan(s), Primary Downstairs, Pot Rack
  • Flooring: Tile
  • Has fireplace: No
Interior area
  • Total structure area: 2,029
  • Total interior livable area: 2,029 sqft

Property

Parking
  • Total spaces: 2
  • Parking features: Attached, Garage, Golf Cart Garage, Garage Door Opener, Inside Entrance, Private
  • Attached garage spaces: 2
Features
  • Stories: 1
  • Patio & porch: Covered, Patio
  • Exterior features: Patio, Private Yard
  • Pool features: Community
  • Fencing: Block,Partial,Wrought Iron
  • Has view: Yes
  • View description: Mountain(s)
Lot
  • Size: 9,147.6 Square Feet
  • Features: Desert Landscaping, Landscaped, < 1/4 Acre
Details
  • Parcel number: 19111510009
  • Zoning description: Single Family
  • Horse amenities: None

Construction

Type & style
  • Home type: SingleFamily
  • Architectural style: One Story
  • Property subtype: Single Family Residence
Materials
  • Roof: Tile
Condition
  • Resale
  • Year built: 2001
Details
  • Builder model: Colonial +
  • Builder name: Del Webb

Utilities & green energy

  • Sewer: Public Sewer
  • Water: Public
  • Utilities for property: Cable Available
Green energy
  • Energy efficient items: Solar Panel(s)

Community & HOA

Community
  • Features: Pool
  • Senior community: Yes
  • Subdivision: Sun City Anthem Phase 3
HOA
  • Has HOA: Yes
  • Amenities included: Clubhouse, Fitness Center, Golf Course, Indoor Pool, Jogging Path, Pickleball, Pool, Recreation Room, Spa/Hot Tub, Security, Tennis Court(s)
  • Services included: Association Management, Recreation Facilities, Reserve Fund, Security
  • HOA fee: $435 quarterly
  • HOA name: Sun City Anthem
  • HOA phone: 702-614-5414
Location
  • Region: Henderson

Financial & listing details

  • Price per square foot: $246/sqft
  • Tax assessed value: $390,360
  • Annual tax amount: $3,009
  • Date on market: 4/19/2026
  • Listing agreement: Exclusive Right To Sell
  • Listing terms: Cash,Conventional,FHA,VA Loan

Price history

DateEventPrice
6/30/2026Pending sale$499,000$246/sqft
Source: BHHS broker feed #2766134 Report a problem
6/29/2026Contingent$499,000$246/sqft
Source: LVR #2766134 Report a problem
5/15/2026Price change$499,000-9.1%$246/sqft
Source: LVR #2766134 Report a problem
4/19/2026Listed for sale$549,000+135.6%$271/sqft
Source: LVR #2766134 Report a problem
8/31/2000Sold$233,042$115/sqft
Source: Public Record Report a problem

Public tax history

YearProperty taxesTax assessment
2026$3,012 +3%$136,626 -1%
2025$2,924 +3%$137,944 +7.3%
2024$2,839 +3%$128,518 +13.2%
2023$2,757 +3%$113,574 +8.5%
2022$2,676 +3%$104,676 +0.9%
2021$2,598 +3%$103,710 +3.3%
2020$2,522 +3%$100,435 +4.3%
2019$2,448 +5.7%$96,260
2018$2,317 $96,260 +1.9%
2017$2,317 $94,507 +5.9%
2016$2,317 +0.2%$89,279 +9.8%
2015$2,312 +3.2%$81,343 +11.9%
2014$2,240 $72,695
2013-- $72,695 +6.2%
2012-- $68,451 +1.6%
2011-- $67,356 -5.8%
2010-- $71,507 -20.5%
2009-- $89,982
2008-- $89,982 -18.6%
2007-- $110,529 -5.9%
2006-- $117,398 +24.9%
2005-- $94,010 +19.6%
2004-- $78,624 +8.8%
2003-- $72,296 +5.7%
2002-- $68,370

Find assessor info on the county website

Monthly payment

Est. payment
$2,855/mo
Principal & interest
$2506
Property taxes
$204
HOA Fees
$145
More affordability toolsChevron Right

Estimated market value

$481,200

$457,000 - $505,000

$3,006/mo

Climate risks

Explore flood, wildfire, and other predictive climate risk information for this property on First Street®️.

Neighborhood: Anthem

Nearby schools

Shirley & Bill Wallin Elementary School
Grades PK-53 miles
7/10
GreatSchools® Rating
Test Score Rating
9/10
Academic Progress Rating
6/10
Del E Webb Middle School
Grades 6-82.1 miles
6/10
GreatSchools® Rating
Test Score Rating
8/10
Academic Progress Rating
5/10
Liberty High School
Grades 9-122.3 miles
5/10
GreatSchools® Rating
College Readiness Rating
5/10