Awesome home in a lovely neighborhood. Home has many updates; beautiful kitchen with stainless appliances, beautiful flooring throughout, large family room for entertaining. Newer roof, HVAC and tankless water heater, screened in porch off of family room. This house has it all, make sure you see it soon!
Under contract
Price cut: $15K (6/30)
$435,000
1665 Kilt St, Virginia Beach, VA 23464
4beds
1,960sqft
:
Get pre-qualified$2,733/mo
Single Family Residence
Built in 1975
-- sqft lot
$435,500 Zestimate®
$222/sqft
$-- HOA
What's special
Beautiful flooring throughoutNewer roof
- 75 days |
- 441 |
- 5 |
Zillow last checked:
Listing updated:
Listed by:
Joan Buckley,
Long & Foster Real Estate Inc. 757-428-4600
Source: REIN Inc.,MLS#: 10636515
Facts & features
Interior
Bedrooms & bathrooms
- Bedrooms: 4
- Bathrooms: 2
- Full bathrooms: 2
Rooms
- Room types: 1st Floor Primary BR, Attic, Breakfast Area, PBR with Bath, Sun Room, Utility Closet
Primary bedroom
- Level: First
Utility room
- Level: First
Heating
- Forced Air
Cooling
- Central Air
Appliances
- Included: Dishwasher, Disposal, Dryer, Microwave, Electric Range, Refrigerator, Washer, Tankless Water Heater, Electric Water Heater
Features
- Primary Sink-Double, Ceiling Fan(s)
- Flooring: Ceramic Tile, Laminate/LVP, Wood
- Windows: Window Treatments
- Attic: Pull Down Stairs
- Has fireplace: No
Interior area
- Total interior livable area: 1,960 sqft
Property
Parking
- Total spaces: 1
- Parking features: Garage Att 1 Car, Driveway, On Street
- Attached garage spaces: 1
- Has uncovered spaces: Yes
Features
- Stories: 1
- Patio & porch: Patio, Screened Porch
- Pool features: None
- Fencing: Back Yard,Wood,Fenced
- Waterfront features: Not Waterfront
Details
- Parcel number: 14652292460000
Construction
Type & style
- Home type: SingleFamily
- Architectural style: Ranch
- Property subtype: Single Family Residence
Materials
- Vinyl Siding
- Foundation: Slab
- Roof: Asphalt Shingle
Condition
- New construction: No
- Year built: 1975
Utilities & green energy
- Sewer: City/County
- Water: City/County
- Utilities for property: Cable Hookup
Community & HOA
Community
- Subdivision: Brigadoon
HOA
- Has HOA: No
Location
- Region: Virginia Beach
Financial & listing details
- Price per square foot: $222/sqft
- Tax assessed value: $363,600
- Annual tax amount: $3,100
- Date on market: 5/26/2026
Estimated market value
$435,500
$414,000 - $457,000
$2,758/mo
Price history
Price history is unavailable.
Public tax history
| Year | Property taxes | Tax assessment |
|---|---|---|
| 2025 | $3,527 +5.2% | $363,600 +7.3% |
| 2024 | $3,354 +6.3% | $338,800 +6.3% |
| 2023 | $3,156 +7.6% | $318,800 +7.6% |
| 2022 | $2,932 +6.9% | $296,200 +6.9% |
| 2021 | $2,743 -3.1% | $277,100 +8.5% |
| 2020 | $2,830 +21.3% | $255,500 +9.8% |
| 2019 | $2,332 | $232,600 |
| 2018 | $2,332 +2.4% | $232,600 +2.4% |
| 2017 | $2,277 -0.4% | $227,100 -1.7% |
| 2016 | $2,287 +0.1% | $231,000 +0.1% |
| 2015 | $2,285 | $230,800 +4.3% |
| 2014 | $2,285 | $221,200 +4.8% |
| 2013 | -- | $211,000 -5.7% |
| 2012 | -- | $223,700 -4.1% |
| 2011 | -- | $233,200 -2.8% |
| 2010 | -- | $240,000 -8.3% |
| 2007 | -- | $261,595 +19.6% |
| 2006 | -- | $218,717 +21.1% |
| 2005 | -- | $180,587 +17.7% |
| 2004 | -- | $153,480 +6.9% |
| 2003 | -- | $143,611 +6.9% |
| 2002 | -- | $134,359 +4.1% |
| 2001 | -- | $129,046 |
Find assessor info on the county website
Monthly payment
Est. payment
Payment breakdown
Explore the cost of this home by adjusting the details. Changes won't be saved.Climate risks
Neighborhood: Mears Corner
Nearby schools
GreatSchools rating
- 9/10Centerville ElementaryGrades: PK-5Distance: 1.1 mi
- 6/10Brandon Middle SchoolGrades: 6-8Distance: 1.1 mi
- 7/10Tallwood High SchoolGrades: 9-12Distance: 0.3 mi
Schools provided by the listing agent
- Elementary: Centerville Elementary
- Middle: Brandon Middle
- High: Tallwood
Source: REIN Inc.. This data may not be complete. We recommend contacting the local school district to confirm school assignments for this home.
- $424,4003 bd3 ba1.9k sqft1669 Kilt St, Virginia Beach, VA 23464Off Market
- $407,2004 bd2 ba1.7k sqft1661 Kilt St, Virginia Beach, VA 23464Off Market
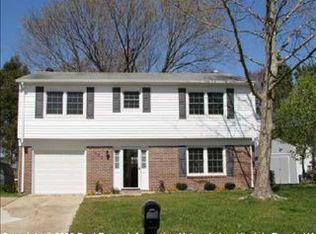
- $435,2004 bd2 ba2k sqft1728 Seaton Dr, Virginia Beach, VA 23464Off Market
- $494,5004 bd3 ba2.1k sqft1732 Seaton Dr, Virginia Beach, VA 23464Off Market
- $455,6004 bd2 ba2.2k sqft1724 Seaton Dr, Virginia Beach, VA 23464Off Market
- $370,4003 bd2 ba1.3k sqft1664 Kilt St, Virginia Beach, VA 23464Off Market
- $440,8004 bd3 ba2.3k sqft1673 Kilt St, Virginia Beach, VA 23464Off Market
- $416,6405 bd2 ba1.7k sqft1657 Kilt St, Virginia Beach, VA 23464Sold
A local agent can set up tours, give advice and negotiate with sellers.
