Nestled in the charming KRIM COURT subdivision, this delightful Tudor-style home offers a perfect blend of comfort and functionality. Built in 1981, this residence boasts 2,400 total square feet of thoughtfully designed living space, featuring four spacious bedrooms and two and a half bathrooms. Step inside to discover a warm and inviting atmosphere, highlighted by luxurious vinyl plank flooring that flows seamlessly throughout the main living areas. Between the Living room, the Family room and the finished basement, there is ample space for gatherings or just hanging out. The kitchen and all three bathrooms have been tastefully updated. The Family room has a cozy fireplace and there is a woodstove in the basement. The main floor laundry adds convenience to your daily routine, while the attached garage and driveway offer ample parking for you and your guests. Enjoy outdoor living on the expansive deck, perfect for summer barbecues or morning coffee amidst the serene surroundings of english gardens. This home has a nice blend of classic architecture and modern amenities. Experience the comfort and warmth of KRIM COURT living—where every corner invites you to create lasting memories. Don’t miss the opportunity to make this charming residence your own!
Sold for $350,000
$350,000
1665 Krim Ct, Lebanon, PA 17042
4beds
2,400sqft
Single Family Residence
Built in 1981
0.26 Acres Lot
$351,400 Zestimate®
$146/sqft
$2,310 Estimated rent
Home value
$351,400
$334,000 - $369,000
$2,310/mo
Zestimate® history
Owner options
List your home for rent
$2,310/mo
Rent Zestimate®
Find your next renter with Zillow Rental Manager. Plus, with online applications, you can quickly screen prospective tenants – for free.
$2,310/mo
Rent Zestimate®
Refinance and save
$2,395/mo
Est. payment
Refinancing to a lower rate could help reduce your monthly payments and save thousands over the life of the loan.
$2,395/mo
Est. payment
Explore your selling options
Work with a Zillow partner agent
Leverage their expertise and Zillow's premium Showcase listings to get your home seen by more buyers.
Get startedList with your own agent
Get your home in front of millions of buyers by listing it on Zillow.
Learn how to do itSell it yourself
Take full control of how buyers see your home on Zillow by listing For Sale by Owner (FSBO).
List your homeWhat's special
Warm and inviting atmosphereFour spacious bedroomsAttached garageMain floor laundryAmple space for gatheringsLuxurious vinyl plank flooringExpansive deck
Zillow last checked:
Listing updated:
Listed by:
Jody Artz 717-507-3530,
Howard Hanna Krall Real Estate
Bought with:
Kim Jones, RS334296
Iron Valley Real Estate
Source: Bright MLS,MLS#: PALN2027296
Facts & features
Interior
Bedrooms & bathrooms
- Bedrooms: 4
- Bathrooms: 3
- Full bathrooms: 2
- 1/2 bathrooms: 1
- Main level bathrooms: 1
Rooms
- Room types: Living Room, Dining Room, Bedroom 2, Bedroom 3, Bedroom 4, Kitchen, Family Room, Den, Foyer, Bedroom 1, Laundry, Bathroom 1, Bathroom 2, Bathroom 3
Bedroom 1
- Features: Flooring - Luxury Vinyl Plank
- Level: Upper
- Area: 168 Square Feet
- Dimensions: 12 X 14
Bedroom 2
- Features: Flooring - Luxury Vinyl Plank
- Level: Upper
- Area: 130 Square Feet
- Dimensions: 10 X 13
Bedroom 3
- Features: Flooring - Laminate Plank
- Level: Upper
- Area: 187 Square Feet
- Dimensions: 11 X 17
Bedroom 4
- Features: Flooring - Luxury Vinyl Plank
- Level: Upper
- Area: 121 Square Feet
- Dimensions: 11 X 11
Bathroom 1
- Features: Flooring - Luxury Vinyl Tile, Bathroom - Walk-In Shower
- Level: Upper
- Area: 5 Square Feet
- Dimensions: 5 X 1
Bathroom 2
- Features: Flooring - Luxury Vinyl Tile, Bathroom - Tub Shower
- Level: Upper
- Area: 56 Square Feet
- Dimensions: 7 X 8
Bathroom 3
- Features: Flooring - Luxury Vinyl Plank
- Level: Main
- Area: 21 Square Feet
- Dimensions: 3 X 7
Den
- Features: Basement - Finished
- Level: Lower
- Area: 480 Square Feet
- Dimensions: 20 X 24
Dining room
- Features: Flooring - Luxury Vinyl Plank
- Level: Main
- Area: 121 Square Feet
- Dimensions: 11 X 11
Family room
- Features: Flooring - Luxury Vinyl Plank, Fireplace - Wood Burning
- Level: Main
- Area: 187 Square Feet
- Dimensions: 11 X 17
Foyer
- Features: Flooring - Luxury Vinyl Plank
- Level: Main
- Area: 70 Square Feet
- Dimensions: 7 X 10
Kitchen
- Features: Flooring - Luxury Vinyl Plank
- Level: Main
- Area: 132 Square Feet
- Dimensions: 11 X 12
Laundry
- Level: Main
- Area: 21 Square Feet
- Dimensions: 3 X 7
Living room
- Features: Flooring - Luxury Vinyl Plank
- Level: Main
- Area: 204 Square Feet
- Dimensions: 12 X 17
Heating
- Heat Pump, Electric, Solar
Cooling
- Central Air, Electric
Appliances
- Included: Electric Water Heater
- Laundry: Main Level, Laundry Room
Features
- Dry Wall
- Flooring: Luxury Vinyl, Laminate
- Basement: Partially Finished,Shelving
- Number of fireplaces: 2
- Fireplace features: Brick
Interior area
- Total structure area: 2,400
- Total interior livable area: 2,400 sqft
- Finished area above ground: 1,920
- Finished area below ground: 480
Property
Parking
- Total spaces: 4
- Parking features: Garage Faces Front, Garage Door Opener, Inside Entrance, Attached, Driveway
- Attached garage spaces: 2
- Uncovered spaces: 2
Accessibility
- Accessibility features: None
Features
- Levels: Two
- Stories: 2
- Patio & porch: Deck
- Pool features: None
Lot
- Size: 0.26 Acres
Details
- Additional structures: Above Grade, Below Grade
- Parcel number: 0223333813657200000
- Zoning: R1
- Zoning description: Residential
- Special conditions: Standard
Construction
Type & style
- Home type: SingleFamily
- Architectural style: Tudor
- Property subtype: Single Family Residence
Materials
- Brick, Stucco, Vinyl Siding
- Foundation: Block
- Roof: Architectural Shingle
Condition
- New construction: No
- Year built: 1981
Utilities & green energy
- Sewer: Public Sewer
- Water: Public
Community & HOA
Community
- Subdivision: Krim Court
HOA
- Has HOA: No
- HOA name: KRIM COURT ASSOCIATION
Location
- Region: Lebanon
- Municipality: LEBANON CITY
Financial & listing details
- Price per square foot: $146/sqft
- Tax assessed value: $155,900
- Annual tax amount: $5,157
- Date on market: 7/10/2026
- Listing agreement: Exclusive Right To Sell
- Listing terms: Cash,Conventional,FHA,VA Loan
- Ownership: Fee Simple
Price history
| Date | Event | Price |
|---|---|---|
| 9/1/2026 | Sold | $350,000$146/sqft |
Source:  Bright MLS #PALN2027296 Report a problem Bright MLS #PALN2027296 Report a problem | ||
| 7/14/2026 | Pending sale | $350,000$146/sqft |
Source: Bright MLS #PALN2027296 Report a problem | ||
| 7/10/2026 | Listed for sale | $350,000$146/sqft |
Source: Bright MLS #PALN2027296 Report a problem | ||
Public tax history
| Year | Property taxes | Tax assessment |
|---|---|---|
| 2026 | $5,158 +2.7% | $155,900 |
| 2025 | $5,022 +1.4% | $155,900 |
| 2024 | $4,950 +1.6% | $155,900 |
| 2023 | $4,872 +1.8% | $155,900 |
| 2022 | $4,785 +5.2% | $155,900 |
| 2021 | $4,547 | $155,900 |
| 2020 | $4,547 +270.4% | $155,900 |
| 2019 | $1,227 -56.3% | $155,900 |
| 2018 | $2,810 +4.6% | $155,900 |
| 2017 | $2,687 +7.5% | $155,900 |
| 2016 | $2,499 | $155,900 |
| 2015 | $2,499 | $155,900 |
| 2014 | $2,499 | $155,900 +382.7% |
| 2012 | -- | $32,300 |
| 2011 | -- | $32,300 |
| 2010 | -- | $32,300 |
| 2009 | -- | $32,300 |
| 2007 | -- | $32,300 |
| 2006 | -- | $32,300 |
Find assessor info on the county website
Neighborhood: 17042
Nearby homes
- $337,7003 bd2 ba2.8k sqft1663 Krim Ct, Lebanon, PA 17042Off Market
- $278,3003 bd2 ba1.2k sqft1667 Krim Ct, Lebanon, PA 17042Off Market
- $293,9003 bd2 ba1.9k sqft389 Oaklyn Rd, Lebanon, PA 17042Off Market
- $297,0004 bd1 ba1.4k sqft387 Oaklyn Rd, Lebanon, PA 17042Off Market
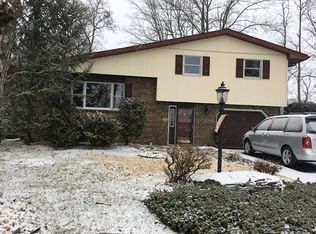
- $334,1004 bd2 ba2.4k sqft391 Oaklyn Rd, Lebanon, PA 17042Off Market
- $359,5005 bd3 ba2k sqft383 Oaklyn Rd, Lebanon, PA 17042Off Market
- $388,8004 bd3 ba2.9k sqft1661 Krim Ct, Lebanon, PA 17042Off Market
- $23,700-- bd-- ba-- sqft1671 Rita Ln, Lebanon, PA 17042Off Market
Nearby schools
GreatSchools rating
- 2/10Southwest El SchoolGrades: PK-5Distance: 0.6 mi
- 4/10Lebanon Intermediate SchoolGrades: 6Distance: 1.3 mi
- 1/10Lebanon Senior High SchoolGrades: 9-12Distance: 1.1 mi
Schools provided by the listing agent
- Middle: Lebanon
- High: Lebanon
- District: Lebanon
Source: Bright MLS. This data may not be complete. We recommend contacting the local school district to confirm school assignments for this home.
Sell for more on Zillow
Get a Zillow Showcase℠ listing at no additional cost and you could sell for .
$351,400
2% more
+$7,028
With Zillow Showcase(estimated)
$358,428
Sell for more on Zillow
Get a Zillow Showcase℠ listing at no additional cost and you could sell for .
$351,400
2% more
+$7,028
With Zillow Showcase(estimated)
$358,428
- Pennsylvania
- Lebanon County
- Lebanon
- 17042
- 1665 Krim Ct
