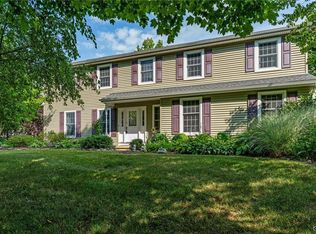
A rare opportunity to own a truly exceptional ranch home in the highly sought-after East Penn School District! Thoughfully reimagined and renovated in 2022 with today's lifestyle in mind, this one-of-a-kind residence, offers 3 bedrooms, 2.5 baths and an inviting open-concept design that is as functional as it is beautiful. At the heart of the home is a spectacular chef-inspired kitchen that flows effortlessly into the expansive great room with wood burning fireplace, creating the perfect space for everything from everyday living to unforgettable gatherings with family and friends. French door leads to a spacious deck overlooking a beautifully landscaped, private backyard, providing the ideal setting for morning coffee, summer barbecues, or relaxing evenings. The bright and versatile sunroom/office, complete with custom built-in cabinetry and its own private entrance, is perfectly suited for a home office, creative studio, or peaceful retreat. The middle bedroom is currently used as a sewing room and conveniently incorporates a first-floor laundry area, but was originally designed as the third bedroom and can easily be converted back to suit your needs.
The enormous unfinished basement offers unlimited possibilities—a blank canvas ready for a future recreation room, home gym, workshop, home theater, additional living space, or simply used for an abundance of storage. Every detail of this remarkable home reflects quality, comfort, and thoughtful design. Combining elegant living spaces, exceptional versatility, on a beautiful corner lot, this is a home that is truly unlike any other. Don’t miss your chance to make this extraordinary East Penn property your own!
Sold for $575,000
Zillow last checked:
Listing updated:
Bought with:
Renee D. Marinelli, AB068354
BHHS Fox & Roach - Allentown
Source: GLVR,MLS#: 780430 Originating MLS: Lehigh Valley MLS
Originating MLS: Lehigh Valley MLSPrice history
| Date | Event | Price |
|---|---|---|
| 8/19/2026 | Sold | $575,000$252/sqft |
Source:  GLVR #780430 Report a problem GLVR #780430 Report a problem | ||
| 7/13/2026 | Pending sale | $575,000$252/sqft |
Source: GLVR #780430 Report a problem | ||
| 7/11/2026 | Listed for sale | $575,000+25%$252/sqft |
Source: GLVR #780430 Report a problem | ||
| 7/29/2022 | Sold | $460,000+0%$202/sqft |
Source: GLVR #693065 Report a problem | ||
| 6/14/2022 | Pending sale | $459,900$202/sqft |
Source:  Bright MLS #PALH2003138 Report a problem Bright MLS #PALH2003138 Report a problem | ||
| 6/2/2022 | Contingent | $459,900$202/sqft |
Source: Bright MLS #PALH2003138 Report a problem | ||
| 6/2/2022 | Price change | $459,900-2.1%$202/sqft |
Source: GLVR #693065 Report a problem | ||
| 5/18/2022 | Listed for sale | $469,900+25.3%$206/sqft |
Source: GLVR #693065 Report a problem | ||
| 7/21/2017 | Sold | $375,000-1.3%$164/sqft |
Source: Public Record Report a problem | ||
| 6/1/2017 | Price change | $379,8760%$167/sqft |
Source: BHHS Regency Real Estate #543553 Report a problem | ||
| 5/15/2017 | Price change | $379,900-2.6%$167/sqft |
Source: BHHS Regency Real Estate #543553 Report a problem | ||
| 5/9/2017 | Price change | $389,900-2.3%$171/sqft |
Source: BHHS Regency Real Estate #543553 Report a problem | ||
| 4/28/2017 | Listed for sale | $398,900$175/sqft |
Source: BHHS Regency Real Estate #543553 Report a problem | ||

Get a cash offer in 3 minutes
Find out how much your home could sell for in as little as 3 minutes with a no-obligation cash offer.
Estimated market value
$579,400
