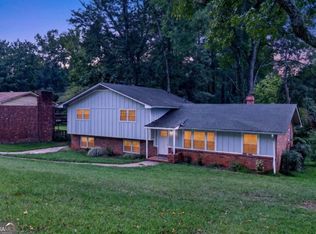
Welcome to 1665 Loch Lomond Trail SW, Where Comfort Meets Opportunity! Welcome home to this inviting property nestled in the established Loch Lomond community of Southwest Atlanta. This home offers a wonderful opportunity to enjoy comfortable living in a convenient location while creating a space that truly feels like your own. One of the home's standout features is the screened porch, providing a peaceful space to relax and enjoy the outdoors. Just off the screened porch, you'll find an open balcony/deck, offering additional outdoor living space and a great setting for morning coffee, entertaining, or unwinding at the end of the day. The lower level also features a covered deck, giving you even more opportunities to enjoy the home's outdoor spaces. With its combination of indoor comfort, multiple outdoor living areas, and convenient Southwest Atlanta location, this property offers plenty of possibilities for homeowners looking for space, functionality, and value. Whether you're ready to settle in and make it your own or envisioning updates that reflect your personal style, 1665 Loch Lomond Trail SW is ready to welcome you home. Conveniently located near major roadways, shopping, dining, schools, and everyday amenities, this home provides easy access to all that the Atlanta area has to offer. Don't miss the opportunity to see all that this home has to offer. Schedule your private showing today!
Active under contract
$349,000
1665 Loch Lomond Trl SW, Atlanta, GA 30331
5beds
2,197sqft
Single Family Residence
Built in 1965
0.57 Acres Lot
$343,500 Zestimate®
$159/sqft
$-- HOA
What's special
Covered deckScreened porch
- 64 days
- 722
- 94
Zillow last checked:
Listing updated:
Listed by:
Tennille Frank 404-234-5924,
Realty of America,
Amanda Abernathy 404-281-5298,
Realty of America
Source: GAMLS,MLS#: 10815353
Facts & features
Interior
Bedrooms & bathrooms
- Bedrooms: 5
- Bathrooms: 4
- Full bathrooms: 4
- Main level bathrooms: 2
- Main level bedrooms: 3
Rooms
- Room types: Foyer, Sun Room
Dining room
- Features: L Shaped, Seats 12+
Kitchen
- Features: Breakfast Area, Second Kitchen
Heating
- Central, Forced Air
Cooling
- Ceiling Fan(s), Central Air
Appliances
- Included: Dishwasher, Microwave, Refrigerator
- Laundry: Common Area, In Basement
Features
- High Ceilings, In-Law Floorplan, Master On Main Level, Rear Stairs
- Flooring: Carpet
- Basement: Daylight,Exterior Entry,Finished,Interior Entry
- Number of fireplaces: 2
- Fireplace features: Basement, Family Room
- Common walls with other units/homes: No Common Walls
Interior area
- Total structure area: 2,197
- Total interior livable area: 2,197 sqft
- Finished area above ground: 1,685
- Finished area below ground: 512
Video & virtual tour
Property
Parking
- Total spaces: 2
- Parking features: Garage, Side/Rear Entrance
- Has garage: Yes
Features
- Levels: Two
- Stories: 2
- Patio & porch: Deck
- Has view: Yes
- View description: Lake
- Has water view: Yes
- Water view: Lake
- Waterfront features: No Dock Or Boathouse
- Body of water: None
- Frontage type: Lakefront
Lot
- Size: 0.57 Acres
- Features: Corner Lot, Level, Open Lot, Private
Details
- Parcel number: 14F006300020148
Construction
Type & style
- Home type: SingleFamily
- Architectural style: Brick 4 Side,Traditional
- Property subtype: Single Family Residence
Materials
- Concrete
- Foundation: Block, Slab
- Roof: Composition,Tar/Gravel
Condition
- Resale
- New construction: No
- Year built: 1965
Details
- Warranty included: Yes
Utilities & green energy
- Sewer: Public Sewer, Septic Tank
- Water: Public
- Utilities for property: Cable Available, Electricity Available, High Speed Internet, Natural Gas Available, Phone Available, Sewer Available, Water Available
Community & HOA
Community
- Features: None
- Security: Carbon Monoxide Detector(s), Smoke Detector(s)
- Subdivision: Loch Lomond Estate
HOA
- Has HOA: No
- Services included: None
Location
- Region: Atlanta
Financial & listing details
- Price per square foot: $159/sqft
- Tax assessed value: $366,500
- Annual tax amount: $5,647
- Date on market: 7/29/2026
- Cumulative days on market: 54 days
- Listing agreement: Exclusive Right To Sell
- Electric utility on property: Yes
Estimated market value
$343,500
$326,000 - $361,000
$2,983/mo
Price history
| Date | Event | Price |
|---|---|---|
| 7/30/2026 | Listed for sale | $349,000+20.8%$159/sqft |
Source:  FMLS GA #7812879 Report a problem FMLS GA #7812879 Report a problem | ||
| 3/24/2021 | Listing removed | -- |
Source: Owner Report a problem | ||
| 10/30/2019 | Listing removed | $2,500$1/sqft |
Source: Owner Report a problem | ||
| 10/23/2019 | Listed for rent | $2,500$1/sqft |
Source: Owner Report a problem | ||
| 10/21/2019 | Listing removed | $289,000$132/sqft |
Source: Maximum One Realtor Partners #8607344 Report a problem | ||
| 9/27/2019 | Price change | $289,000-9.4%$132/sqft |
Source: Maximum One Realtor Partners #8607344 Report a problem | ||
| 9/3/2019 | Listed for sale | $319,000$145/sqft |
Source: Maximum One Realtor Partners #8607344 Report a problem | ||
| 8/20/2019 | Pending sale | $319,000$145/sqft |
Source: Maximum One Realtor Partners #8607344 Report a problem | ||
| 7/14/2019 | Price change | $319,000-8.6%$145/sqft |
Source: Maximum One Realtor Partners #8607344 Report a problem | ||
| 6/20/2019 | Listed for sale | $349,000+102.3%$159/sqft |
Source: Maximum One Realtor Partners #8607344 Report a problem | ||
| 11/15/2018 | Sold | $172,500+4.5%$79/sqft |
Source:  FMLS GA #6022734 Report a problem FMLS GA #6022734 Report a problem | ||
| 6/21/2018 | Pending sale | $165,000$75/sqft |
Source: Duffy Realty #8393076 Report a problem | ||
| 6/6/2018 | Listed for sale | $165,000-42.9%$75/sqft |
Source: Duffy Realty #8393076 Report a problem | ||
| 1/2/2009 | Listing removed | $289,000$132/sqft |
Source: Listhub #3658826 Report a problem | ||
| 9/14/2008 | Listed for sale | $289,000+37.6%$132/sqft |
Source: Listhub #3658826 Report a problem | ||
| 7/26/2004 | Sold | $210,000$96/sqft |
Source: Public Record Report a problem | ||
Public tax history
| Year | Property taxes | Tax assessment |
|---|---|---|
| 2025 | $5,647 +16.6% | $146,600 -0.9% |
| 2024 | $4,843 -15.2% | $147,920 |
| 2023 | $5,708 +28.8% | $147,920 +30.9% |
| 2022 | $4,431 +26.2% | $113,000 +28.9% |
| 2021 | $3,510 +64.8% | $87,680 +16.2% |
| 2020 | $2,129 -36.2% | $75,440 -45.3% |
| 2019 | $3,339 | $138,000 +109.2% |
| 2018 | $3,339 | $65,960 +42% |
| 2017 | $3,339 +66.4% | $46,440 |
| 2016 | $2,006 +5.6% | $46,440 |
| 2015 | $1,899 -5.2% | $46,440 |
| 2014 | $2,003 +45.9% | $46,440 +40.7% |
| 2013 | $1,373 +4.7% | $33,000 |
| 2012 | $1,311 | $33,000 -51.7% |
| 2011 | -- | $68,320 -14.8% |
| 2010 | $2,983 +2.8% | $80,200 |
| 2009 | $2,903 | $80,200 |
| 2008 | -- | $80,200 |
| 2007 | $2,749 | $80,200 |
| 2005 | -- | $80,200 +20.9% |
| 2004 | $103 -91.9% | $66,320 +1.7% |
| 2003 | $1,277 +12.3% | $65,240 +18% |
| 2002 | $1,137 | $55,280 |
Find assessor info on the county website
Monthly payment
Est. payment
Payment breakdown
Explore the cost of this home by adjusting the details. Changes won't be saved.Climate risks
Neighborhood: 30331
Nearby schools
Schools provided by the listing agent
- Elementary: Randolph
- Middle: Sandtown
- High: Westlake
Source: GAMLS. This data may not be complete. We recommend contacting the local school district to confirm school assignments for this home.
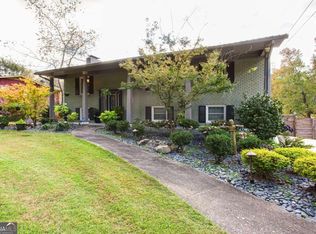
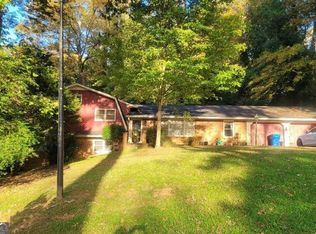
Similar homes
- $350,0004 bd3 ba2.7k sqft3290 Stonewall Tell Rd, Atlanta, GA 30349Active

 MLS ID #10843559, Latoya Robinson, Compass. GAMLS
 - $349,9994 bd3 ba2.4k sqft4670 Kelden Cir, Atlanta, GA 30349Active
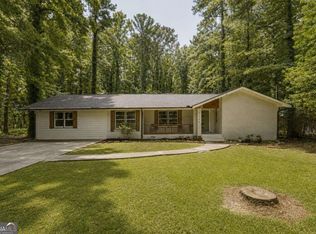 MLS ID #10825869, Reona Blankumsee, Coldwell Banker Realty. GAMLS
 - $364,9004 bd3 ba2.2k sqft3179 Flamingo Dr, East Pt, GA 30344Active
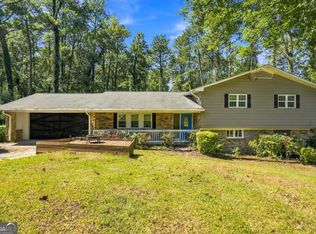 MLS ID #10849222, Lauren Thomas, Boardwalk Realty Associates. GAMLS
 - $350,0004 bd3 ba2.1k sqft4373 Sun Valley Blvd, East Pt, GA 30344Active
 MLS ID #10848302, Sean McKinnon, Keller Williams Realty Cityside. GAMLS
 - $470,0004 bd3 ba2.8k sqft145 Shadybrook Ln SW, Atlanta, GA 30331ActiveMLS ID #10733263, Jeff Taylor, Keller Williams Realty North Atlanta. GAMLS
- $325,0003 bd2 ba2.6k sqft3955 Zoar Church Rd, Snellville, GA 30039ActiveMLS ID #10804626, Carlos Soler Rodriquez, Veribas Real Estate. GAMLS
- $320,0003 bd2 ba1.9k sqft3601 Todd Dr, Douglasville, GA 30135ActiveMLS ID #10847697, Cheri Davis, Coldwell Banker Realty. GAMLS
- $325,0003 bd2 ba1.9k sqft3622 Winding Trail Dr, Douglasville, GA 30135ActiveMLS ID #10844780, Lynn O'Brien, Keller Williams Realty Partners. GAMLS
- $395,0005 bd3 ba2.4k sqft3475 Reynolds Rd, Douglasville, GA 30135ActiveMLS ID #10821332, Denise Winston, Orchard Brokerage, LLC. GAMLS
- $315,0005 bd3 ba2.1k sqft174 Rivertown Rd, Fairburn, GA 30213ActiveMLS ID #10723578, Roxanne E Sellers, Compass. GAMLS
- $324,9003 bd4 ba1.8k sqft131 Holly Rd NW, Atlanta, GA 30314ActiveMLS ID #10768781, Dorothy L Brown, InHouse Realty Services. GAMLS
- $384,0003 bd3 ba1.5k sqft3544 College St, College Park, GA 30337ActiveMLS ID #10853734, Angie Driskell, Realty One Group Edge. GAMLS
- $345,0003 bd2 ba1.5k sqft3982 Pool Rd, Winston, GA 30187ActiveMLS ID #10831078, Anne McCarty, Zach Taylor Real Estate. GAMLS
- $230,0004 bd2 ba1.5k sqft1821 Sandringham Dr SW, Atlanta, GA 30311For Sale
 MLS ID #7821677, Quimoni Chandler, Century 21 Connect Realty. FMLS GA
 - $325,0004 bd3 ba2.9k sqft3652 Greentree Farms Dr, Decatur, GA 30034ActiveMLS ID #10838193, Aretha Langley, eXp Realty. GAMLS
- $345,0003 bd2 ba1.3k sqft5506 Muirwood Ct, Powder Springs, GA 30127ActiveMLS ID #10844632, Wilson Nguyen, Simply Homes ATL. GAMLS
- $370,0004 bd2 ba1.5k sqft3105 Highland Dr SE, Smyrna, GA 30080ActiveMLS ID #10740109, Christopher Contreras, Keller Williams Realty Partners. GAMLS
- $386,0005 bd3 ba3.2k sqft6524 Barkston Trce, Douglasville, GA 30135ActiveMLS ID #10836164, Mark Spain, Mark Spain Real Estate. GAMLS
- $325,0002 bd2 ba1.4k sqft5458 Christi Dr, Douglasville, GA 30135ActiveMLS ID #10790893, Pamela Nell Wise, Sibley Realty & Associates LLC. GAMLS
- $334,9003 bd2 ba1.4k sqft6583 Mitchell Ln SW, Mableton, GA 30126ActiveMLS ID #10777867, Mehrnoush Naghipour, HomeSmart. GAMLS
