Welcome to 1665 Luft Lane, Mascotte, Florida, a beautifully maintained 3-bedroom, 2-bathroom home with a dedicated office, located on a desirable corner lot in the sought-after Lake Jackson Ridge community. Built in 2019, this move-in-ready home offers 1,679 square feet of thoughtfully designed living space, combining comfort, functionality, and modern finishes in one of Central Florida's fastest-growing areas. Step inside and you'll immediately appreciate the open-concept floor plan featuring spacious living and dining areas, tile flooring throughout the main living spaces, plush carpet in the bedrooms, and abundant natural light. The heart of the home is the stylish kitchen, complete with beautiful cabinetry, granite countertops, a large center island, and a full suite of appliances including a refrigerator, range, microwave, and dishwasher—perfect for entertaining family and friends. The flexible office provides an ideal space for working remotely, homeschooling, or creating a hobby room. The spacious primary suite offers privacy and comfort, while two additional bedrooms provide room for family or guests. Outside, enjoy the oversized corner lot with a partially fenced backyard, offering plenty of room for outdoor entertaining, pets, or future landscaping. The attached two-car garage with garage door opener and driveway provides ample parking, while the roof, HVAC system, and water heater are all approximately six years old, offering peace of mind for years to come. Located just minutes from State Road 50, State Road 33, Florida's Turnpike, and a short drive to Clermont and Orlando, this home provides easy access to shopping, restaurants, parks, hospitals, and major employers. Residents also enjoy nearby attractions including the Mascotte Sports Complex, Lake Jackson, local community events, and the continued growth of Lake County with new infrastructure improvements and expanding recreational opportunities. Whether you're a first-time homebuyer, growing family, retiree, or investor, this exceptional home offers outstanding value, location, and lifestyle
For sale
Price cut: $10K (8/21)
$299,900
1665 LUFT LANE, MASCOTTE, FL 34753
3beds
1,679sqft
Single Family Residence
Built in 2019
0.25 Acres Lot
$297,400 Zestimate®
$179/sqft
$30/mo HOA
What's special
Large center islandBeautiful cabinetryDedicated officeGranite countertopsAbundant natural lightOpen-concept floor planOversized corner lot
- 18 days |
- 271 |
- 28 |
Likely to sell faster than
Zillow last checked:
Listing updated:
Listed by:
Josue Soto 321-945-8315,
EXP REALTY LLC 888-883-8509
Source: Stellar MLS,MLS#: O6430452 Originating MLS: Orlando Regional
Originating MLS: Orlando Regional
Facts & features
Interior
Bedrooms & bathrooms
- Bedrooms: 3
- Bathrooms: 2
- Full bathrooms: 2
Primary bedroom
- Features: Walk-In Closet(s)
- Level: First
- Area: 209.84 Square Feet
- Dimensions: 12.2x17.2
Bedroom 2
- Features: Built-in Closet
- Level: First
- Area: 127.44 Square Feet
- Dimensions: 10.8x11.8
Bedroom 3
- Features: Built-in Closet
- Level: First
- Area: 145.77 Square Feet
- Dimensions: 11.3x12.9
Primary bathroom
- Level: First
- Area: 96.52 Square Feet
- Dimensions: 7.6x12.7
Bathroom 2
- Level: First
- Area: 36.19 Square Feet
- Dimensions: 7.7x4.7
Dining room
- Level: First
- Area: 125.43 Square Feet
- Dimensions: 11.3x11.1
Foyer
- Level: First
- Area: 31.11 Square Feet
- Dimensions: 5.1x6.1
Kitchen
- Level: First
- Area: 89.32 Square Feet
- Dimensions: 7.7x11.6
Laundry
- Level: First
- Area: 56.98 Square Feet
- Dimensions: 7.4x7.7
Living room
- Level: First
- Area: 328.69 Square Feet
- Dimensions: 19.11x17.2
Office
- Level: First
- Area: 142.68 Square Feet
- Dimensions: 12.3x11.6
Heating
- Central, Electric
Cooling
- Central Air
Appliances
- Included: Dishwasher, Disposal, Electric Water Heater, Microwave, Range, Refrigerator
- Laundry: Inside, Laundry Room
Features
- Ceiling Fan(s), Living Room/Dining Room Combo, Open Floorplan, Split Bedroom, Stone Counters, Walk-In Closet(s)
- Flooring: Carpet, Ceramic Tile
- Doors: Sliding Doors
- Has fireplace: No
Interior area
- Total structure area: 2,272
- Total interior livable area: 1,679 sqft
Video & virtual tour
Property
Parking
- Total spaces: 2
- Parking features: Driveway, Garage Door Opener
- Attached garage spaces: 2
- Has uncovered spaces: Yes
- Details: Garage Dimensions: 20x20
Features
- Levels: One
- Stories: 1
- Patio & porch: Covered, Rear Porch
- Exterior features: Irrigation System, Sidewalk
- Fencing: Stone,Vinyl
Lot
- Size: 0.25 Acres
- Features: Corner Lot, In County, Landscaped, Sidewalk
- Residential vegetation: Mature Landscaping, Trees/Landscaped
Details
- Parcel number: 102224001200021100
- Zoning: RES
- Special conditions: None
Construction
Type & style
- Home type: SingleFamily
- Architectural style: Ranch
- Property subtype: Single Family Residence
- Attached to another structure: Yes
Materials
- Block, Stucco
- Foundation: Slab
- Roof: Shingle
Condition
- New construction: No
- Year built: 2019
Utilities & green energy
- Sewer: Public Sewer
- Water: Public
- Utilities for property: Cable Available, Electricity Connected, Phone Available, Sewer Connected, Street Lights, Water Connected
Community & HOA
Community
- Features: Deed Restrictions, Sidewalks
- Pet fee: $0 monthly
- Subdivision: MASCOTTE LAKE JACKSON RIDGE PH 02
HOA
- Has HOA: Yes
- HOA fee: $30 monthly
- HOA name: Sentry Management
- HOA phone: 352-243-4595
Location
- Region: Mascotte
Financial & listing details
- Price per square foot: $179/sqft
- Tax assessed value: $299,712
- Annual tax amount: $6,057
- Date on market: 8/6/2026
- Cumulative days on market: 19 days
- Ownership: Fee Simple
- Total actual rent: 0
- Electric utility on property: Yes
- Road surface type: Paved, Asphalt
Estimated market value
$297,400
$283,000 - $312,000
$2,097/mo
Price history
| Date | Event | Price |
|---|---|---|
| 8/21/2026 | Price change | $299,900-3.2%$179/sqft |
Source:  Stellar MLS #O6430452 Report a problem Stellar MLS #O6430452 Report a problem | ||
| 8/6/2026 | Listed for sale | $309,900$185/sqft |
Source: Stellar MLS #O6430452 Report a problem | ||
| 5/28/2026 | Listing removed | $2,030$1/sqft |
Source: Zillow Rentals Report a problem | ||
| 5/15/2026 | Price change | $2,030-1.2%$1/sqft |
Source: Zillow Rentals Report a problem | ||
| 3/27/2026 | Price change | $2,055-1.9%$1/sqft |
Source: Zillow Rentals Report a problem | ||
| 3/20/2026 | Listed for rent | $2,095$1/sqft |
Source: Zillow Rentals Report a problem | ||
Public tax history
| Year | Property taxes | Tax assessment |
|---|---|---|
| 2025 | $6,057 +6.1% | $296,900 +10% |
| 2024 | $5,711 +8.2% | $269,910 +10% |
| 2023 | $5,276 +14.3% | $245,380 +10% |
| 2022 | $4,617 +5.7% | $223,080 +10% |
| 2021 | $4,369 +0.9% | $202,800 +6.1% |
| 2020 | $4,331 +643.8% | $191,200 +649.8% |
| 2019 | $582 +140.9% | $25,500 +166.7% |
| 2018 | $242 | $9,563 |
| 2017 | $242 -1.5% | $9,563 |
| 2016 | $245 -2.8% | $9,563 |
| 2015 | $252 +10.5% | $9,563 |
| 2014 | $228 +1.8% | $9,563 |
| 2013 | $224 -0.7% | $9,563 |
| 2012 | $226 -24.9% | $9,563 -25% |
| 2011 | $301 +6.1% | $12,750 |
| 2010 | $284 -47.2% | $12,750 -50% |
| 2009 | $537 +4% | $25,500 |
| 2008 | $516 | $25,500 |
Find assessor info on the county website
Monthly payment
Est. payment
Payment breakdown
Explore the cost of this home by adjusting the details. Changes won't be saved.Climate risks
Neighborhood: 34753
Nearby schools
GreatSchools rating
- 2/10Groveland Elementary SchoolGrades: PK-5Distance: 3.8 mi
- 4/10Gray Middle SchoolGrades: 6-8Distance: 3.2 mi
- 4/10South Lake High SchoolGrades: 9-12Distance: 4.9 mi
Schools provided by the listing agent
- Elementary: Mascotte Elem
- Middle: Gray Middle
- High: South Lake High
Source: Stellar MLS. This data may not be complete. We recommend contacting the local school district to confirm school assignments for this home.
- $297,5003 bd2 ba1.4k sqft1661 Luft Ln, Mascotte, FL 34753Off Market
- $344,9003 bd2 ba1.4k sqft1979 Piedmont Ct, Mascotte, FL 34753Sold
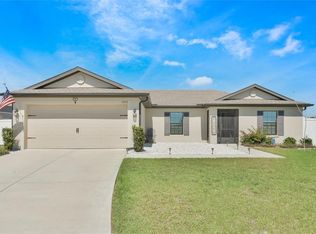
- $305,0003 bd2 ba1.6k sqft1975 Piedmont Ct, Mascotte, FL 34753Sold

- $360,7004 bd2 ba2k sqft1660 Luft Ln, Mascotte, FL 34753Off Market

- $407,7004 bd2 ba3k sqft2373 Crossandra St, Mascotte, FL 34753Off Market
- $340,2004 bd2 ba1.8k sqft1656 Luft Ln, Mascotte, FL 34753Off Market
- $318,3003 bd2 ba1.6k sqft1653 Luft Ln, Mascotte, FL 34753Off Market
- $283,6003 bd2 ba1.2k sqft1657 Luft Ln, Mascotte, FL 34753Off Market
A local agent can set up tours, give advice and negotiate with sellers.
Similar homes
- $285,5003 bd2 ba1.5k sqft2465 BEGONIA STREET, MASCOTTE, FL 34753For Sale
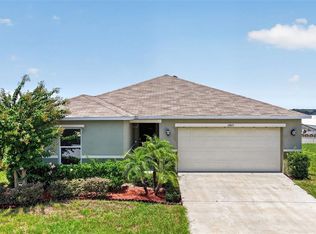
 MLS ID #O6427790, Benjamin Larbus, PIXEL REALTY,PLLC. Stellar MLS
 - $299,9003 bd2 ba1.6k sqft1904 PIEDMONT COURT, MASCOTTE, FL 34753For Sale
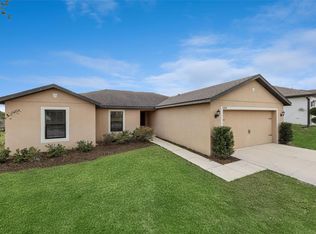 MLS ID #O6367639, Josue Soto, EXP REALTY LLC. Stellar MLS
 - $329,9005 bd3 ba1.9k sqft1350 BRENWAY DRIVE, MASCOTTE, FL 34753For Sale
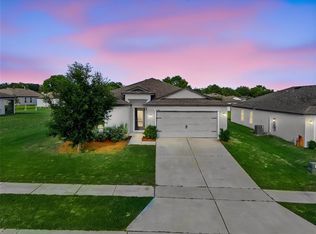 MLS ID #O6414499, Josue Soto, EXP REALTY LLC. Stellar MLS
 - $325,0003 bd2 ba1.7k sqft1869 SUNSET RIDGE DRIVE, MASCOTTE, FL 34753For Sale
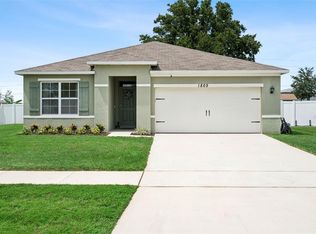 MLS ID #O6431464, Jarred Denison, POP REALTY POWERED BY SELLSTATE. Stellar MLS
 - $332,5005 bd3 ba1.9k sqft1668 GOPHER TREE STREET, MASCOTTE, FL 34753For SaleMLS ID #O6398044, Carlos German, EXP REALTY LLC. Stellar MLS
- $300,0003 bd2 ba1.8k sqft15824 SURFBIRD COURT, MASCOTTE, FL 34753For SaleMLS ID #O6403611, Marty Pirochta, MARTIN SCOTT REALTY LLC. Stellar MLS
- $349,5003 bd2 ba1.5k sqft3349 PINK OLEANDER AVENUE, MASCOTTE, FL 34753For SaleMLS ID #G5115720, Pooja Vaswani, REAL BROKER, LLC. Stellar MLS
- $299,9903 bd2 ba1.6k sqft1209 STRATTON AVENUE, GROVELAND, FL 34736For SaleMLS ID #S5150033, Vivian Pascual, VP REALTY. Stellar MLS
- $300,0003 bd2 ba1.9k sqft3002 LORIMER CT, GROVELAND, FL 34736For SaleMLS ID #G5112622, Matthew Wheatley, WHEATLEY REALTY GROUP. Stellar MLS
- $294,9003 bd2 ba1.9k sqft1110 BLUEGRASS DRIVE, GROVELAND, FL 34736For SaleMLS ID #O6400596, Robert Salmons, ENTERA REALTY LLC. Stellar MLS
- $305,9003 bd2 ba1.8k sqft2041 NEWTOWN ROAD, GROVELAND, FL 34736For SaleMLS ID #O6415069, Adriana Murcia, EXP REALTY LLC. Stellar MLS
- $329,0003 bd2 ba1.6k sqft16434 BLOOMING CHERRY DRIVE, GROVELAND, FL 34736For SaleMLS ID #G5113890, Richard Gullian LLC, KELLER WILLIAMS ELITE PARTNERS III REALTY. Stellar MLS
- $299,9003 bd2 ba2k sqft4646 INVERNESS DRIVE, LEESBURG, FL 34748For SaleMLS ID #G5114682, Claire Brooks, FLORIDA PLUS REALTY, LLC. Stellar MLS
- $322,0003 bd2 ba1.5k sqft916 ASPEN VIEW CIRCLE, GROVELAND, FL 34736For SaleMLS ID #G5112971, Angie Blanchette, CHARLES RUTENBERG REALTY ORLANDO. Stellar MLS
- $329,0003 bd2 ba1.5k sqft965 LAUREL VIEW WAY, GROVELAND, FL 34736For SaleMLS ID #G5112514, Christopher Diaz, DENIZ REALTY PARTNERS LLC. Stellar MLS
- $365,0003 bd2 ba2k sqft324 RED KITE DRIVE, GROVELAND, FL 34736For SaleMLS ID #G5116369, Maria Molina, RE/MAX TITANIUM GROUP. Stellar MLS
- $309,0003 bd2 ba1.2k sqft180 E MINNEHAHA AVENUE, CLERMONT, FL 34711For SaleMLS ID #O6431113, Veronica Figueroa, EXP REALTY LLC. Stellar MLS
- $305,0004 bd2 ba1.3k sqft2556 SE 75TH BOULEVARD, BUSHNELL, FL 33513For SaleMLS ID #G5116134, Jessica Duteau, DUTEAU REALTY INC. Stellar MLS
- $289,9003 bd2 ba1.6k sqft3526 FORSTER AVENUE, LEESBURG, FL 34748For SaleMLS ID #O6424168, Josh Miller, BALDWIN PARK REALTY LLC. Stellar MLS
- $385,0004 bd2 ba2k sqft189 LUXMORE ROAD, GROVELAND, FL 34736For SaleMLS ID #O6380948, Astrid Rivas, COLDWELL BANKER REALTY. Stellar MLS
