Beautifully remodeled Yuba City home! This stunning 3-bedroom, 2-bath residence offers a bright, open floor plan designed for modern living. The spacious kitchen overlooks the large living room featuring vaulted ceilings and a cozy fireplace, creating the perfect space for relaxing or entertaining. Enjoy stainless steel appliances, a convenient dining bar, and an eat-in kitchen area filled with natural light. Both bathrooms have been tastefully remodeled, and the primary suite features outdoor access and a refreshed en-suite bathroom with double sinks. Additional highlights include an upgraded AC unit and a garage with abundant storage. Step outside to a beautifully landscaped, low-maintenance backyard complete with a pergola, new deck, patio, artificial turf, and storage shedsperfect for year-round enjoyment. This move-in-ready home combines style, comfort, and function with the ideal layout you've been searching for!
Closed
$430,000
1665 Michelle Dr, Yuba City, CA 95993
3beds
1,398sqft
Single Family Residence
Built in 1997
6,534 Square Feet Lot
$436,900 Zestimate®
$308/sqft
$2,277 Estimated rent
Home value
$436,900
$380,000 - $502,000
$2,277/mo
Zestimate® history
Owner options
List your home for rent
$2,277/mo
Rent Zestimate®
Find your next renter with Zillow Rental Manager. Plus, with online applications, you can quickly screen prospective tenants – for free.
$2,277/mo
Rent Zestimate®
Refinance and save
$2,714/mo
Est. payment
Refinancing to a lower rate could help reduce your monthly payments and save thousands over the life of the loan.
$2,714/mo
Est. payment
Explore your selling options
Work with a Zillow partner agent
Leverage their expertise and Zillow's premium Showcase listings to get your home seen by more buyers.
Get startedList with your own agent
Get your home in front of millions of buyers by listing it on Zillow.
Learn how to do itSell it yourself
Take full control of how buyers see your home on Zillow by listing For Sale by Owner (FSBO).
List your homeWhat's special
Cozy fireplaceBright open floor planStainless steel appliancesDining barArtificial turfNew deckEat-in kitchen area
Zillow last checked:
Listing updated:
Listed by:
Kelly McCarthy DRE #01918852 530-415-0361,
eXp Realty of California Inc.
Bought with:
Jasmine Campbell-Bey, DRE #02239492
eXp Realty of California Inc.
Source: MetroList Services of CA,MLS#: 225130997Originating MLS: MetroList Services, Inc.
Facts & features
Interior
Bedrooms & bathrooms
- Bedrooms: 3
- Bathrooms: 2
- Full bathrooms: 2
Primary bathroom
- Features: Double Vanity
Dining room
- Features: Breakfast Nook, Bar, Dining/Family Combo, Space in Kitchen
Kitchen
- Features: Kitchen/Family Combo
Heating
- Central, Fireplace(s)
Cooling
- Ceiling Fan(s), Central Air
Appliances
- Included: Dishwasher, Microwave
- Laundry: Inside Room
Features
- Flooring: Carpet, Laminate, Tile
- Number of fireplaces: 1
- Fireplace features: Living Room
Interior area
- Total interior livable area: 1,398 sqft
Property
Parking
- Total spaces: 2
- Parking features: Attached, Garage Door Opener
- Attached garage spaces: 2
Lot
- Size: 6,534 Square Feet
- Features: Curb(s)/Gutter(s), Low Maintenance
Details
- Additional structures: Pergola, Shed(s), Storage
- Parcel number: 057220009000
- Zoning description: R-1
- Special conditions: Standard
Construction
Type & style
- Home type: SingleFamily
- Property subtype: Single Family Residence
Materials
- Frame
- Foundation: Concrete, Slab
- Roof: Composition
Condition
- Year built: 1997
Utilities & green energy
- Sewer: Public Sewer
- Water: Public
- Utilities for property: Public
Community & HOA
Location
- Region: Yuba City
Financial & listing details
- Price per square foot: $308/sqft
- Tax assessed value: $156,993
- Annual tax amount: $2,373
- Price range: $430K - $430K
- Date on market: 10/10/2025
Price history
| Date | Event | Price |
|---|---|---|
| 3/13/2026 | Sold | $430,000-1.1%$308/sqft |
Source: MetroList Services of CA #225130997 Report a problem | ||
| 2/10/2026 | Pending sale | $435,000$311/sqft |
Source: MetroList Services of CA #225130997 Report a problem | ||
| 10/10/2025 | Listed for sale | $435,000+248%$311/sqft |
Source: MetroList Services of CA #225130997 Report a problem | ||
| 9/29/2011 | Sold | $125,000$89/sqft |
Source: Public Record Report a problem | ||
Public tax history
| Year | Property taxes | Tax assessment |
|---|---|---|
| 2025 | $2,373 +1.4% | $156,993 +2% |
| 2024 | $2,340 -39.1% | $153,916 +2% |
| 2023 | $3,839 +1.6% | $150,899 +2% |
| 2022 | $3,781 +69.4% | $147,941 +2% |
| 2021 | $2,232 +1.2% | $145,051 +1% |
| 2020 | $2,206 +6% | $143,564 +6.1% |
| 2017 | $2,082 +1.6% | $135,283 +2% |
| 2016 | $2,049 +1.9% | $132,630 +1.5% |
| 2015 | $2,012 | $130,638 +2% |
| 2014 | $2,012 | $128,079 +2.5% |
| 2012 | -- | $125,000 -7.6% |
| 2011 | -- | $135,227 +0.8% |
| 2010 | -- | $134,217 -0.2% |
| 2009 | -- | $134,536 +7.7% |
| 2008 | -- | $124,898 -3.4% |
| 2007 | -- | $129,311 +2% |
| 2006 | -- | $126,776 +2% |
| 2005 | -- | $124,290 +2% |
| 2004 | -- | $121,853 +1.9% |
| 2003 | -- | $119,622 +2% |
| 2002 | -- | $117,278 +2% |
| 2001 | -- | $114,978 |
Find assessor info on the county website
Neighborhood: 95993
Nearby homes
- $406,6003 bd2 ba1.3k sqft1667 Michelle Dr, Yuba City, CA 95993Off Market
- $414,7003 bd2 ba1.4k sqft1653 Michelle Dr, Yuba City, CA 95993Off Market
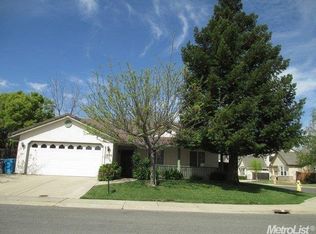
- $430,3003 bd3 ba1.8k sqft1660 Barrington Dr, Yuba City, CA 95993Off Market
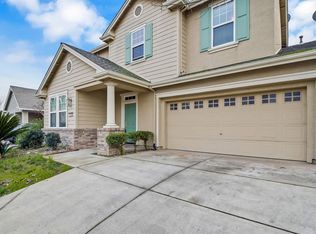
- $412,4003 bd2 ba1.8k sqft1666 Barrington Dr, Yuba City, CA 95993Off Market
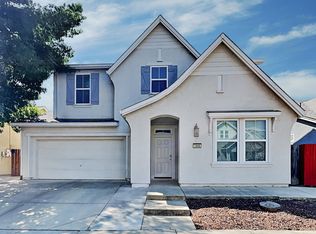
- $390,4003 bd2 ba1.5k sqft1654 Barrington Dr, Yuba City, CA 95993Off Market
- $400,7003 bd2 ba1.3k sqft1679 Michelle Dr, Yuba City, CA 95993Off Market
- $388,9003 bd2 ba1.5k sqft1672 Barrington Dr, Yuba City, CA 95993Off Market
- $420,1004 bd2 ba1.6k sqft1660 Michelle Dr, Yuba City, CA 95993Off Market
Nearby schools
GreatSchools rating
- 3/10Andros Karperos SchoolGrades: K-8Distance: 0.1 mi
- 5/10River Valley High SchoolGrades: 9-12Distance: 1.2 mi
Get a cash offer in 3 minutes
Find out how much your home could sell for in as little as 3 minutes with a no-obligation cash offer.
Estimated market value
$436,900
Get a cash offer in 3 minutes
Find out how much your home could sell for in as little as 3 minutes with a no-obligation cash offer.
Estimated market value
$436,900
- California
- Sutter County
- Yuba City
- 95993
- 1665 Michelle Dr
Nearby cities
Nearby neighborhoods
Nearby zip codes
Other Yuba City Topics
