Move-in-ready 3-bedroom, 2-bath brick home situated on 1.99± acres between Melbourne and Brockwell in North Central Arkansas. This updated property offers convenient access to Melbourne schools, shopping, healthcare, and local amenities while providing a spacious country setting. The interior features new flooring throughout, central heat and air, a large living area, and an updated kitchen with stainless steel appliances, ample cabinetry, a large pantry, and a dedicated dining area. All appliances convey, including the 2021 top-load washer and electric dryer. Additional living space includes a large bonus or game room and an office area that could be used as a fourth bedroom, guest room, or hobby space. The oversized laundry room provides additional storage and functionality. The private primary suite includes a full bathroom. Exterior features include a storage building, two-car garage, and an interior-access storm cellar. Recent improvements include energy-efficient windows and doors, an updated roof, a new central heating and air system, upgraded electrical, and new flooring throughout. Listed at $229,000.
Active under contract
$229,000
1665 N State Highway 9, Melbourne, AR 72556
3beds
2,132sqft
Single Family Residence
Built in 1978
1.99 Acres Lot
$225,600 Zestimate®
$107/sqft
$-- HOA
What's special
Two-car garageOffice areaStorage buildingCentral heat and airInterior-access storm cellarDedicated dining areaUpdated roof
- 33 days |
- 218 |
- 4 |
Zillow last checked:
Listing updated:
Listed by:
Roxanne Byram 870-291-0382,
United Country Ozark Realty 870-368-4155
Source: CARMLS,MLS#: 26024391
Facts & features
Interior
Bedrooms & bathrooms
- Bedrooms: 3
- Bathrooms: 2
- Full bathrooms: 2
Rooms
- Room types: Great Room, Den/Family Room, Office/Study, Game Room, Workshop/Craft, Bonus Room
Dining room
- Features: Kitchen/Dining Combo, Breakfast Bar
Heating
- Electric
Cooling
- Electric
Appliances
- Included: Free-Standing Range, Electric Range, Dishwasher, Refrigerator
- Laundry: Laundry Room
Features
- Pantry, Primary Bedroom/Main Lv, 3 Bedrooms Same Level
- Flooring: Luxury Vinyl
- Doors: Insulated Doors
- Windows: Insulated Windows
- Has fireplace: No
- Fireplace features: None
Interior area
- Total structure area: 2,132
- Total interior livable area: 2,132 sqft
Property
Parking
- Total spaces: 2
- Parking features: Garage, Two Car
- Has garage: Yes
Features
- Levels: One
- Stories: 1
- Patio & porch: Patio
- Exterior features: Storage
Lot
- Size: 1.99 Acres
- Features: Level, Rural Property, Extra Landscaping
Details
- Parcel number: 00105964000
Construction
Type & style
- Home type: SingleFamily
- Architectural style: Traditional
- Property subtype: Single Family Residence
Materials
- Brick
- Foundation: Crawl Space
- Roof: Metal
Condition
- New construction: No
- Year built: 1978
Utilities & green energy
- Electric: Electric-Co-op
- Sewer: Septic Tank
- Water: Public
Green energy
- Energy efficient items: Doors
Community & HOA
Community
- Security: Safe/Storm Room
- Subdivision: Metes & Bounds
HOA
- Has HOA: No
Location
- Region: Melbourne
Financial & listing details
- Price per square foot: $107/sqft
- Tax assessed value: $100,850
- Annual tax amount: $1,001
- Date on market: 6/17/2026
- Listing terms: VA Loan,FHA,Conventional,Cash
- Road surface type: Paved
Estimated market value
$225,600
$214,000 - $237,000
$1,497/mo
Price history
| Date | Event | Price |
|---|---|---|
| 6/29/2026 | Contingent | $229,000$107/sqft |
Source:  CARMLS #26024391 Report a problem CARMLS #26024391 Report a problem | ||
| 6/17/2026 | Listed for sale | $229,000+35.6%$107/sqft |
Source: CARMLS #26024391 Report a problem | ||
| 7/30/2021 | Sold | $168,900-0.6%$79/sqft |
Source: CARMLS #21019093 Report a problem | ||
| 6/19/2021 | Listed for sale | $169,900+208.9%$80/sqft |
Source: CARMLS #21019093 Report a problem | ||
| 4/14/2014 | Sold | $55,000$26/sqft |
Source: Public Record Report a problem | ||
Public tax history
| Year | Property taxes | Tax assessment |
|---|---|---|
| 2025 | $326 -23.5% | $20,170 |
| 2024 | $426 -15% | $20,170 |
| 2023 | $501 -9.1% | $20,170 |
| 2022 | $551 +2.9% | $20,170 +1.7% |
| 2021 | $536 +8.8% | $19,830 +5% |
| 2020 | $492 -43.2% | $18,890 |
| 2019 | $867 | $18,890 |
| 2018 | $867 | $18,890 |
| 2017 | $867 | $18,890 |
| 2016 | -- | $18,890 +2.4% |
| 2015 | -- | $18,450 |
| 2014 | -- | $18,450 |
| 2013 | -- | $18,450 |
| 2012 | -- | $18,450 |
| 2011 | -- | $18,450 -15.5% |
| 2010 | -- | $21,830 |
| 2009 | -- | $21,830 |
Find assessor info on the county website
Monthly payment
Est. payment
Payment breakdown
Explore the cost of this home by adjusting the details. Changes won't be saved.Climate risks
Neighborhood: 72556
Nearby schools
GreatSchools rating
- 7/10Melbourne Elementary SchoolGrades: PK-6Distance: 5.9 mi
- 8/10Melbourne High SchoolGrades: 7-12Distance: 5.9 mi
- $1,500-- bd1 ba-- sqft21 Newburg Rd, Melbourne, AR 72556Off Market
- $66,850-- bd1 ba1.4k sqft21 Newburg Rd, Melbourne, AR 72556Off Market
- $174,9002 bd2 ba1.4k sqft104 Newburg Rd, Melbourne, AR 72556Sold
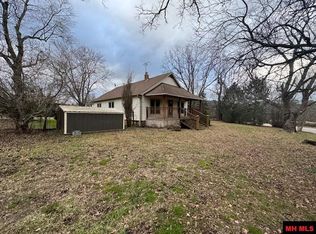
- $14,650-- bd-- ba1k sqft285 Page Cemetary Rd, Melbourne, AR 72556Off Market
- $5,100-- bd-- ba600 sqft212 Newburg Rd, Melbourne, AR 72556Off Market
- $108,4003 bd2 ba1.2k sqft2246 N Ar 9 Highway, Melbourne, AR 72556Off Market
- $66,550-- bd1 ba1.3k sqft256 Newburg Rd, Melbourne, AR 72556Off Market
- $370,500-- bd2 ba2.2k sqft597 Page Cemetary Rd, Melbourne, AR 72556Off Market
A local agent can set up tours, give advice and negotiate with sellers.
A local lender can help you make sure your offer is ready when you are.
Similar homes
- $249,9003 bd2 ba1.5k sqft137 Sharp St, Melbourne, AR 72556For Sale
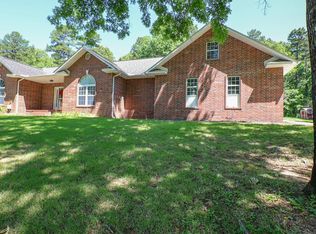
 MLS ID #26019455, Roxanne Byram, United Country Ozark Realty. CARMLS
 - $259,9003 bd2 ba1.3k sqft420 Old Fort Rd, Melbourne, AR 72556For Sale
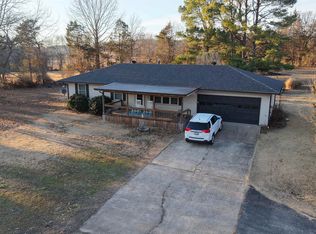 MLS ID #26006493, Greg A Manry, United Country Ozark Realty. CARMLS
 - $197,5003 bd2 ba1.5k sqft343 S Lacey St, Melbourne, AR 72556For Sale
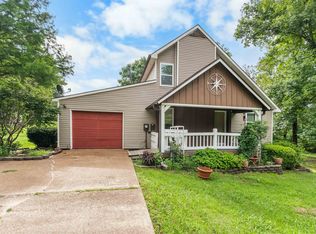 MLS ID #26025547, Brandy N Corter, Re/Max Edge Realty Melbourne. CARMLS
 - $220,0003 bd2 ba1.5k sqft103 Tyler St, Melbourne, AR 72556For Sale
 MLS ID #26021876, Joshua L Cole, Venture Realty Group - Cabot. CARMLS
 - $299,0005 bd3 ba2.1k sqft95 Deerfield Dr, Melbourne, AR 72556For SaleMLS ID #26025342, Roxanne Byram, United Country Ozark Realty. CARMLS
- $265,0004 bd3 ba2.5k sqft523 E State Highway 58, Melbourne, AR 72556For SaleMLS ID #26024024, Brandy N Corter, Re/Max Edge Realty Melbourne. CARMLS
- $179,9002 bd2 ba1.3k sqft298 Red Lamb Rd, Melbourne, AR 72556For SaleMLS ID #26026160, Cheryl D Reed, Re/Max Edge Realty. CARMLS
- $299,9003 bd3 ba2.1k sqft49 Pounders Dr, Violet Hill, AR 72584For SaleMLS ID #26018211, Chrissy M Counce, Cooper Realty. CARMLS
- $124,9003 bd2 ba1.2k sqft662 College Dr, Melbourne, AR 72556For SaleMLS ID #26024906, Roxanne Byram, United Country Ozark Realty. CARMLS
- $247,0003 bd3 ba1.8k sqft7701 Highway 9, Melbourne, AR 72556For SaleMLS ID #26022290, Brandy N Corter, Re/Max Edge Realty Melbourne. CARMLS
- $299,9003 bd2 ba2.4k sqft760 Red Fern Ln, Melbourne, AR 72556For SaleMLS ID #25043713, Roxanne Byram, United Country Ozark Realty. CARMLS
- $250,0002 bd2 ba1.6k sqft333 Manor Dr, Melbourne, AR 72556For SaleMLS ID #133185, Roy Knapp, BAXTER REAL ESTATE COMPANY. Mountain Home MLS
- $299,9002 bd2 ba2.4k sqft24 Red Lamb Rd, Melbourne, AR 72556For SaleMLS ID #26021457, Roxanne Byram, United Country Ozark Realty. CARMLS
- $129,9003 bd2 ba1.1k sqft424 School St, Melbourne, AR 72556For SaleMLS ID #26020177, Rebecca Guthrie, Century 21 Portfolio SRAB. CARMLS
- $127,9003 bd2 ba1k sqft174 State Highway 9 Spur Hwy, Melbourne, AR 72556For SaleMLS ID #26024193, Carrie B Lovell, KW Market Pro Realty - Ash Flat. CARMLS
- $299,0003 bd1 ba1.2k sqft4217 Mill Creek Rd, Melbourne, AR 72556For Sale By Owner
- $220,0003 bd2 ba2.2k sqft313 Fairway Dr, Horseshoe Bend, AR 72512For SaleMLS ID #25018334, Michaela J Hodges, Coldwell Banker Ozark Real Estate Company. CARMLS
- $252,0003 bd2 ba1.6k sqft2506 Finley Creek Rd, Sidney, AR 72577For SaleMLS ID #11690926, Shauna Baxter, Carpenter Real Estate. My State MLS
- $230,0003 bd2 ba2k sqft2503 Crescent Dr, Horseshoe Bend, AR 72512For SaleMLS ID #134110, Lorel Koplin, CENTURY 21 LeMAC REALTY. Mountain Home MLS
- $273,0003 bd2 ba1.5k sqft364 Estes Ln, Brockwell, AR 72517For SaleMLS ID #26014753, Laura J Sackett, Ozark Gateway Realty OGW LLC. CARMLS
