This multilevel 4 bed, 2 full bath home was built in 1984 , it has so much to offer. Main floor laundry with washer/dryer, formal living room that gives so much natural light , up dated kitchen with granite counter tops, backsplash, refaced cabinets, newer appliances, a dinning space looking out at the maintenance free fenced back yard that host a above ground swimming pool and awning for shade, 2 flowering crab apple trees that beautify the yard. Enjoy your mornings and evenings on the back paved patio and a lower space for a fire pit. The lower level has a family room with a wood burning fire place with granite surround, a large freshly painted bedroom, full updated bath , a additional large area in the very lower part of basement for what ever you decide to make it. A few extras in the basement area are a mitigation system, tankless water heater, sump pump with a alarm system, access from basement up to the garage, the utility room is tiled, has a air exchanger, and is vapor locked. The upper level offers 3 bedrooms including the primary with a primary suite. The double attached garage makes it easy access to enter the home out of the elements . You're not want to miss out on this fantastic well cared home.
Closed
$450,000
1665 Oakwood Dr, Worthington, MN 56187
4beds
3,210sqft
Single Family
Built in 1984
0.26 Acres Lot
$450,100 Zestimate®
$140/sqft
$2,488 Estimated rent
Home value
$450,100
Estimated sales range
Not available
$2,488/mo
Zestimate® history
Owner options
List your home for rent
$2,488/mo
Rent Zestimate®
Find your next renter with Zillow Rental Manager. Plus, with online applications, you can quickly screen prospective tenants – for free.
$2,488/mo
Rent Zestimate®
Refinance and save
$2,806/mo
Est. payment
Refinancing to a lower rate could help reduce your monthly payments and save thousands over the life of the loan.
$2,806/mo
Est. payment
Explore your selling options
Work with a Zillow partner agent
Leverage their expertise and Zillow's premium Showcase listings to get your home seen by more buyers.
Get startedList with your own agent
Get your home in front of millions of buyers by listing it on Zillow.
Learn how to do itSell it yourself
Take full control of how buyers see your home on Zillow by listing For Sale by Owner (FSBO).
List your homeWhat's special
Back paved patioAwning for shadeAbove ground swimming poolPrimary suiteNewer appliancesRefaced cabinetsFull updated bath
Zillow last checked:
Listing updated:
Listed by:
Virginia Drost 507-370-0084,
Re/Max Premier Realty
Bought with:
Virginia Drost
Re/Max Premier Realty
Source: NorthstarMLS as distributed by MLS GRID,MLS#: 7031622
Facts & features
Interior
Bedrooms & bathrooms
- Bedrooms: 4
- Bathrooms: 2
- Full bathrooms: 2
Bathroom
- Description: Full Primary,Full Basement
Heating
- Forced Air
Cooling
- Central Air
Appliances
- Included: Dishwasher, Dryer, Microwave, Range, Refrigerator
Features
- Basement: Drainage System,Finished,Partial,Concrete,Sump Pump
- Number of fireplaces: 1
Interior area
- Total structure area: 3,440
- Total interior livable area: 3,210 sqft
- Finished area above ground: 1,752
- Finished area below ground: 1,458
Property
Parking
- Total spaces: 2
- Parking features: Attached, Concrete
- Attached garage spaces: 2
- Details: Garage Dimensions (24 x 34), Garage Door Height (7), Garage Door Width (8)
Accessibility
- Accessibility features: Doors 36"+
Features
- Levels: Multi/Split
- Patio & porch: Front Porch, Patio
- Has private pool: Yes
- Pool features: Above Ground
- Fencing: Vinyl
Lot
- Size: 0.26 Acres
- Dimensions: 90 x 125
Details
- Additional structures: Storage Shed
- Foundation area: 1688
- Parcel number: 312079000
- Zoning description: Residential-Single Family
Construction
Type & style
- Home type: SingleFamily
- Property subtype: Single Family
Materials
- Frame
- Roof: Asphalt,Pitched
Condition
- New construction: No
- Year built: 1984
Utilities & green energy
- Electric: Circuit Breakers
- Gas: Natural Gas
- Sewer: City Sewer/Connected
- Water: City Water/Connected
Community & HOA
Community
- Subdivision: Homewood Hills Seventh Add
HOA
- Has HOA: No
Location
- Region: Worthington
Financial & listing details
- Price per square foot: $140/sqft
- Tax assessed value: $411,700
- Annual tax amount: $5,368
- Date on market: 3/24/2026
- Cumulative days on market: 82 days
- Road surface type: Paved
Price history
| Date | Event | Price |
|---|---|---|
| 7/24/2026 | Sold | $450,000+1.1%$140/sqft |
Source:  NorthstarMLS as distributed by MLS GRID #7031622 Report a problem NorthstarMLS as distributed by MLS GRID #7031622 Report a problem | ||
| 6/14/2026 | Pending sale | $445,000$139/sqft |
Source: NorthstarMLS as distributed by MLS GRID #7031622 Report a problem | ||
| 3/24/2026 | Listed for sale | $445,000$139/sqft |
Source: NorthstarMLS as distributed by MLS GRID #7031622 Report a problem | ||
Public tax history
| Year | Property taxes | Tax assessment |
|---|---|---|
| 2025 | $5,548 +3.5% | $411,700 +1.6% |
| 2024 | $5,362 +27% | $405,400 +1.4% |
| 2023 | $4,222 +4.3% | $399,700 +19.9% |
| 2022 | $4,048 +12.8% | $333,500 +18.6% |
| 2021 | $3,590 -5.7% | $281,200 +6.8% |
| 2020 | $3,806 +22.1% | $263,300 -0.1% |
| 2019 | $3,116 -12.4% | $263,600 +6.3% |
| 2018 | $3,558 +6.8% | $248,000 -12.7% |
| 2017 | $3,330 +21.2% | $284,100 +2.9% |
| 2016 | $2,748 | $276,000 |
| 2015 | -- | -- |
| 2014 | -- | -- |
| 2013 | -- | -- |
| 2012 | -- | -- |
| 2011 | -- | -- |
| 2010 | -- | -- |
Find assessor info on the county website
Neighborhood: 56187
Nearby homes
- $376,3003 bd2 ba2.8k sqft1655 Oakwood Dr, Worthington, MN 56187Off Market
- $346,7007 bd1 ba3k sqft1677 Oakwood Dr, Worthington, MN 56187Off Market

- $371,8004 bd3 ba2.4k sqft1687 Oakwood Dr, Worthington, MN 56187Off Market
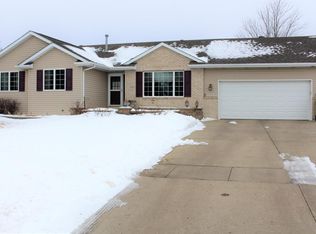
- $361,200-- bd-- ba-- sqft1645 Oakwood Dr, Worthington, MN 56187Off Market
- $343,0003 bd2 ba1.3k sqft1670 Oakwood Dr, Worthington, MN 56187Off Market
- $422,100-- bd-- ba-- sqft1650 Oakwood Dr, Worthington, MN 56187Off Market
- $425,600-- bd-- ba1.5k sqft1690 Oakwood Dr, Worthington, MN 56187Off Market
- $341,7005 bd2 ba2.4k sqft1340 Miles Dr, Worthington, MN 56187Off Market
Nearby schools
GreatSchools rating
- NAPrairie Elementary SchoolGrades: PK-2Distance: 1.9 mi
- 4/10Worthington Middle SchoolGrades: 6-8Distance: 0.2 mi
- 2/10Worthington Senior High SchoolGrades: 9-12Distance: 1.6 mi


Get pre-qualified for a loan
At Zillow Home Loans, we can pre-qualify you in as little as 5 minutes with no impact to your credit score.An equal housing lender. NMLS #10287.
- Minnesota
- Nobles County
- Worthington
- 56187
- 1665 Oakwood Dr
Nearby cities
Nearby zip codes
Other Worthington Topics
