Skip main navigation
Sold
  • Price Unknown

    1665 Partridge Pl, Abilene, TX 79605

    3beds
    1,028sqft
    Single Family Residence
    Built in 1983
    6,882 Square Feet Lot
    $196,200 Zestimate®
    $--/sqft
    $2,093 Estimated rent

    Home value

    $196,200

    $186,000 - $206,000

    $2,093/mo

    Zestimate® history
    Loading
    Loading...

    Owner options

    List your home for rent

    $2,093/mo

    Rent Zestimate®

    Find your next renter with Zillow Rental Manager. Plus, with online applications, you can quickly screen prospective tenants – for free.

    Learn more

    $2,093/mo

    Rent Zestimate®

    Refinance and save

    Refinancing to a lower rate could help reduce your monthly payments and save thousands over the life of the loan.

    See today's rates

    Explore your selling options

    Work with a Zillow partner agent

    Leverage their expertise and Zillow's premium Showcase listings to get your home seen by more buyers.

    Get started

    List with your own agent

    Get your home in front of millions of buyers by listing it on Zillow.

    Learn how to do it

    Sell it yourself

    Take full control of how buyers see your home on Zillow by listing For Sale by Owner (FSBO).

    List your home

    What's special

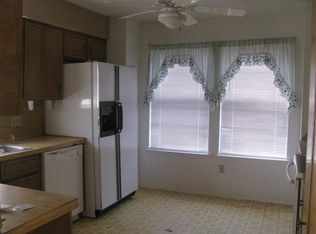
    This house exudes a warm welcome. The living room's fireplace, equipped with gas logs fueled by a propane tank, creates a cozy atmosphere. The galley kitchen is fully equipped with all necessary appliances and new epoxy counters, ready for you to move in and feel right at home. The updated bathrooms are bright and neutral, matching anyone's style, and the garage includes a convenient, designated laundry area. Tile floors throughout the whole home. The house is designed to support an unfinished attic room. The fabulous large covered deck is perfect for outdoor living and relaxation. Large storage shed. Conveniently located close to Dyess AFB and shopping. Equipped with Solar panels with 2 backup batteries and generator plug. Solar energy can significantly reduce your electricity bills; it's clean and renewable, reduces reliance on the grid, and protects against rising energy costs.

    Zillow last checked:

    Listing updated:

    Listed by:

    Tonya Harbin 0565908,

    Real Broker, LLC.

    Bought with:

    Nicole Alonzo

    eXp Realty LLC

    Source: NTREIS,MLS#: 20694292

    Facts & features

    Interior

    Bedrooms & bathrooms
    • Bedrooms: 3
    • Bathrooms: 2
    • Full bathrooms: 2
    Primary bedroom
    • Features: En Suite Bathroom, Separate Shower
    • Level: First
    • Dimensions: 15 x 10
    Bedroom
    • Features: Split Bedrooms
    • Level: First
    • Dimensions: 10 x 10
    Bedroom
    • Features: Split Bedrooms
    • Level: First
    • Dimensions: 10 x 10
    Primary bathroom
    • Features: En Suite Bathroom, Separate Shower
    • Level: First
    • Dimensions: 5 x 8
    Dining room
    • Level: First
    • Dimensions: 7 x 8
    Other
    • Level: First
    • Dimensions: 8 x 5
    Kitchen
    • Features: Built-in Features, Ceiling Fan(s), Eat-in Kitchen, Galley Kitchen, Pantry, Solid Surface Counters
    • Level: First
    • Dimensions: 11 x 8
    Living room
    • Features: Fireplace
    • Level: First
    • Dimensions: 12 x 19
    Heating
    • Central
    Cooling
    • Central Air, Ceiling Fan(s)
    Appliances
    • Included: Dishwasher, Electric Range, Disposal, Microwave
    Features
    • Decorative/Designer Lighting Fixtures, Eat-in Kitchen, High Speed Internet, Pantry, Cable TV
    • Flooring: Ceramic Tile
    • Has basement: No
    • Number of fireplaces: 1
    • Fireplace features: Gas Log, Living Room, Masonry, Propane
    Interior area
    • Total interior livable area: 1,028 sqft

    Property

    Parking
    • Total spaces: 1
    • Parking features: Garage Faces Front
    • Attached garage spaces: 1
    Features
    • Levels: One
    • Stories: 1
    • Patio & porch: Covered, Deck
    • Exterior features: Deck, Rain Gutters, Storage
    • Pool features: None
    • Fencing: Wood
    Lot
    • Size: 6,882 Square Feet
    • Features: Interior Lot, Few Trees
    Details
    • Parcel number: 23969

    Construction

    Type & style
    • Home type: SingleFamily
    • Architectural style: Traditional,Detached
    • Property subtype: Single Family Residence
    Materials
    • Brick
    • Foundation: Slab
    • Roof: Composition
    Condition
    • Year built: 1983

    Utilities & green energy

    • Sewer: Public Sewer
    • Water: Public
    • Utilities for property: Propane, Sewer Available, Water Available, Cable Available
    Green energy
    • Energy generation: Solar

    Community & HOA

    Community
    • Subdivision: Quail Park
    HOA
    • Has HOA: No
    Location
    • Region: Abilene

    Financial & listing details

    • Tax assessed value: $171,626
    • Annual tax amount: $3,318
    • Date on market: 8/7/2024
    • Cumulative days on market: 2 days
    • Listing terms: Cash,Conventional,FHA,VA Loan
    • Exclusions: Excludes TV mounts & curtains in primary bed. Washer dryer nego

    Price history

    DateEventPrice
    8/29/2024Sold--
    Source: NTREIS #20694292 Report a problem
    8/19/2024Pending sale$179,990$175/sqft
    Source: NTREIS #20694292 Report a problem
    8/9/2024Contingent$179,990$175/sqft
    Source: NTREIS #20694292 Report a problem
    8/7/2024Listed for sale$179,990+32.3%$175/sqft
    Source: NTREIS #20694292 Report a problem
    7/30/2021Sold--
    Source: NTREIS #14628010 Report a problem
    7/18/2021Pending sale$136,000$132/sqft
    Source: NTREIS #14628010 Report a problem
    7/17/2021Listed for sale$136,000+24.2%$132/sqft
    Source: NTREIS #14628010 Report a problem
    11/4/2019Listing removed$109,500$107/sqft
    Source: Coldwell Banker Apex, Realtors #14198814 Report a problem
    10/13/2019Pending sale$109,500$107/sqft
    Source: Coldwell Banker Apex Realtors #14198814 Report a problem
    10/5/2019Listed for sale$109,500$107/sqft
    Source: Coldwell Banker Apex, REALTORS #14198814 Report a problem

    Public tax history

    YearProperty taxesTax assessment
    2025$2,245 -2.5%$171,626 +10.4%
    2024$2,303 +13.9%$155,440 +8%
    2023$2,022 -21.7%$143,945 +10%
    2022$2,582 $130,859 +11.5%
    2021-- $117,372 +8.4%
    2020$2,369 +27.5%$108,276 +24.3%
    2019$1,858 +10.8%$87,091 +1.6%
    2018$1,676 $85,690 +2%
    2017$1,676 +8.9%$83,981 +3.4%
    2016$1,540 +22.6%$81,211 +5%
    2015$1,256 $77,313 -1.2%
    2014$1,256 $78,283 +3.5%
    2013-- $75,601 +4.2%
    2012-- $72,546 0%
    2011-- $72,572 +0.5%
    2010-- $72,227
    2009-- $72,227 -0.1%
    2008-- $72,312 +15.6%
    2007-- $62,537 +10%
    2006-- $56,852 +3.3%
    2005-- $55,061 +1.1%
    2004-- $54,444 +3.5%
    2003-- $52,588 +2.1%
    2002-- $51,529 +1.2%
    2001-- $50,941
    Find assessor info on the county website

    Neighborhood: Dyess

    Nearby schools

    GreatSchools rating
    Schools provided by the listing agent
    • Elementary: Bassetti
    • Middle: Clack
    • High: Cooper
    • District: Abilene ISD

    Source: NTREIS. This data may not be complete. We recommend contacting the local school district to confirm school assignments for this home.