Skip main navigation
Off market
  • $2,334,300

    1665 Renegade Fly Dr, Ashton, ID 83420

    5beds
    4,500sqft
    SingleFamily
    Built in 2008
    8.95 Acres Lot
    $2,334,300 Zestimate®
    $519/sqft
    $3,550 Estimated rent

    Home value

    $2,334,300

    $2.01M - $2.71M

    $3,550/mo

    Zestimate® history
    Loading
    Loading...

    Owner options

    List your home for rent

    $3,550/mo

    Rent Zestimate®

    Find your next renter with Zillow Rental Manager. Plus, with online applications, you can quickly screen prospective tenants – for free.

    Learn more

    $3,550/mo

    Rent Zestimate®

    Refinance and save

    $13,733/mo

    Est. payment

    Refinancing to a lower rate could help reduce your monthly payments and save thousands over the life of the loan.

    See today's rates

    $13,733/mo

    Est. payment

    Explore your selling options

    Work with a Zillow partner agent

    Leverage their expertise and Zillow's premium Showcase listings to get your home seen by more buyers.

    Get started

    List with your own agent

    Get your home in front of millions of buyers by listing it on Zillow.

    Learn how to do it

    Sell it yourself

    Take full control of how buyers see your home on Zillow by listing For Sale by Owner (FSBO).

    List your home

    What's special

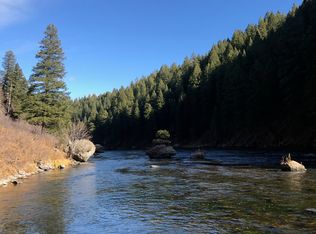
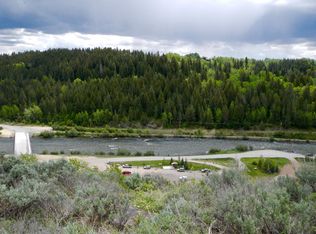
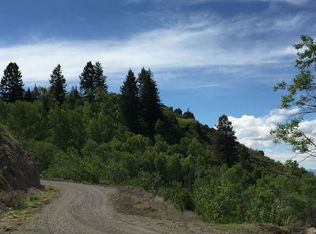
    This 8.95-acre property has it all: views of the Teton Range, sits 270-feet overlooking the Henry's Fork (north fork) of the Snake River, heavily treed with mature aspens and Douglas fir, and adjoins the Targhee-Caribou National Forest so wilderness, birds, and wildlife are literally out your door. Yellowstone is a simple 5-mile crow flight away. The subdivision is snowplowed during the winter so you can enjoy the house year-round. The house is built in an upscale Rocky Mountain lodge style and will be sold (mostly) furnished. There are high-quality finishes throughout. Although the house is 13 years old, it has only been gently used around four months each year by a husband and wife and without the wear and tear of kids or pets. Moreover, although short-term rentals are allowed in the subdivision, the house had never been rented. The main floor of the house consists of the foyer, great room with 28-foot ceilings and fireplace, kitchen with butlers pantry, master bedroom and bathroom, walk-in closet with built-in chests-of-drawers and adjoining laundry room, study with queen-size Murphy bed and full bathroom, mudroom, and ski/fishing gear storage room. The second story has a guest bedroom, a full bathroom, and a small loft. The walkout basement has two guest bedrooms, a full bathroom, sitting area, theater room with 100-inch projection screen with surround sound, 1000-bottle wine cellar, and a mechanical room. Outside there is a large stone patio overlooking the Henry's Fork and a pavilion for grilling and sitting. The surrounding yard was professionally landscaped with native plants and an automatic sprinkler system installed. Several organic vegetable gardens have also been added. The remainder of the property has been left in its natural state. There is also a buried 1000-gallon propane tank, 13-Kw propane-powered generator, and a large bear-proof garbage storage container. A large hardwood deck holds a dining area and a large spa - great for a late-night soak while gazing at the Milky Way horizon to horizon. The seller can be reached directly at (512) 636-1666 or griztex@gmail.com. No solicitations, please.

    This property is off market, which means it's not currently listed for sale or rent on Zillow. This may be different from what's available on other websites or public sources.
    Facts & features

    Interior

    Bedrooms & bathrooms
    • Bedrooms: 5
    • Bathrooms: 4
    • Full bathrooms: 4
    Heating
    • Radiant, Propane / Butane
    Cooling
    • None
    Appliances
    • Included: Dishwasher, Dryer, Freezer, Garbage disposal, Microwave, Range / Oven, Refrigerator, Washer
    Features
    • Flooring: Hardwood, Slate
    • Basement: Finished
    • Has fireplace: Yes
    Interior area
    • Total interior livable area: 4,500 sqft

    Property

    Parking
    • Total spaces: 3
    • Parking features: Garage - Attached
    Features
    • Exterior features: Stone, Wood
    • Has spa: Yes
    • Has view: Yes
    • View description: Water, Mountain
    • Has water view: Yes
    • Water view: Water
    Lot
    • Size: 8.95 Acres
    Details
    • Parcel number: RP002850010170

    Construction

    Type & style
    • Home type: SingleFamily
    Materials
    • Roof: Composition
    Condition
    • Year built: 2008

    Community & HOA

    HOA
    • Has HOA: Yes
    • HOA fee: $25 monthly
    Location
    • Region: Ashton

    Financial & listing details

    • Price per square foot: $519/sqft
    • Tax assessed value: $1,313,849

    Price history

    DateEventPrice
    11/3/2021Sold--
    Source: Agent Provided Report a problem
    7/1/2021Listed for sale$2,400,000$533/sqft
    Source: Owner Report a problem

    Public tax history

    YearProperty taxesTax assessment
    2025-- $1,313,849 +2.7%
    2024$5,173 -4.1%$1,279,282
    2023$5,394 -10.8%$1,279,282 +26.3%
    2022$6,046 +1.2%$1,012,812 +33.9%
    2021$5,977 $756,376 +11.5%
    2020-- $678,301
    2019$5,677 +2.2%$678,301 +8.3%
    2018$5,552 $626,600 +1%
    2017$5,552 -4.3%$620,414 -1.8%
    2016$5,805 +0.2%$631,762 -1.3%
    2015$5,795 +0.6%$640,273
    2014$5,763 $640,273
    2013$5,763 $640,273 -3.9%
    2011-- $666,472 -0.2%
    2010-- $667,940
    Find assessor info on the county website

    Neighborhood: 83420

    Nearby schools

    GreatSchools rating
    Sell for more on Zillow
    Get a Zillow Showcase℠ listing at no additional cost and you could sell for .
    $2,334,300
    2% more
    +$46,686
    With Zillow Showcase(estimated)
    $2,380,986