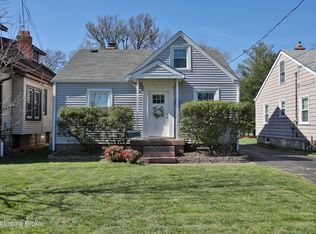
If you're searching for a light filled bungalow in a prime urban location you won't be disappointed. From the moment you reach the front porch you will be welcomed by an ambiance that radiates throughout the home. A fun, coral colored, new exterior door is a hint to the delights within. It's a fun and stylish house with versatile spaces, lots of updates including replacement windows, rich hardwood floors throughout and updated lighting. Timeless Craftsman charm meets modern comfort!In 2012 the home had a major renovation and it's just gotten better! The kitchen features maple cabinetry with granite counters and a great island with a breakfast bar! It's the central spot in the home and perfect for the chef to always feel included. It definitely is the ''heart of the home''. Next to the kitchen is an incredibly versatile room that can function as a dining area and a cozy gathering room! There's a full bath and bedroom on the first floor that is separate from the other bedrooms and perfect for a guest room, office or play room. Upstairs, the spacious primary bedroom offers a serene retreat with a private porch overlooking the treetops - ideal for morning coffee or unwinding in the evening! A thoughtfully designed Jack and Jill bath connects the primary suite to the hall, blending convenience with privacy. It's a great use of space! The front bedroom is precious with great roof lines and closets. There's even a built in desk.
The basement has an abundance of storage an extra half bath and the laundry! It could easily be finished with minimal work.
Outdoor enjoyment is designed into this home. There's a fabulous deck, the front and 2nd floor porches, another patio, a playhouse and a yard that is rarely found in the Highlands. You can enjoy anything from croquet to volleyball to simply admiring the lovely landscaping and perennials that are beginning to pop up. An incredible lilac bush, peonies and iris's are just a few of the lovely plantings. Hydrangeas are also scattered around the property. With a huge garage and long driveway you even have space to park a boat if needed.
It's a rare opportunity to enjoy space, style and location in one of the city's most coveted neighborhoods. Walkable and friendly there's something to do around every corner! It's a beautifully maintained home. The HVAC system is new, the roof is 12 years and the rubber roof was new in 2024. The whole home is truly "move in" ready! For those cozy winter evenings the living room fireplace has been converted from decorative to a gas fireplace, another extra nice feature. Stop in and be enchanted!
Sold for $451,000
Zillow last checked:
Listing updated:
Bought with:
Jason Scott, 245019
Lenihan Sotheby's Int'l Realty
Source: Metro Search Inc. LLC DBA Apex MLS,MLS#: 1685623
Price history
| Date | Event | Price |
|---|---|---|
| 6/16/2025 | Sold | $451,000+2.5%$246/sqft |
Source:  Metro Search Inc. LLC DBA Apex MLS #1685623 Report a problem Metro Search Inc. LLC DBA Apex MLS #1685623 Report a problem | ||
| 5/7/2025 | Pending sale | $439,900$240/sqft |
Source: Metro Search Inc. LLC DBA Apex MLS #1685623 Report a problem | ||
| 5/5/2025 | Listed for sale | $439,900+74.6%$240/sqft |
Source: Metro Search Inc. LLC DBA Apex MLS #1685623 Report a problem | ||
| 8/14/2012 | Sold | $252,000-4.9%$137/sqft |
Source: Metro Search Inc. LLC DBA Apex MLS #1336220 Report a problem | ||
| 7/7/2012 | Price change | $264,900-1.8%$144/sqft |
Source: RE/MAX Properties East #1336220 Report a problem | ||
| 6/29/2012 | Price change | $269,800-1.8%$147/sqft |
Source: RE/MAX Properties East #1336220 Report a problem | ||
| 6/23/2012 | Price change | $274,800-1.5%$150/sqft |
Source: RE/MAX Properties East #1336220 Report a problem | ||
| 6/11/2012 | Price change | $279,000-6.9%$152/sqft |
Source: RE/MAX Properties East #1336220 Report a problem | ||
| 6/3/2012 | Listed for sale | $299,763+120.8%$163/sqft |
Source: RE/MAX Properties East #1336220 Report a problem | ||
| 1/31/2012 | Sold | $135,762+7%$74/sqft |
Source: Public Record Report a problem | ||
| 8/26/2011 | Listing removed | $126,900$69/sqft |
Source: CENTURY 21 Joe Guy Hagan #1310695 Report a problem | ||
| 8/6/2011 | Listed for sale | $126,900$69/sqft |
Source: Century 21 Joe Guy Hagan #1310695 Report a problem | ||




Get pre-qualified for a loan
At Zillow Home Loans, we can pre-qualify you in as little as 5 minutes with no impact to your credit score.An equal housing lender. NMLS #10287.
Sell for more on Zillow
Get a Zillow Showcase℠ listing at no additional cost and you could sell for .
$452,000
2% more
+$9,040
With Zillow Showcase(estimated)
$461,040
