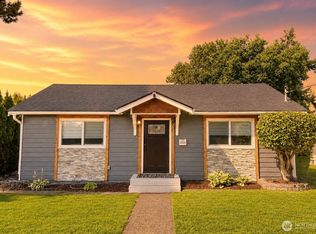
This is the One You Have been Waiting For!! If you are looking for a fully updated, Turn-Key 3 Bed 2 Bath Home in Tacoma this is IT! Walkthrough the Covered Porch to your open Living Room complete with fresh luxury vinyl plank, newly painted inside & out, all new millwork, lighting, fixtures & more! The Spacious Kitchen features gorgeous quartz countertops, shaker cabinets, tile backsplash & stainless steel appliances! Dining room w/lux lighting! At the back of the house enjoy 2 Bedrooms + Gorgeously Refreshed Bathrooms w/custom tile surround on the Main - One being the spacious Primary w/ensuite bathroom, sliding door for private Back Patio access! Backyard also accessible from the living room! No awkward layouts here! Fully finished basement provides 3rd bedroom w/walk-in closet, office/flex space & storage!! Out back, enjoy Trex decking + modern railing, Fully Fenced Backyard, HUGE 600sq/ft Detached 2 Car Garage w/High Ceiling/ Gated Driveway Access perfect for Mechanics! Other updates include Newly lined Sewer, New Water Heater, Ductless Mini-Splits provide Heat AND A/C! Easy access to the highway, parks, schools and shopping! Don't miss it!
Active
Listed by: Theory Real Estate • Kristi N Baitcher
$524,950
1665 S 42nd Street, Tacoma, WA 98418
3beds
1,770sqft
Single Family Residence
Built in 1942
6,398 Square Feet Lot
$521,300 Zestimate®
$297/sqft
$-- HOA
What's special
Spacious kitchenGorgeous quartz countertopsFresh luxury vinyl plankFully fenced backyardTile backsplashStainless steel appliancesShaker cabinets
- 2 days
- 227
- 29
Likely to sell faster than
Zillow last checked:
Listing updated:
Listed by:
Kristi N Baitcher,
Theory Real Estate,
Raul Valentin-Cruz,
Theory Real Estate
Source: NWMLS as distributed by MLS GRID,MLS#: 2577452
Facts & features
Interior
Bedrooms & bathrooms
- Bedrooms: 3
- Bathrooms: 2
- Full bathrooms: 2
- Main level bathrooms: 2
- Main level bedrooms: 2
Primary bedroom
- Level: Main
Bedroom
- Level: Lower
Bedroom
- Level: Main
Bathroom full
- Level: Main
Bathroom full
- Level: Main
Bonus room
- Level: Lower
Dining room
- Level: Main
Entry hall
- Level: Main
Family room
- Level: Main
Kitchen with eating space
- Level: Main
Heating
- Ductless, Wall Furnace, Electric
Cooling
- Ductless
Appliances
- Included: Dishwasher, Microwave, Refrigerator, Stove(s)/Range(s), Dishwasher(s), Microwave(s), Refrigerator(s), Water Heater: Electric, Water Heater Location: Basement
Features
- Bath Off Primary, Dining Room
- Flooring: Vinyl Plank, Carpet
- Windows: Dbl Pane/Storm Window
- Basement: Finished
- Has fireplace: No
Interior area
- Total structure area: 1,770
- Total interior livable area: 1,770 sqft
Property
Parking
- Total spaces: 10
- Parking features: Driveway, Detached Garage, Off Street, RV Parking
- Has garage: Yes
- Covered spaces: 2
- Uncovered spaces: 8
Features
- Levels: One
- Stories: 1
- Entry location: Main
- Patio & porch: Bath Off Primary, Dbl Pane/Storm Window, Dining Room, Walk-In Closet(s), Water Heater
- Has view: Yes
- View description: Territorial
Lot
- Size: 6,398 Square Feet
- Features: Curbs, Paved, Sidewalk, Deck, Fenced-Fully, High Speed Internet, Patio, RV Parking
- Topography: Level
- Residential vegetation: Garden Space
Details
- Parcel number: 6440001380
- Zoning: TAC
- Zoning description: Jurisdiction: City
- Special conditions: Standard
Construction
Type & style
- Home type: SingleFamily
- Architectural style: Craftsman,1 Story w/Bsmnt.
- Property subtype: Single Family Residence
Materials
- Wood Products
- Foundation: Block, Poured Concrete
- Roof: Composition
Condition
- Good
- Year built: 1942
Utilities & green energy
- Electric: Company: TPU
- Sewer: Sewer Connected, Company: TPU
- Water: Public, Company: TPU
Community & HOA
Community
- Subdivision: Se Tacoma
Location
- Region: Tacoma
Financial & listing details
- Price per square foot: $297/sqft
- Tax assessed value: $417,800
- Annual tax amount: $4,386
- Date on market: 9/3/2026
- Cumulative days on market: 4 days
- Listing terms: Conventional,FHA,State Bond,VA Loan
- Inclusions: Dishwasher(s), Microwave(s), Refrigerator(s), Stove(s)/Range(s)
Estimated market value
$521,300
$495,000 - $547,000
$2,820/mo
Price history
| Date | Event | Price |
|---|---|---|
| 9/4/2026 | Listed for sale | $524,950+50%$297/sqft |
Source:  NWMLS as distributed by MLS GRID #2577452 Report a problem NWMLS as distributed by MLS GRID #2577452 Report a problem | ||
| 7/17/2026 | Sold | $350,000+197.3%$198/sqft |
Source: Public Record Report a problem | ||
| 8/5/2021 | Sold | $117,744$67/sqft |
Source: Public Record Report a problem | ||
Public tax history
| Year | Property taxes | Tax assessment |
|---|---|---|
| 2025 | $9,397 +1986.8% | $417,800 +435.9% |
| 2024 | $450 -0.8% | $77,960 |
| 2023 | $454 -51.8% | $77,960 |
| 2022 | $942 +105.7% | $77,960 |
| 2021 | $458 -17.1% | $77,960 -71.5% |
| 2019 | $553 -57% | $273,600 +16% |
| 2018 | $1,285 -0.5% | $235,800 +9.5% |
| 2017 | $1,291 -49.8% | $215,400 +37.6% |
| 2016 | $2,573 | $156,500 +5.8% |
| 2014 | $2,573 +15.9% | $147,900 +8.3% |
| 2013 | $2,220 | $136,600 +8.1% |
| 2012 | -- | $126,400 -15.7% |
| 2011 | -- | $150,000 -5.7% |
| 2010 | -- | $159,100 -12.4% |
| 2009 | -- | $181,700 -6.8% |
| 2008 | -- | $194,900 -1.7% |
| 2007 | $2,320 +66.6% | $198,200 +150.6% |
| 2002 | $1,393 +7.7% | $79,100 -2.7% |
| 2001 | $1,294 | $81,300 +10.3% |
| 2000 | $1,294 | $73,700 |
Find assessor info on the county website
Monthly payment
Est. payment
Payment breakdown
Explore the cost of this home by adjusting the details. Changes won't be saved.Climate risks
Neighborhood: South End
Similar homes
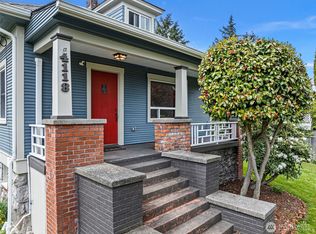
- $450,0003 bd2 ba1.4k sqft3808 S Wilkeson Street, Tacoma, WA 98418Active
 MLS ID #2572493, Joseph Bellamy. NWMLS as distributed by MLS GRID
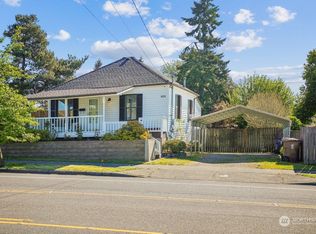
 - $570,0004 bd2 ba2.1k sqft1715 S 40th Street, Tacoma, WA 98418Active
 MLS ID #2528164, Steve Leybourne. NWMLS as distributed by MLS GRID
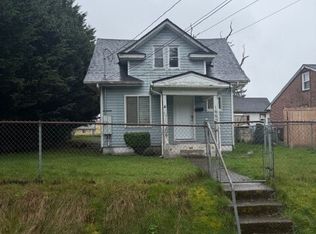
 - $425,0003 bd1 ba1.3k sqft1709 S 35th Street, Tacoma, WA 98418Active
 MLS ID #2576064, Kari Rae Davis. NWMLS as distributed by MLS GRID
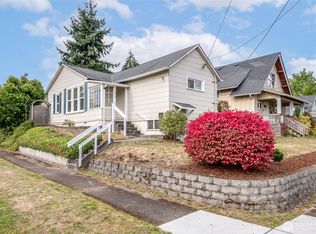
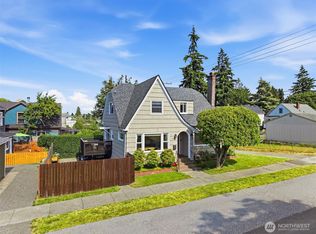
 - $522,5003 bd2 ba2.2k sqft3305 Fawcett Avenue, Tacoma, WA 98418Active
 MLS ID #2572373, Michael J. Rankin Jr. NWMLS as distributed by MLS GRID
