Skip main navigation
Pending
  • Price cut: $25K (6/25)
    $550,000

    1665 S Columbine Street, Denver, CO 80210

    4beds
    1,576sqft
    : 
    Loading
    Get pre-qualified
    Single Family Residence
    Built in 1946
    6,250 Square Feet Lot
    $535,100 Zestimate®
    $349/sqft
    $-- HOA

    What's special

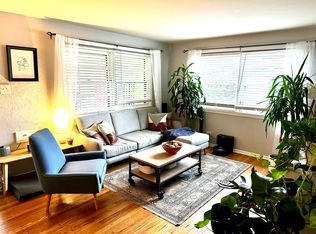
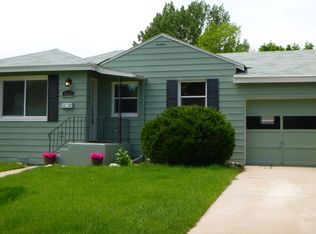
    NEW PRICE! $25K price reduction!! Charming. Cozy. Perfectly Located. This home is a rare gem nestled on a large lot in one of Denver’s most coveted neighborhoods, Corey Merrill. Light filled rooms, hardwood floors, new iight fixtures! Recent updates include a new AC unit, all galvanized pipes were removed & new water pipes installed, new 40 gallon water heater AND new carpet in the finished basement. Whether you are a first-time buyer or downsizing into a low-maintenance lifestyle, this home is it! Top-Tier Schools. Only 9 blocks from the trails & lakes of Washington Park. 7 blocks to shopping & dining on S Gaylord Street. Hardwood floors on the main level. The oversized lot provides outdoor space or room to grow. Come take a peek!
    31 days
    |
    1,658
    |
    129
    |

    Zillow last checked:

    Listing updated:

    Listed by:

    Paulette DePumpo 303-523-2728 Paulette@LiveLoveDenver.com,

    Madison & Company Properties

    Source: REcolorado as distributed by MLS GRID,MLS#: 3086457MLS Logo

      Facts & features

      Interior

      Bedrooms & bathrooms
      • Bedrooms: 4
      • Bathrooms: 2
      • Full bathrooms: 1
      • 3/4 bathrooms: 1
      • Main level bathrooms: 1
      • Main level bedrooms: 2
      Bedroom
      • Description: W & S Facing Window
      • Level: Main
      Bedroom
      • Description: Door To Back Deck - Great For An Office
      • Features: Primary Suite
      • Level: Main
      Bedroom
      • Description: 2 Huge Egress Windows Flood The Room W/ Sunlight
      • Level: Basement
      Bedroom
      • Description: Large Closet
      • Level: Basement
      Bathroom
      • Description: Also The Home Of The Washer/Dryer
      • Level: Basement
      Bathroom
      • Description: New Sink, Faucet And Vanity
      • Level: Main
      Dining room
      • Description: New Light Fixture, Charming Corner Cabinet Built It
      • Level: Main
      Kitchen
      • Description: Sink Under Kitchen Window - Tile Counter & Back Splash
      • Level: Main
      Living room
      • Description: E & S Facing Windows, Open To Dining Room
      • Level: Main
      Utility room
      • Description: Space To Store Paint Etc
      Heating
      • Forced Air, Natural Gas
      Cooling
      • Central Air
      Appliances
      • Included: Cooktop, Dishwasher, Disposal, Dryer, Gas Water Heater, Microwave, Oven, Range, Refrigerator, Washer
      Features
      • Built-in Features, Ceiling Fan(s), High Speed Internet, Smoke Free
      • Flooring: Carpet, Wood
      • Windows: Double Pane Windows, Window Coverings
      • Basement: Exterior Entry,Finished,Full,Interior Entry
      Interior area
      • Total structure area: 1,576
      • Total interior livable area: 1,576 sqft
      • Finished area above ground: 788
      • Finished area below ground: 528
      Video & virtual tour

      Property

      Parking
      • Total spaces: 1
      • Parking features: Lighted
      • Garage spaces: 1
      Features
      • Levels: One
      • Stories: 1
      • Entry location: Stairs
      • Patio & porch: Deck, Patio
      • Exterior features: Dog Run, Garden, Private Yard, Rain Gutters
      • Fencing: Partial
      Lot
      • Size: 6,250 Square Feet
      • Features: Irrigated, Level, Many Trees, Near Public Transit, Sprinklers In Front, Sprinklers In Rear
      Details
      • Parcel number: 524310007
      • Zoning: E-SU-DX
      • Special conditions: Standard

      Construction

      Type & style
      • Home type: SingleFamily
      • Architectural style: Traditional
      • Property subtype: Single Family Residence
      Materials
      • Frame, Wood Siding
      • Foundation: Slab
      • Roof: Composition
      Condition
      • Updated/Remodeled
      • Year built: 1946

      Utilities & green energy

      • Electric: 110V, 220 Volts
      • Sewer: Public Sewer
      • Water: Private
      • Utilities for property: Electricity Connected, Natural Gas Available

      Community & HOA

      Community
      • Security: Carbon Monoxide Detector(s), Smoke Detector(s)
      • Subdivision: Corey Merril
      HOA
      • Has HOA: No
      Location
      • Region: Denver

      Financial & listing details

      • Price per square foot: $349/sqft
      • Tax assessed value: $638,100
      • Annual tax amount: $3,094
      • Date on market: 6/11/2026
      • Listing terms: Cash,Conventional,FHA
      • Exclusions: Staging Furniture And Decor
      • Ownership: Individual
      • Electric utility on property: Yes
      • Road surface type: Paved

        Estimated market value

        $535,100

        $508,000 - $562,000

        $3,274/mo

        Price history

        DateEventPrice
        7/13/2026Pending sale$550,000$349/sqft
        Source: REcolorado as distributed by MLS GRID #3086457 Report a problem
        6/30/2026Listed for rent$3,510$2/sqft
        Source: Zillow Rentals Report a problem
        6/25/2026Price change$550,000-4.3%$349/sqft
        Source: REcolorado as distributed by MLS GRID #3086457 Report a problem
        6/12/2026Listed for sale$575,000+21.1%$365/sqft
        Source: REcolorado as distributed by MLS GRID #3086457 Report a problem
        12/21/2017Sold$475,000$301/sqft
        Source: Public Record Report a problem
        11/21/2017Pending sale$475,000$301/sqft
        Source: MB HUME & COMPANY #2600374 Report a problem
        11/20/2017Listed for sale$475,000+78.2%$301/sqft
        Source: MB HUME & COMPANY #2600374 Report a problem
        9/10/2012Sold$266,500-4.8%$169/sqft
        Source: Public Record Report a problem
        8/7/2012Listed for sale$279,9000%$178/sqft
        Source: Hume & Company/Metro Brokers #1117971 Report a problem
        7/29/2011Listing removed$279,950$178/sqft
        Source: Hume & Company/Metro Brokers #974377 Report a problem
        5/29/2011Price change$279,950-1.8%$178/sqft
        Source: Hume & Company/Metro Brokers #974377 Report a problem
        5/21/2011Price change$284,950-1.7%$181/sqft
        Source: Hume & Company/Metro Brokers #974377 Report a problem
        5/11/2011Price change$289,900-1.7%$184/sqft
        Source: Hume & Company/Metro Brokers #974377 Report a problem
        5/5/2011Price change$294,900-1.4%$187/sqft
        Source: Hume & Company/Metro Brokers #974377 Report a problem
        3/5/2011Listed for sale$299,000-5.1%$190/sqft
        Source: Metro Brokers Southeast Suburban Team Report a problem
        12/19/2009Listing removed$315,000$200/sqft
        Source: Hume & Company/Metro Brokers #834945 Report a problem
        12/15/2009Listed for sale$315,000+19.5%$200/sqft
        Source: Metro Brokers Southeast Suburban Team Report a problem
        3/22/2006Sold$263,500+50.6%$167/sqft
        Source: Public Record Report a problem
        8/10/2000Sold$175,000+8%$111/sqft
        Source: Public Record Report a problem
        8/13/1998Sold$162,000$103/sqft
        Source: Public Record Report a problem

        Public tax history

        YearProperty taxesTax assessment
        2024$3,027 +8.6%$39,070 -7.3%
        2023$2,788 +3.6%$42,150 +20.2%
        2022$2,691 +11.7%$35,060 -2.8%
        2021$2,411 +2.9%$36,070 +11%
        2020$2,343 +7.5%$32,483 -0.7%
        2019$2,180 $32,710 +16.1%
        2018$2,180 +0.3%$28,180
        2017$2,174 +6.3%$28,180 +7.6%
        2016$2,045 +7.6%$26,180
        2015$1,900 0%$26,180 +14.4%
        2014$1,901 +19.3%$22,880
        2013$1,594 +17.9%$22,880 +20.7%
        2012$1,352 -5%$18,960
        2011$1,423 +2.2%$18,960 -11.3%
        2010$1,392 -3.4%$21,370
        2009$1,441 -0.2%$21,370 -0.9%
        2008$1,443 +14.5%$21,570
        2007$1,261 +1.1%$21,570 +14.6%
        2006$1,247 +12.9%$18,830
        2005$1,104 -6.8%$18,830 -5.9%
        2003$1,185 +1.9%$20,020 +1.2%
        2002$1,163 $19,790 +40.6%
        2001-- $14,080
        Find assessor info on the county website

        Monthly payment

        Est. payment

        Payment breakdown

        Explore the cost of this home by adjusting the details. Changes won't be saved.
        All calculations are estimates and provided by Zillow, Inc. for informational purposes only. Actual amounts may vary.
        HOA fees may include property taxes on listings classified as Co-Ops. Contact the listing agent and/or owner for fee details.
        Mortgage interest rates are dependent on a number of factors, including credit score, down payment, and repayment length. Interest rate data provided by Zillow Group Marketplace, Inc. as of 1/1/1970 from various mortgage lenders with which we have lead or other similar arrangements; the Estimated Payment is an average of those rates.
        See how much you could borrow to make a competitive offer.

        Climate risks

        Neighborhood: Cory - Merrill

        Getting around

        51 / 100
        Somewhat Walkable
        48 / 100
        Some Transit
        65 / 100
        Bikeable

        Nearby schools

        GreatSchools rating
        Schools provided by the listing agent
        • Elementary: Cory
        • Middle: Merrill
        • High: South
        • District: Denver 1

        Source: REcolorado as distributed by MLS GRID. This data may not be complete. We recommend contacting the local school district to confirm school assignments for this home.

        A local agent can set up tours, give advice and negotiate with sellers.

        Browse local experts

        Similar homes