Welcome to Clover Meadows.
This 1967 home offers an abundance of space and amenities perfect for modern living. With 3 spacious bedrooms and 3 full bathrooms, this home provides ample room for family, guests, or a home office. An inviting kitchen with updated stainless-steal appliances and a fresh coat of paint displays a sense of modern elegance, also providing access to the backyard.
The property features a 1-car garage and an additional 1-car carport, offering plenty of parking. RV parking is also available on the lot. The yard is beautifully maintained, with garden beds and a shed for additional storage - perfect for green thumbs. The backyard also includes a covered patio-perfect for grilling on a summer night.
In the finished basement, you'll find a mini bar creating the ideal entertainment space along with a non-conforming bedroom and full bath attached, that could also be used as an office space.
Conveniently located near the Belmar shopping center and restaurants, this home is also close to parks, hiking trails and the iconic Red Rocks Amphitheater, downtown Denver, and the beautiful Rocky Mountains. Enjoy the benefits of no HOA fees.
This move-in ready home is a must-see for those seeking a spacious, well-appointed property in a prime location.
Schedule your showing today!
Sold for $600,000
$600,000
1665 S Endicott Street, Lakewood, CO 80232
3beds
2,076sqft
Single Family Residence
Built in 1967
7,840 Square Feet Lot
$595,500 Zestimate®
$289/sqft
$3,174 Estimated rent
Home value
$595,500
$566,000 - $625,000
$3,174/mo
Zestimate® history
Owner options
List your home for rent
$3,174/mo
Rent Zestimate®
Find your next renter with Zillow Rental Manager. Plus, with online applications, you can quickly screen prospective tenants – for free.
$3,174/mo
Rent Zestimate®
Refinance and save
$3,460/mo
Est. payment
Refinancing to a lower rate could help reduce your monthly payments and save thousands over the life of the loan.
$3,460/mo
Est. payment
Explore your selling options
Work with a Zillow partner agent
Leverage their expertise and Zillow's premium Showcase listings to get your home seen by more buyers.
Get startedList with your own agent
Get your home in front of millions of buyers by listing it on Zillow.
Learn how to do itSell it yourself
Take full control of how buyers see your home on Zillow by listing For Sale by Owner (FSBO).
List your homeWhat's special
Rocky mountainsRv parkingGarden bedsModern eleganceClover meadowsFresh coat of paintCovered patio
Zillow last checked:
Listing updated:
Listed by:
Rodolphe Lagoutte 720-323-0090 Rudy.lagoutte@westandmain.com,
West and Main Homes Inc
Bought with:
Cindy Webb, 40023635
Novella Real Estate
Source: REcolorado as distributed by MLS GRID,MLS#: 3506666
Facts & features
Interior
Bedrooms & bathrooms
- Bedrooms: 3
- Bathrooms: 3
- Full bathrooms: 3
- Main level bathrooms: 2
- Main level bedrooms: 2
Primary bedroom
- Description: Large Primary Bedroom With Hard Wood Floors And Access To En-Suite Bathroom
- Level: Main
- Area: 171.82 Square Feet
- Dimensions: 14.2 x 12.1
Bedroom
- Description: Large Bedroom With Hard Wood Floors And Closet Space
- Level: Main
- Area: 178.02 Square Feet
- Dimensions: 14.7 x 12.11
Bedroom
- Description: Non-Conforming Bedroom In The Basement With Access To Private Bathroom
- Level: Basement
- Area: 126.14 Square Feet
- Dimensions: 10.6 x 11.9
Primary bathroom
- Description: Updated Bathroom Attached To Primary Bedroom.
- Level: Main
- Area: 38.25 Square Feet
- Dimensions: 5.1 x 7.5
Bathroom
- Description: Updated Bathroom
- Level: Main
- Area: 32.88 Square Feet
- Dimensions: 8 x 4.11
Bathroom
- Description: Updated Bathroom
- Level: Basement
- Area: 36.28 Square Feet
- Dimensions: 5.11 x 7.1
Dining room
- Description: Attached To Kitchen On Main Floor
- Level: Main
- Area: 73.71 Square Feet
- Dimensions: 6.3 x 11.7
Family room
- Description: Bright Room With Natural Light Hard Wood Floors.
- Level: Basement
- Area: 738.61 Square Feet
- Dimensions: 23.3 x 31.7
Kitchen
- Description: Updated Appliances With Access To Back Yard
- Level: Main
- Area: 139.59 Square Feet
- Dimensions: 9.9 x 14.1
Laundry
- Level: Basement
- Area: 57.63 Square Feet
- Dimensions: 5.1 x 11.3
Living room
- Description: Open Space With Gas Fireplace And Ceiling Mounted Speakers.
- Level: Main
- Area: 296.05 Square Feet
- Dimensions: 19.1 x 15.5
Heating
- Forced Air
Cooling
- Central Air
Appliances
- Included: Bar Fridge, Cooktop, Dishwasher, Disposal, Dryer, Freezer, Gas Water Heater, Microwave, Oven, Range, Refrigerator, Washer
- Laundry: In Unit
Features
- Eat-in Kitchen, Laminate Counters, Pantry, Primary Suite, Radon Mitigation System, Smoke Free
- Flooring: Carpet, Tile, Wood
- Windows: Double Pane Windows
- Basement: Finished,Full
- Number of fireplaces: 1
- Fireplace features: Basement, Family Room, Gas
- Common walls with other units/homes: No Common Walls
Interior area
- Total structure area: 2,076
- Total interior livable area: 2,076 sqft
- Finished area above ground: 1,104
- Finished area below ground: 923
Property
Parking
- Total spaces: 6
- Parking features: Concrete, Dry Walled
- Attached garage spaces: 1
- Carport spaces: 1
- Covered spaces: 2
- Details: Off Street Spaces: 4
Features
- Levels: One
- Stories: 1
- Entry location: Ground
- Patio & porch: Covered, Patio
- Exterior features: Garden, Private Yard, Rain Gutters
- Fencing: Full
Lot
- Size: 7,840 Square Feet
- Features: Landscaped, Level, Near Public Transit, Sprinklers In Front, Sprinklers In Rear
- Residential vegetation: Grassed, Mixed
Details
- Parcel number: 4922412012
- Special conditions: Standard
Construction
Type & style
- Home type: SingleFamily
- Architectural style: Contemporary
- Property subtype: Single Family Residence
Materials
- Brick, Frame, Vinyl Siding
- Foundation: Concrete Perimeter
- Roof: Composition
Condition
- Updated/Remodeled
- Year built: 1967
Details
- Warranty included: Yes
Utilities & green energy
- Electric: 110V
- Sewer: Public Sewer
- Water: Public
- Utilities for property: Cable Available, Natural Gas Connected
Community & HOA
Community
- Security: Carbon Monoxide Detector(s), Smoke Detector(s)
- Subdivision: Clover Meadows
HOA
- Has HOA: No
Location
- Region: Lakewood
Financial & listing details
- Price per square foot: $289/sqft
- Tax assessed value: $593,710
- Annual tax amount: $3,006
- Date on market: 4/26/2024
- Listing terms: Cash,Conventional,FHA,VA Loan
- Exclusions: Seller Personal Property And Tv Wall Mounts.
- Ownership: Individual
- Electric utility on property: Yes
- Road surface type: Paved
Price history
| Date | Event | Price |
|---|---|---|
| 6/3/2024 | Sold | $600,000+4.3%$289/sqft |
Source:  REcolorado as distributed by MLS GRID #3506666 Report a problem REcolorado as distributed by MLS GRID #3506666 Report a problem | ||
| 4/28/2024 | Pending sale | $575,000$277/sqft |
Source: REcolorado as distributed by MLS GRID #3506666 Report a problem | ||
| 4/26/2024 | Listed for sale | $575,000+127.7%$277/sqft |
Source: REcolorado as distributed by MLS GRID #3506666 Report a problem | ||
| 12/6/2013 | Sold | $252,500-2.1%$122/sqft |
Source: Public Record Report a problem | ||
| 10/5/2013 | Listed for sale | $258,000+4.2%$124/sqft |
Source: BROKERS GUILD CHERRY CREEK LTD #1237492 Report a problem | ||
| 7/11/2008 | Sold | $247,500-1%$119/sqft |
Source: Public Record Report a problem | ||
| 5/25/2008 | Listed for sale | $250,000+14.7%$120/sqft |
Source: Listhub #658471 Report a problem | ||
| 3/17/2004 | Sold | $218,000+45.4%$105/sqft |
Source: Public Record Report a problem | ||
| 11/30/1998 | Sold | $149,900$72/sqft |
Source: Public Record Report a problem | ||
Public tax history
| Year | Property taxes | Tax assessment |
|---|---|---|
| 2025 | $3,021 +0.5% | $37,107 +12.6% |
| 2024 | $3,006 +12.6% | $32,944 |
| 2023 | $2,670 -1.4% | $32,944 +15.4% |
| 2022 | $2,708 +13.3% | $28,557 -2.8% |
| 2021 | $2,390 | $29,379 +12.9% |
| 2020 | $2,390 +1.3% | $26,018 |
| 2019 | $2,359 +10% | $26,018 +13.8% |
| 2018 | $2,145 | $22,854 |
| 2017 | $2,145 +22% | $22,854 +16.3% |
| 2016 | $1,759 | $19,651 |
| 2015 | $1,759 +16.7% | $19,651 +26.2% |
| 2014 | $1,507 +1.5% | $15,576 |
| 2013 | $1,485 +2% | $15,576 +0.5% |
| 2012 | $1,456 -7% | $15,498 |
| 2011 | $1,565 +0.2% | $15,498 -7.5% |
| 2010 | $1,562 -4% | $16,760 |
| 2009 | $1,626 +0.2% | $16,760 -3.7% |
| 2008 | $1,622 -2% | $17,410 |
| 2007 | $1,656 +2.4% | $17,410 -1.1% |
| 2006 | $1,617 +3.4% | $17,610 +5.8% |
| 2005 | $1,564 +9% | $16,650 |
| 2004 | $1,435 +1% | $16,650 |
| 2003 | $1,421 +1.7% | $16,650 +2.5% |
| 2002 | $1,397 +7.8% | $16,250 +22.9% |
| 2001 | $1,296 -0.8% | $13,220 |
| 2000 | $1,306 | $13,220 |
Find assessor info on the county website
Neighborhood: 80232
Nearby homes
- $542,4003 bd2 ba2.3k sqft1675 S Endicott St, Lakewood, CO 80232Off Market
- $509,1004 bd2 ba1k sqft1655 S Endicott St, Lakewood, CO 80232Off Market
- $522,2004 bd2 ba1.9k sqft1666 S Field Ct, Lakewood, CO 80232Off Market
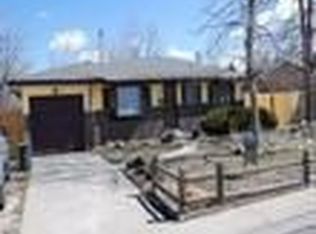
- $473,1002 bd2 ba1.7k sqft1676 S Field Ct, Lakewood, CO 80232Off Market
- $531,7005 bd2 ba1k sqft1656 S Field Ct, Lakewood, CO 80232Off Market
- $461,6002 bd2 ba918 sqft1685 S Endicott St, Lakewood, CO 80232Off Market
- $594,7004 bd2 ba2.1k sqft1635 S Endicott St, Lakewood, CO 80232Off Market
- $612,3004 bd3 ba1.2k sqft1664 S Endicott St, Lakewood, CO 80232Off Market
Nearby schools
GreatSchools rating
- 7/10Patterson Elementary SchoolGrades: PK-6Distance: 0.5 mi
- 3/10Alameda International High SchoolGrades: 7-12Distance: 0.9 mi
Schools provided by the listing agent
- Elementary: Patterson
- Middle: Alameda Int'l
- High: Alameda Int'l
- District: Jefferson County R-1
Source: REcolorado as distributed by MLS GRID. This data may not be complete. We recommend contacting the local school district to confirm school assignments for this home.
Get a cash offer in 3 minutes
Find out how much your home could sell for in as little as 3 minutes with a no-obligation cash offer.
Estimated market value
$595,500
Get a cash offer in 3 minutes
Find out how much your home could sell for in as little as 3 minutes with a no-obligation cash offer.
Estimated market value
$595,500
- Colorado
- Jefferson County
- Lakewood
- 80232
- 1665 S Endicott Street
Nearby cities
Nearby neighborhoods
Nearby zip codes
Other Lakewood Topics
