Skip main navigation
Sold for $432,500
  • $432,500

    1665 S Wolcott Ct, Denver, CO 80219

    3beds
    1,149sqft
    Single Family Residence
    Built in 1955
    7,200 Square Feet Lot
    $412,400 Zestimate®
    $376/sqft
    $2,255 Estimated rent

    Home value

    $412,400

    $384,000 - $441,000

    $2,255/mo

    Zestimate® history
    Loading
    Loading...

    Owner options

    List your home for rent

    $2,255/mo

    Rent Zestimate®

    Find your next renter with Zillow Rental Manager. Plus, with online applications, you can quickly screen prospective tenants – for free.

    Learn more

    $2,255/mo

    Rent Zestimate®

    Refinance and save

    $2,489/mo

    Est. payment

    Refinancing to a lower rate could help reduce your monthly payments and save thousands over the life of the loan.

    See today's rates

    $2,489/mo

    Est. payment

    Explore your selling options

    Work with a Zillow partner agent

    Leverage their expertise and Zillow's premium Showcase listings to get your home seen by more buyers.

    Get started

    List with your own agent

    Get your home in front of millions of buyers by listing it on Zillow.

    Learn how to do it

    Sell it yourself

    Take full control of how buyers see your home on Zillow by listing For Sale by Owner (FSBO).

    List your home

    What's special

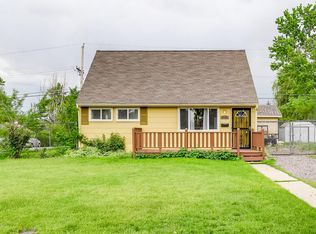
    Welcome to this beautiful and charming 3-bedroom, 1-bathroom home in Denver's sought-after Mar Lee neighborhood, where modern upgrades meet classic charm. This home has been lovingly cared for by the current owners for the last 50 years! Step inside to discover an inviting layout highlighted by classic hardwood floors, fresh paint, and abundant natural light. The warm, inviting feeling is enhanced by the many upgrades this house has, exemplified by features such as the rich window trim, which adds a touch of character. The kitchen is a standout feature, boasting upgraded countertops, ample cabinet space, and stunning custom tilework-a perfect blend of style and functionality, whether cooking for guests or everyday meals. The dining area and kitchen flow seamlessly into the private backyard oasis, complete with backyard patio! Enjoy year-round relaxation on the back porch with an attached solarium, offering a sun-filled retreat perfect for morning coffee, enjoying summer nights, or a cozy reading nook. The primary suite offers a comfortable retreat, while two additional bedrooms provide flexible space for guests, a home office, or creative studio. The renovated bathroom features modern finishes for a timeless look. Downstairs, you'll find the cozy family room for watching your favorite movies or hosting game nights. Located just minutes from Bear Creek Park, the W Light Rail Line, grocery stores, shopping, dining, and easy highway connections to downtown Denver and the mountains, this home provides both urban convenience and neighborhood charm. Experience all the timeless charm this home has to offer - it won't last long.

    Zillow last checked:

    Listing updated:

    Listed by:

    Nick Kuehn 720-550-0212,

    eXp Realty LLC

    Bought with:

    Sydney Westland, 100032253

    Mavi Unlimited Inc

    Source: IRES as distributed by MLS GRID,MLS#: 1029533MLS Logo

    Facts & features

    Interior

    Bedrooms & bathrooms
    • Bedrooms: 3
    • Bathrooms: 1
    • Full bathrooms: 1
    • Main level bathrooms: 1
    Primary bedroom
    • Description: Carpet
    • Level: Main
    • Area: 100 Square Feet
    • Dimensions: 10 x 10
    Kitchen
    • Description: Laminate
    • Level: Main
    • Area: 156 Square Feet
    • Dimensions: 13 x 12
    Heating
    • Forced Air
    Cooling
    • Central Air, Ceiling Fan(s)
    Appliances
    • Included: Washer, Dryer, Disposal
    Features
    • Windows: Window Coverings
    • Basement: Full
    Interior area
    • Total structure area: 691
    • Total interior livable area: 1,149 sqft
    • Finished area above ground: 691

    Property

    Parking
    • Parking features: None
    • Details: None
    Features
    • Levels: Tri-Level
    • Patio & porch: Patio
    • Fencing: Fenced,Wood
    Lot
    • Size: 7,200 Square Feet
    • Features: Level, City Limits, Paved, Curbs, Gutters, Sidewalks, Street Light, Mineral Rights Excluded
    Details
    • Additional structures: Storage
    • Parcel number: 519312008
    • Zoning: S-SU-D
    • Special conditions: Private Owner

    Construction

    Type & style
    • Home type: SingleFamily
    • Property subtype: Single Family Residence
    Materials
    • Frame
    • Roof: Composition
    Condition
    • New construction: No
    • Year built: 1955

    Utilities & green energy

    • Electric: Xcel
    • Gas: Xcel
    • Sewer: Public Sewer
    • Water: City
    • Utilities for property: Natural Gas Available, Electricity Available, Cable Available, Satellite Avail, High Speed Avail

    Community & HOA

    Community
    • Security: Fire Alarm
    • Subdivision: Sheridan Manor Filing One
    HOA
    • Has HOA: No
    Location
    • Region: Denver

    Financial & listing details

    • Price per square foot: $376/sqft
    • Tax assessed value: $448,600
    • Annual tax amount: $1,558
    • Date on market: 3/27/2025
    • Listing terms: Cash,Conventional,FHA,VA Loan
    • Exclusions: Sellers Personal Property, Staging Items
    • Electric utility on property: Yes
    • Road surface type: Asphalt

    Price history

    DateEventPrice
    4/14/2025Sold$432,500+3%$376/sqft
    Source: IRES as distributed by MLS GRID #1029533 Report a problem
    3/31/2025Pending sale$420,000$366/sqft
    Source: IRES as distributed by MLS GRID #1029533 Report a problem
    3/27/2025Listed for sale$420,000$366/sqft
    Source: REcolorado as distributed by MLS GRID #IR1029533 Report a problem

    Public tax history

    YearProperty taxesTax assessment
    2024$2,043 +13.5%$26,370 -10.1%
    2023$1,800 +3.6%$29,330 +29.6%
    2022$1,736 +52.6%$22,630 -2.8%
    2021$1,138 +2.9%$23,270 +3.5%
    2020$1,106 +47.1%$22,486 -0.7%
    2019$752 $22,644 +33.8%
    2018$752 +0.3%$16,920
    2017$750 +52.6%$16,920 +34.6%
    2016$491 +36.6%$12,570
    2015$360 0%$12,570 +45.2%
    2014$360 -17.1%$8,660
    2013$434 -41%$8,660 -16%
    2012$735 +16.3%$10,310 +2%
    2011$632 +2.2%$10,110 +6.5%
    2010$618 +38.8%$9,490
    2009$445 -50%$9,490 -28.8%
    2008$892 -1.7%$13,330
    2007$907 +1.1%$13,330 -1.6%
    2006$897 +1%$13,550
    2005$888 +2.5%$13,550 -4.4%
    2003$867 +1.9%$14,170 -2.1%
    2002$851 $14,480 +23.9%
    2001-- $11,690
    Find assessor info on the county website

    Neighborhood: Mar Lee

    Nearby schools

    GreatSchools rating
    Schools provided by the listing agent
    • Elementary: Force
    • Middle: Kepner
    • High: Kennedy, John F.

    Source: IRES as distributed by MLS GRID. This data may not be complete. We recommend contacting the local school district to confirm school assignments for this home.

    Get a cash offer in 3 minutes
    Find out how much your home could sell for in as little as 3 minutes with a no-obligation cash offer.
    Estimated market value
    $412,400
    Get a cash offer in 3 minutes
    Find out how much your home could sell for in as little as 3 minutes with a no-obligation cash offer.
    Estimated market value
    $412,400