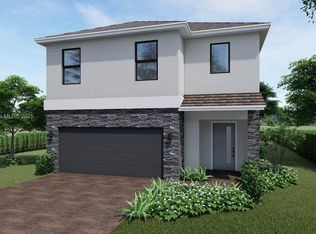
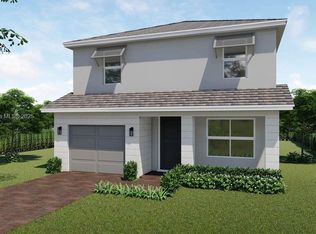
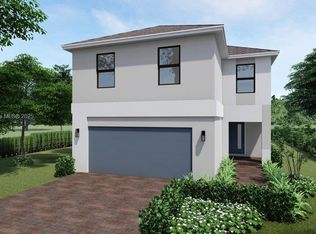
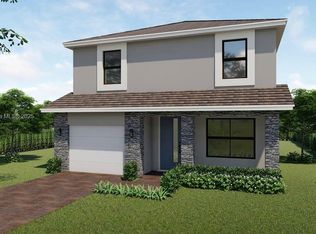
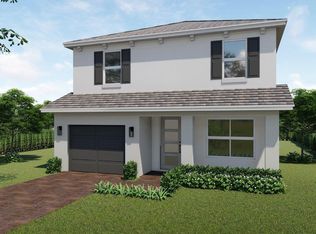
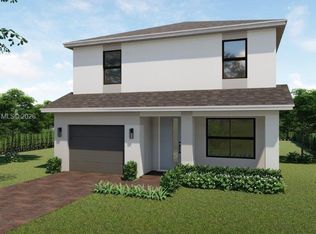
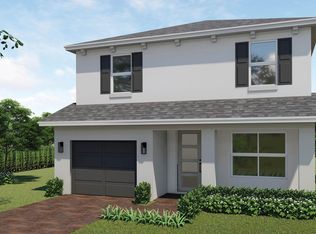
Introducing the Sapole floor plan featured in our community called Messina Place in Homestead, Florida. The Sapole features a two-story home with 2,085 square feet of versatile living space. This design includes four bedrooms and three bathrooms, with one bedroom conveniently located on the ground floor. The main level also boasts a welcoming covered entry, an open-concept great room, dining area, and kitchen—ideal for entertaining and family gatherings. Upstairs, you'll find an additional living area, along with the master suite, which includes a walk-in closet and an en-suite bathroom. Two more bedrooms and a third bathroom are also situated on the upper floor, providing ample space for family and guests.
Under contract
$660,490
1665 SE 7th Ct, Homestead, FL 33033
4beds
2,085sqft
Single Family Residence
Built in 2024
-- sqft lot
$-- Zestimate®
$317/sqft
$171/mo HOA
What's special
En-suite bathroomMaster suiteCovered entryOpen-concept great roomDining areaWalk-in closet
- 491 days
- 3
- 0
Likely to sell faster than
Zillow last checked:
Listing updated:
Listed by:
Ashley Valdez 855-647-4247,
D.R. Horton Realty of Southeast
Source: MIAMI,MLS#: A11815984 Originating MLS: A-Miami Association of REALTORS
Originating MLS: A-Miami Association of REALTORSFacts & features
Interior
Bedrooms & bathrooms
- Bedrooms: 4
- Bathrooms: 3
- Full bathrooms: 3
Rooms
- Room types: Great Room, Loft
Heating
- Electric
Cooling
- Electric
Appliances
- Included: Dishwasher, Electric Water Heater, Microwave, Refrigerator
- Laundry: Washer/Dryer Hook-Up
Features
- Pantry, Walk-In Closet(s)
- Flooring: Carpet, Tile
Interior area
- Total interior livable area: 2,085 sqft
Property
Parking
- Total spaces: 1
- Parking features: Driveway
- Garage spaces: 1
- Has uncovered spaces: Yes
Features
- Stories: 2
- Entry location: First Floor Entry
- Patio & porch: Patio
- Pool features: R30-No Pool/No Water, Community
- Has view: Yes
- View description: Garden
Lot
- Features: Less Than 1/4 Acre Lot
Details
- Zoning: 6300
Construction
Type & style
- Home type: SingleFamily
- Property subtype: Single Family Residence
Materials
- CBS Construction
- Roof: Flat Tile
Condition
- Under Construction
- New construction: Yes
- Year built: 2024
Details
- Builder model: Sapole
Utilities & green energy
- Sewer: Public Sewer
- Water: Municipal Water
Community & HOA
Community
- Features: Pool
- Subdivision: Messina Place
HOA
- Has HOA: Yes
- HOA fee: $171 monthly
Location
- Region: Homestead
Financial & listing details
- Price per square foot: $317/sqft
- Date on market: 6/4/2025
- Listing terms: All Cash,Conventional,FHA,VA Loan
Estimated market value
Not available
Estimated sales range
Not available
Not available
Price history
| Date | Event | Price |
|---|---|---|
| 6/12/2025 | Pending sale | $660,490$317/sqft |
Source:  MIAMI #A11815984 Report a problem MIAMI #A11815984 Report a problem | ||
| 6/4/2025 | Price change | $660,490+12.1%$317/sqft |
Source: MIAMI #A11815984 Report a problem | ||
| 6/3/2025 | Price change | $589,000-10.7%$282/sqft |
Source:  DR Horton Report a problem DR Horton Report a problem | ||
| 5/14/2025 | Listed for sale | $659,490$316/sqft |
Source: DR Horton Report a problem | ||
Public tax history
Tax history is unavailable.
Monthly payment
Est. payment
Payment breakdown
Explore the cost of this home by adjusting the details. Changes won't be saved.Climate risks
Neighborhood: 33033
Similar homes
- $646,4904 bd3 ba2k sqftParker Pointe, Homestead, FL 33033New Construction

 MLS ID #A12071330, Karen Hebermehl, D.R. Horton Realty of Southeast. MIAMI
 - from $621,9904 bd3 ba2k sqftSapole Plan, Parker Pointe, Homestead, FL 33033New Construction
 DR Horton
 - $599,2904 bd3 ba2k sqftBaywood Ii, Florida City, FL 33034New Construction
 MIAMI
MIAMI - from $614,9904 bd3 ba2k sqftSapole II Plan, Highland Estates, Homestead, FL 33030New Construction
 DR Horton
 - $578,0004 bd3 ba2k sqftBaywood Ii, Florida City, FL 33034New ConstructionMIAMI
- $578,0004 bd3 ba2k sqftBaywood Ii, Florida City, FL 33034New ConstructionMIAMI
- $604,2904 bd3 ba2k sqftBaywood Ii, Florida City, FL 33034New ConstructionMLS ID #A12068750, Karen Hebermehl, D.R. Horton Realty of Southeast. MIAMI
- $599,9904 bd3 ba2k sqftBaywood Ii, Florida City, FL 33034New ConstructionMIAMI
- $580,9904 bd3 ba2k sqftJinama South Subdivision, Homestead, FL 33034New ConstructionMLS ID #A12077287, Karen Hebermehl, D.R. Horton Realty of Southeast. MIAMI
- $580,9904 bd3 ba2k sqftJinama South Subdivision, Homestead, FL 33034New ConstructionMLS ID #A12072294, Karen Hebermehl, D.R. Horton Realty of Southeast. MIAMI
- $580,9904 bd3 ba2k sqftJinama South Subdivision, Homestead, FL 33034New ConstructionMLS ID #A12077324, Karen Hebermehl, D.R. Horton Realty of Southeast. MIAMI
- $927,1904 bd3 ba2.5k sqftShanarah Estates, Homestead, FL 33030New ConstructionMIAMI
- $624,9905 bd3 ba2.4k sqftJinama South Subdivision, Miami, FL 33034New ConstructionMIAMI
- $636,4904 bd3 ba2k sqftHighland Residences, Homestead, FL 33030New ConstructionMIAMI
- $966,0004 bd3 ba2.5k sqftCapistrano, Cutler Bay, FL 33189New ConstructionMLS ID #A12069180, Karen Hebermehl, D.R. Horton Realty of Southeast. MIAMI
- $638,4904 bd3 ba2k sqftHighland Residences, Homestead, FL 33030New ConstructionMIAMI
- $929,9904 bd3 ba2.3k sqftCapistrano, Cutler Bay, FL 33189New ConstructionMLS ID #A12071626, Karen Hebermehl, D.R. Horton Realty of Southeast. MIAMI
- $520,4904 bd3 ba1.8k sqftParker Pointe, Homestead, FL 33033New ConstructionMLS ID #A12067425, Karen Hebermehl, D.R. Horton Realty of Southeast. MIAMI
- $504,9904 bd3 ba1.8k sqftParker Pointe, Homestead, FL 33033New ConstructionMLS ID #A12067418, Karen Hebermehl, D.R. Horton Realty of Southeast. MIAMI
- $675,0004 bd3 ba1.7k sqftGoulds Hammocks, Miami, FL 33170New ConstructionMLS ID #A12010444, Daniel Cuervo, Coldwell Banker Realty. MIAMI
- $474,4603 bd3 ba1.5k sqftBreezewood Lenox Collect, Miami, FL 33170New ConstructionMLS ID #A11988769, Rene Santa Maria, Lennar Realty Inc. MIAMI
