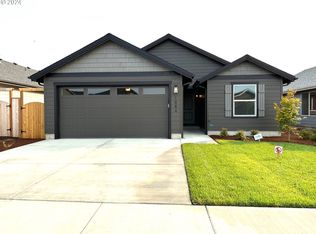
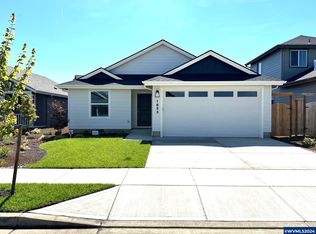
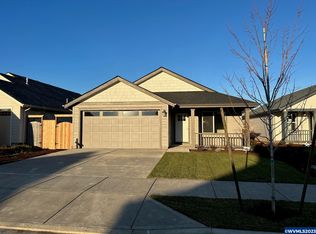
Welcoming details found throughoutBeautiful three-bedroom two-bath homeThoughtfully landscaped exteriorFloor plan flows naturally
Some homes impress you when you first walk through the door. Others quietly invite you to imagine your life unfolding there. This beautiful three-bedroom, two-bath home in Dallas does both.From the thoughtfully landscaped exterior to the welcoming details found throughout, the home feels polished, comfortable, and wonderfully easy to live in. The kitchen is designed for real life—user-friendly, well-organized, and ready for everything from quiet weekday breakfasts to evenings spent cooking and catching up with the people you love. All appliances are included, making the transition into your new home that much simpler.The floor plan flows naturally, offering spaces that feel connected without sacrificing comfort or privacy. Each room has been carefully maintained, creating a home that feels warm, settled, and ready for its next chapter.Just off the garage, a private laundry room provides a practical transition into the house. It is the perfect place to leave muddy shoes, damp jackets, gardening clothes, or the evidence of an afternoon spent exploring before stepping into the main living areas. The attached two-car garage adds even more everyday convenience, with room for vehicles, storage, hobbies, and weekend projects.Outside, the fully landscaped yard offers beauty without limiting your imagination. Enjoy the inviting space the previous owners have created, or add your own vision—perhaps a garden, conversation area, firepit, play space, or peaceful corner for morning coffee. There is ample room to make the backyard distinctly yours.Located in a beautiful Dallas neighborhood near local parks, this home places you close to the heart of a community known for its small-town charm. Dallas offers a welcoming downtown square, locally owned businesses and restaurants, convenient grocery shopping, community events, city parks, and the Rickreall Creek Trail System. Salem, Oregon’s capital city, is also just a short drive away, providing additional employment, shopping, dining, and entertainment options.This is more than a well-cared-for house. It is the backdrop for Saturday breakfasts, backyard dinners, shoes dropped by the laundry room door, and evenings that end with everyone feeling glad to be home.Your next chapter may begin right here in Dallas.
21 days
|
290
|
17
|
Zillow last checked:
Listing updated:
Listed by:
JULIE LOVECell:541-921-4910,
Cascade Hasson Sotheby's International Realty
Source: WVMLS,MLS#: 844132
Facts & features
Interior
Bedrooms & bathrooms
Bedrooms: 3
Bathrooms: 2
Full bathrooms: 2
Main level bathrooms: 2
Primary bedroom
Level: Main
Area: 195
Dimensions: 15 x 13
Bedroom 2
Level: Main
Area: 100
Dimensions: 10 x 10
Bedroom 3
Level: Main
Area: 100
Dimensions: 10 x 10
Dining room
Level: Main
Kitchen
Level: Main
Area: 132
Dimensions: 11 x 12
Living room
Level: Main
Area: 357
Dimensions: 21 x 17
Heating
Forced Air
Appliances
Included: Dishwasher, Disposal, Gas Range, Built-In Range, Gas Water Heater
Features
Flooring: Carpet, Laminate, Vinyl
Has fireplace: No
Interior area
Total structure area: 1,439
Total interior livable area: 1,439 sqft
Property
Parking
Total spaces: 2
Parking features: Attached
Attached garage spaces: 2
Features
Levels: One
Stories: 1
Patio & porch: Patio
Has view: Yes
View description: Territorial
Lot
Size: 4,500 Square Feet
Dimensions: 45 x 100
Details
Parcel number: 578388
Zoning: RL
Construction
Type & style
Home type: SingleFamily
Property subtype: Single Family Residence
Materials
Fiber Cement, Lap Siding
Foundation: Continuous
Roof: Composition
Condition
New construction: No
Year built: 2018
Utilities & green energy
Sewer: Public Sewer
Water: Public
Community & HOA
Community
Subdivision: Gleanns at Barberry 6
HOA
Has HOA: No
Location
Region: Dallas
Financial & listing details
Price per square foot: $312/sqft
Tax assessed value: $422,080
Annual tax amount: $2,765
Price range: $449K - $449K
Date on market: 8/1/2026
Listing agreement: Exclusive Right To Sell
Listing terms: VA Loan,Cash,FHA,Conventional,USDA Loan