This Passionflower II offers an Extra Suite Plus with a private entrance, living room, and full bath—perfect for guests, extended family, or rental flexibility. The great room and dining area flow together under a vaulted ceiling, creating a bright, open space ideal for entertaining. A covered patio extends the living area outdoors, while the kitchen features a Carrara Miksa quartz center island and modern finishes. The primary suite includes a spacious walk-in closet and a sleek en suite bath with a glass shower enclosure. Impact windows provide peace of mind, and with no HOA, you'll enjoy the freedom to make this home your own. White PVC Privacy fence to be installed prior to closing. This home has it all. Nearby shopping centers along Malabar Road and Babcock Street offer everything you need, including Publix, Walmart Supercenter, CVS, and local boutiques. Grab your morning coffee at Starbucks or Dunkin', enjoy casual lunches at Great Wall Restaurant or La Estancia de Luisa, and explore the many neighborhood eateries that give Palm Bay its welcoming small-town charm all just a short drive from your doorstep.
Sold for $363,993
$363,993
1665 SE Wyoming Drive #100, Palm Bay, FL 32909
4beds
2,094sqft
Single Family Residence
Built in 2025
10,019 Square Feet Lot
$410,700 Zestimate®
$174/sqft
$2,547 Estimated rent
Home value
$410,700
$386,000 - $439,000
$2,547/mo
Zestimate® history
Owner options
List your home for rent
$2,547/mo
Rent Zestimate®
Find your next renter with Zillow Rental Manager. Plus, with online applications, you can quickly screen prospective tenants – for free.
$2,547/mo
Rent Zestimate®
Refinance and save
$2,414/mo
Est. payment
Refinancing to a lower rate could help reduce your monthly payments and save thousands over the life of the loan.
$2,414/mo
Est. payment
Explore your selling options
Work with a Zillow partner agent
Leverage their expertise and Zillow's premium Showcase listings to get your home seen by more buyers.
Get startedList with your own agent
Get your home in front of millions of buyers by listing it on Zillow.
Learn how to do itSell it yourself
Take full control of how buyers see your home on Zillow by listing For Sale by Owner (FSBO).
List your homeWhat's special
White pvc privacy fence
Zillow last checked:
Listing updated:
Listed by:
Richard A Selikoff 201-741-7242,
K Hovnanian Florida Realty
Bought with:
Non-Member
Non-Member Selling Office
Source: BeachesMLS,MLS#: R11131331 Originating MLS: BeachesMLS
Originating MLS: BeachesMLSFacts & features
Interior
Bedrooms & bathrooms
- Bedrooms: 4
- Bathrooms: 3
- Full bathrooms: 3
- Main level bathrooms: 3
- Main level bedrooms: 4
Primary bedroom
- Level: Main
- Area: 195.75
- Dimensions: 14.5 X 13.5
Primary bedroom
- Level: Main
- Area: 195.75
- Dimensions: 14.5 X 13.5
Primary bedroom
- Level: Main
- Area: 195.75
- Dimensions: 14.5 X 13.5
Primary bedroom
- Level: Main
- Area: 195.75
- Dimensions: 14.5 X 13.5
Primary bedroom
- Level: Main
- Area: 195.75
- Dimensions: 14.5 X 13.5
Primary bedroom
- Level: Main
- Area: 195.75
- Dimensions: 14.5 X 13.5
Primary bedroom
- Level: Main
- Area: 195.75
- Dimensions: 14.5 X 13.5
Primary bedroom
- Level: Main
- Area: 195.75
- Dimensions: 14.5 X 13.5
Primary bedroom
- Level: Main
- Area: 195.75
- Dimensions: 14.5 X 13.5
Bedroom 2
- Level: Main
- Area: 105
- Dimensions: 10 X 10.5
Bedroom 2
- Level: Main
- Area: 105
- Dimensions: 10 X 10.5
Bedroom 2
- Level: Main
- Area: 105
- Dimensions: 10 X 10.5
Bedroom 2
- Level: Main
- Area: 105
- Dimensions: 10 X 10.5
Bedroom 2
- Level: Main
- Area: 105
- Dimensions: 10 X 10.5
Bedroom 2
- Level: Main
- Area: 105
- Dimensions: 10 X 10.5
Bedroom 2
- Level: Main
- Area: 105
- Dimensions: 10 X 10.5
Bedroom 2
- Level: Main
- Area: 105
- Dimensions: 10 X 10.5
Bedroom 2
- Level: Main
- Area: 105
- Dimensions: 10 X 10.5
Bedroom 3
- Level: Main
- Area: 114
- Dimensions: 11.4 X 10
Bedroom 3
- Level: Main
- Area: 114
- Dimensions: 11.4 X 10
Bedroom 3
- Level: Main
- Area: 114
- Dimensions: 11.4 X 10
Bedroom 3
- Level: Main
- Area: 114
- Dimensions: 11.4 X 10
Bedroom 3
- Level: Main
- Area: 114
- Dimensions: 11.4 X 10
Bedroom 3
- Level: Main
- Area: 114
- Dimensions: 11.4 X 10
Bedroom 3
- Level: Main
- Area: 114
- Dimensions: 11.4 X 10
Bedroom 3
- Level: Main
- Area: 114
- Dimensions: 11.4 X 10
Bedroom 3
- Level: Main
- Area: 114
- Dimensions: 11.4 X 10
Dining room
- Level: Main
- Area: 184.54
- Dimensions: 18.11 X 10.19
Dining room
- Level: Main
- Area: 184.54
- Dimensions: 18.11 X 10.19
Dining room
- Level: Main
- Area: 184.54
- Dimensions: 18.11 X 10.19
Dining room
- Level: Main
- Area: 184.54
- Dimensions: 18.11 X 10.19
Dining room
- Level: Main
- Area: 184.54
- Dimensions: 18.11 X 10.19
Dining room
- Level: Main
- Area: 184.54
- Dimensions: 18.11 X 10.19
Dining room
- Level: Main
- Area: 184.54
- Dimensions: 18.11 X 10.19
Dining room
- Level: Main
- Area: 184.54
- Dimensions: 18.11 X 10.19
Dining room
- Level: Main
- Area: 184.54
- Dimensions: 18.11 X 10.19
Great room
- Level: Main
- Area: 201.2
- Dimensions: 18.11 X 11.11
Great room
- Level: Main
- Area: 201.2
- Dimensions: 18.11 X 11.11
Great room
- Level: Main
- Area: 201.2
- Dimensions: 18.11 X 11.11
Great room
- Level: Main
- Area: 201.2
- Dimensions: 18.11 X 11.11
Great room
- Level: Main
- Area: 201.2
- Dimensions: 18.11 X 11.11
Great room
- Level: Main
- Area: 201.2
- Dimensions: 18.11 X 11.11
Great room
- Level: Main
- Area: 201.2
- Dimensions: 18.11 X 11.11
Great room
- Level: Main
- Area: 201.2
- Dimensions: 18.11 X 11.11
Great room
- Level: Main
- Area: 201.2
- Dimensions: 18.11 X 11.11
Kitchen
- Level: Main
- Area: 148.33
- Dimensions: 9.1 X 16.3
Kitchen
- Level: Main
- Area: 148.33
- Dimensions: 9.1 X 16.3
Kitchen
- Level: Main
- Area: 148.33
- Dimensions: 9.1 X 16.3
Kitchen
- Level: Main
- Area: 148.33
- Dimensions: 9.1 X 16.3
Kitchen
- Level: Main
- Area: 148.33
- Dimensions: 9.1 X 16.3
Kitchen
- Level: Main
- Area: 148.33
- Dimensions: 9.1 X 16.3
Kitchen
- Level: Main
- Area: 148.33
- Dimensions: 9.1 X 16.3
Kitchen
- Level: Main
- Area: 148.33
- Dimensions: 9.1 X 16.3
Kitchen
- Level: Main
- Area: 148.33
- Dimensions: 9.1 X 16.3
Living room
- Description: Extra Suite Living Room
- Level: Main
- Area: 159.85
- Dimensions: 13.9 X 11.5
Living room
- Description: Extra Suite Living Room
- Level: Main
- Area: 159.85
- Dimensions: 13.9 X 11.5
Living room
- Description: Extra Suite Living Room
- Level: Main
- Area: 159.85
- Dimensions: 13.9 X 11.5
Living room
- Description: Extra Suite Living Room
- Level: Main
- Area: 159.85
- Dimensions: 13.9 X 11.5
Living room
- Description: Extra Suite Living Room
- Level: Main
- Area: 159.85
- Dimensions: 13.9 X 11.5
Living room
- Description: Extra Suite Living Room
- Level: Main
- Area: 159.85
- Dimensions: 13.9 X 11.5
Living room
- Description: Extra Suite Living Room
- Level: Main
- Area: 159.85
- Dimensions: 13.9 X 11.5
Living room
- Description: Extra Suite Living Room
- Level: Main
- Area: 159.85
- Dimensions: 13.9 X 11.5
Living room
- Description: Extra Suite Living Room
- Level: Main
- Area: 159.85
- Dimensions: 13.9 X 11.5
Other
- Description: Extra Suite Plus
- Level: Main
- Area: 114
- Dimensions: 11.4 X 10
Other
- Description: 2 Car Garage
- Level: Main
- Area: 383.8
- Dimensions: 19 X 20.2
Other
- Description: Extra Suite Plus
- Level: Main
- Area: 114
- Dimensions: 11.4 X 10
Other
- Description: 2 Car Garage
- Level: Main
- Area: 383.8
- Dimensions: 19 X 20.2
Other
- Description: Extra Suite Plus
- Level: Main
- Area: 114
- Dimensions: 11.4 X 10
Other
- Description: 2 Car Garage
- Level: Main
- Area: 383.8
- Dimensions: 19 X 20.2
Other
- Description: Extra Suite Plus
- Level: Main
- Area: 114
- Dimensions: 11.4 X 10
Other
- Description: 2 Car Garage
- Level: Main
- Area: 383.8
- Dimensions: 19 X 20.2
Other
- Description: 2 Car Garage
- Level: Main
- Area: 383.8
- Dimensions: 19 X 20.2
Other
- Description: Extra Suite Plus
- Level: Main
- Area: 114
- Dimensions: 11.4 X 10
Other
- Description: 2 Car Garage
- Level: Main
- Area: 383.8
- Dimensions: 19 X 20.2
Other
- Description: Extra Suite Plus
- Level: Main
- Area: 114
- Dimensions: 11.4 X 10
Other
- Description: Extra Suite Plus
- Level: Main
- Area: 114
- Dimensions: 11.4 X 10
Other
- Description: 2 Car Garage
- Level: Main
- Area: 383.8
- Dimensions: 19 X 20.2
Other
- Description: Extra Suite Plus
- Level: Main
- Area: 114
- Dimensions: 11.4 X 10
Other
- Description: 2 Car Garage
- Level: Main
- Area: 383.8
- Dimensions: 19 X 20.2
Other
- Description: Extra Suite Plus
- Level: Main
- Area: 114
- Dimensions: 11.4 X 10
Other
- Description: 2 Car Garage
- Level: Main
- Area: 383.8
- Dimensions: 19 X 20.2
Heating
- Central, Electric
Cooling
- Central Air
Appliances
- Included: Dishwasher, Electric Range, Electric Water Heater, Disposal, Microwave, Refrigerator, Water Heater
- Laundry: Washer Hookup, Inside
Features
- Cathedral Ceiling(s), Dual Sinks, Entrance Foyer, Kitchen Island, Living/Dining Room, Main Level Primary, Pantry, Split Bedrooms, Vaulted Ceiling(s), Walk-In Closet(s)
Interior area
- Total structure area: 2,478
- Total interior livable area: 2,094 sqft
Property
Parking
- Total spaces: 2
- Parking features: Attached, Garage, Garage Door Opener
- Attached garage spaces: 2
Features
- Levels: One
- Stories: 1
- Patio & porch: Covered, Patio, Porch
- Exterior features: Outdoor Living Area
- Fencing: Back Yard,Privacy,Vinyl
- Has view: Yes
- View description: Other
- Waterfront features: None
Lot
- Size: 10,019 Square Feet
- Features: < 1/4 Acre
Details
- Parcel number: 293716gr00929018
- Zoning: res
Construction
Type & style
- Home type: SingleFamily
- Architectural style: Traditional
- Property subtype: Single Family Residence
Materials
- Block, Stucco
- Roof: Composition,Shingle
Condition
- New Construction
- New construction: Yes
- Year built: 2025
Details
- Builder model: Passionflower II
- Builder name: K. Hovnanian Homes
- Warranty included: Yes
Utilities & green energy
- Electric: 3 Phase
- Sewer: Septic Tank
- Water: Public
- Utilities for property: Cable Available, Water Available
Community & HOA
Community
- Security: Smoke Detector(s)
- Subdivision: PORT MALABAR UNIT 18
HOA
- Has HOA: No
Location
- Region: Palm Bay
Financial & listing details
- Price per square foot: $174/sqft
- Annual tax amount: $278
- Date on market: 5/27/2026
- Cumulative days on market: 108 days
- Listing terms: Cash,Conventional,FHA,VA Loan
Price history
| Date | Event | Price |
|---|---|---|
| 8/11/2026 | Sold | $363,993-6.7%$174/sqft |
Source:  BeachesMLS #R11131331 Report a problem BeachesMLS #R11131331 Report a problem | ||
| 5/27/2026 | Pending sale | $389,995$186/sqft |
Source: BeachesMLS #R11131331 Report a problem | ||
| 5/27/2026 | Listed for sale | $389,995$186/sqft |
Source: BeachesMLS #R11131331 Report a problem | ||
| 4/28/2026 | Pending sale | $389,995$186/sqft |
Source: BeachesMLS #R11131331 Report a problem | ||
| 3/27/2026 | Price change | $389,995-2.5%$186/sqft |
Source: BeachesMLS #R11131331 Report a problem | ||
| 2/24/2026 | Price change | $399,995-1.2%$191/sqft |
Source: BeachesMLS #RX-11131331 Report a problem | ||
| 2/16/2026 | Listed for sale | $404,995$193/sqft |
Source: BeachesMLS #RX-11131331 Report a problem | ||
| 11/14/2025 | Pending sale | $404,995$193/sqft |
Source: BeachesMLS #RX-11131331 Report a problem | ||
| 10/25/2025 | Price change | $404,995-2.4%$193/sqft |
Source: BeachesMLS #RX-11131331 Report a problem | ||
| 10/10/2025 | Listed for sale | $414,995$198/sqft |
Source: BeachesMLS #RX-11131331 Report a problem | ||
Public tax history
Tax history is unavailable.
Neighborhood: 32909
Nearby homes
- $41,50010,018.8 Square Feet1665 Wyoming Dr SE, Palm Bay, FL 32909Sold

- $389,9954 bd3 ba2k sqft1665 Wyoming Dr SE #18, Palm Bay, FL 32909Pending

- $284,8003 bd2 ba1.5k sqft1673 Wyoming Dr SE, Palm Bay, FL 32909Off Market
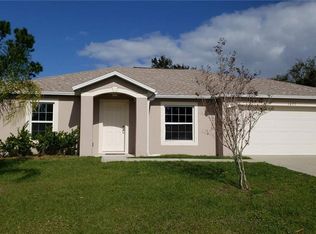
- $213,9003 bd2 ba1k sqft1657 Wyoming Dr SE, Palm Bay, FL 32909Off Market
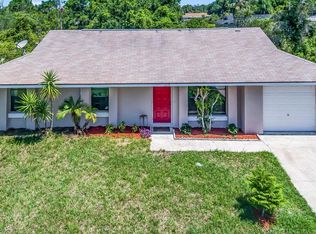
- $189,9003 bd2 ba1k sqft1666 Waltz St SE, Palm Bay, FL 32909Off Market
- $246,3003 bd2 ba1.2k sqft1674 Waltz St SE, Palm Bay, FL 32909Off Market
- $31,000-- bd-- ba-- sqft1658 Waltz St SE, Palm Bay, FL 32909Off Market
- $31,00010,018 Square Feet1681 Wyoming Dr SE, Palm Bay, FL 32909Off Market
Nearby schools
GreatSchools rating
- 6/10Columbia Elementary SchoolGrades: PK-6Distance: 1.3 mi
- 3/10Stone Magnet Middle SchoolGrades: 7-8Distance: 7.7 mi
- 3/10Bayside High SchoolGrades: 9-12Distance: 3.2 mi
Get a cash offer in 3 minutes
Find out how much your home could sell for in as little as 3 minutes with a no-obligation cash offer.
Estimated market value
$410,700
Get a cash offer in 3 minutes
Find out how much your home could sell for in as little as 3 minutes with a no-obligation cash offer.
Estimated market value
$410,700
- Florida
- Brevard County
- Palm Bay
- 32909
- 1665 SE Wyoming Drive Unit 100
Nearby cities
Nearby zip codes
Other Palm Bay Topics
