Skip main navigation
Sold
  • $315,000

    1665 Southpointe Trl, Otsego, MI 49078

    3beds
    2,060sqft
    Single Family Residence
    Built in 2021
    0.45 Acres Lot
    $347,500 Zestimate®
    $153/sqft
    $2,936 Estimated rent

    Home value

    $347,500

    $330,000 - $365,000

    $2,936/mo

    Zestimate® history
    Loading
    Loading...

    Owner options

    List your home for rent

    $2,936/mo

    Rent Zestimate®

    Find your next renter with Zillow Rental Manager. Plus, with online applications, you can quickly screen prospective tenants – for free.

    Learn more

    $2,936/mo

    Rent Zestimate®

    Refinance and save

    $2,055/mo

    Est. payment

    Refinancing to a lower rate could help reduce your monthly payments and save thousands over the life of the loan.

    See today's rates

    $2,055/mo

    Est. payment

    Explore your selling options

    Work with a Zillow partner agent

    Leverage their expertise and Zillow's premium Showcase listings to get your home seen by more buyers.

    Get started

    List with your own agent

    Get your home in front of millions of buyers by listing it on Zillow.

    Learn how to do it

    Sell it yourself

    Take full control of how buyers see your home on Zillow by listing For Sale by Owner (FSBO).

    List your home

    What's special

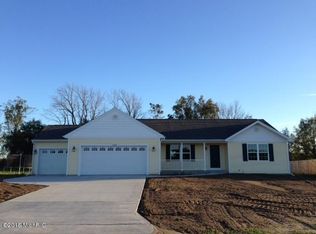
    **** BUYER INCENTIVE-SELLER TO PAY $5,000 TOWARD BUYER CLOSING FEES WITH ACCEPTABLE OFFER BY JULY 8TH, 2024 **** Welcome to this pristine home located in Southpointe Trails. Enjoy this thoughtfully well appointed split-level home, with a light filled open floor plan and beautiful vaulted ceiling in the main level living area. Owner selected so many wonderful upgrades- The main floor features a designer kitchen with custom color cabinetry, stainless steel appliances, including gas range and refrigerator with built in water/ice maker, tile back splash, cabinet hardware and built in pantry. Spacious main floor primary suite with Huge closet and lovely bathroom including glass shower door w/ raised/extended vanity. Beautiful upgraded flooring throughout the home! All window treatments custom ordered and stay with the home. Ceiling fans for your comfort in the Primary suite, Living room and Recreation Room. On the main level there is a powder room that is perfectly placed. Raised commodes throughout home. In the lower level you will enjoy 2 Large Spacious Bedrooms and a wonderful Recreation Room, TV Mount included. The 2nd full bath features a tub/shower combo. Large Laundry/Utility Room with daylight window and finished storage area under the staircase. Extended concrete driveway leads to an attached 2 car garage, with storage shelving and easy entry to the foyer area. Outside enjoy the lovely deck overlooking the spacious backyard. There is also a 12´x 28´ concrete pad, perfect for parking an RV, Boat or a fun patio/play area. Additional touches include buried downspouts in the yard, water softener and reverse osmosis system. The location is outstanding with just minutes to major/shopping and dining in the area. Easy Highway Access for commuting. Only 15 minutes to Stadium Drive (Kalamazoo), 40 minutes to Grand Rapids, Enjoy the Lakeshore with only 25 miles to Fennville and 36 miles to Saugatuck. As an added bonus there is 7 years available of a transferable Builder Warranty. High Speed internet Service available through Spectrum. Act now, and enjoy this Move in Ready home this Summer!

    Zillow last checked:

    Listing updated:

    Listed by:

    Heidi L Heimbuch 269-352-0331,

    Jaqua, REALTORS

    Bought with:

    Kimberly Kelemen, 6501453890

    Lakes & Country Real Estate Inc

    Source: MichRIC,MLS#: 24029200MLS Logo

    Facts & features

    Interior

    Bedrooms & bathrooms
    • Bedrooms: 3
    • Bathrooms: 3
    • Full bathrooms: 2
    • 1/2 bathrooms: 1
    Primary bedroom
    • Level: Upper
    • Area: 225
    • Dimensions: 15.00 x 15.00
    Bedroom 2
    • Level: Lower
    • Area: 144
    • Dimensions: 12.00 x 12.00
    Bedroom 3
    • Level: Lower
    • Area: 196
    • Dimensions: 14.00 x 14.00
    Primary bathroom
    • Level: Upper
    • Area: 81
    • Dimensions: 9.00 x 9.00
    Bathroom 1
    • Level: Upper
    • Area: 30
    • Dimensions: 6.00 x 5.00
    Bathroom 2
    • Level: Lower
    • Area: 45
    • Dimensions: 5.00 x 9.00
    Kitchen
    • Level: Upper
    • Area: 192
    • Dimensions: 16.00 x 12.00
    Heating
    • Forced Air
    Cooling
    • Central Air
    Appliances
    • Included: Dishwasher, Dryer, Range, Refrigerator, Washer, Water Softener Owned
    • Laundry: Electric Dryer Hookup, Laundry Room, Lower Level
    Features
    • Ceiling Fan(s), Eat-in Kitchen, Pantry
    • Windows: Low-Emissivity Windows, Screens, Insulated Windows, Window Treatments
    • Basement: Full
    • Has fireplace: No
    Interior area
    • Total structure area: 1,120
    • Total interior livable area: 2,060 sqft
    • Finished area below ground: 0

    Property

    Parking
    • Total spaces: 2
    • Parking features: Attached, Garage Door Opener
    • Garage spaces: 2
    Features
    • Stories: 2
    Lot
    • Size: 0.45 Acres
    • Dimensions: 100´ x 194´ x 100´ x 194´
    Details
    • Parcel number: 1759001900

    Construction

    Type & style
    • Home type: SingleFamily
    • Property subtype: Single Family Residence
    Materials
    • Vinyl Siding
    • Roof: Composition
    Condition
    • New construction: No
    • Year built: 2021
    Details
    • Builder name: Allen Edwin

    Utilities & green energy

    • Sewer: Septic Tank
    • Water: Well
    • Utilities for property: Natural Gas Available, Electricity Available, Cable Available, Natural Gas Connected, Cable Connected

    Community & neighborhood

    Location
    • Region: Otsego
    • Subdivision: Southpointe Trails

    HOA & financial

    HOA
    • Has HOA: Yes
    • HOA fee: $100 annually
    • Services included: Other

    Other

    Other facts
    • Listing terms: Cash,FHA,USDA Loan,MSHDA,Conventional
    • Road surface type: Paved

    Price history

    DateEventPrice
    8/16/2024Sold$315,000-4.4%$153/sqft
    Source: MichRIC #24029200 Report a problem
    7/3/2024Pending sale$329,500$160/sqft
    Source: MichRIC #24029200 Report a problem
    6/26/2024Price change$329,500-0.1%$160/sqft
    Source: MichRIC #24029200 Report a problem
    6/17/2024Price change$329,900-1.5%$160/sqft
    Source: MichRIC #24029200 Report a problem
    6/10/2024Listed for sale$335,000+22.2%$163/sqft
    Source: MichRIC #24029200 Report a problem
    8/28/2023Listing removed--
    Source: Realcomp II #66021033632 Report a problem
    7/16/2021Pending sale$274,050+896.5%$133/sqft
    Source: MichRIC #21033632 Report a problem
    4/2/2021Sold$27,500$13/sqft
    Source: Public Record Report a problem

    Public tax history

    YearProperty taxesTax assessment
    2025$4,469 +5.5%$169,300 +0.4%
    2024$4,237 $168,700 +14.1%
    2023-- $147,800 +24.7%
    2022-- $118,500 +1174.2%
    2021-- $9,300 +12%
    2020-- $8,300 +10.7%
    2019$152 +41%$7,500 +25%
    2018$108 $6,000 -26.8%
    2017-- $8,200 +30.2%
    2016-- $6,300
    2015-- $6,300
    2014$112 $6,300 -16%
    2013$112 $7,500
    2012-- $7,500 -28.6%
    2011-- $10,500 -11%
    2010-- $11,800 -5.6%
    2009-- $12,500

    Find assessor info on the county website

    Neighborhood: 49078

    Nearby schools

    GreatSchools rating
    Get pre-qualified for a loan
    At Zillow Home Loans, we can pre-qualify you in as little as 5 minutes with no impact to your credit score.

    An equal housing lender. NMLS #10287.