Skip main navigation
Off market
  • $746,600

    1665 Swadley St, Lakewood, CO 80215

    3beds
    2,592sqft
    SingleFamily
    Built in 1953
    10,258 Square Feet Lot
    $746,600 Zestimate®
    $288/sqft
    $3,290 Estimated rent

    Home value

    $746,600

    $702,000 - $799,000

    $3,290/mo

    Zestimate® history
    Loading
    Loading...

    Owner options

    List your home for rent

    $3,290/mo

    Rent Zestimate®

    Find your next renter with Zillow Rental Manager. Plus, with online applications, you can quickly screen prospective tenants – for free.

    Learn more

    $3,290/mo

    Rent Zestimate®

    Refinance and save

    $4,414/mo

    Est. payment

    Refinancing to a lower rate could help reduce your monthly payments and save thousands over the life of the loan.

    See today's rates

    $4,414/mo

    Est. payment

    Explore your selling options

    Work with a Zillow partner agent

    Leverage their expertise and Zillow's premium Showcase listings to get your home seen by more buyers.

    Get started

    List with your own agent

    Get your home in front of millions of buyers by listing it on Zillow.

    Learn how to do it

    Sell it yourself

    Take full control of how buyers see your home on Zillow by listing For Sale by Owner (FSBO).

    List your home

    What's special

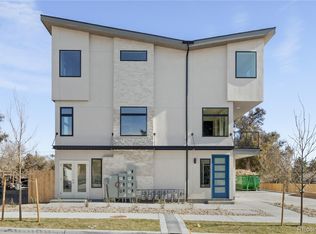
    Back to market, Serious Buyers only, Please! Beautiful MID-CENTURY MODERN Home in Desirable APPLEWOOD location! LOTS of BRAND NEW Features w/ 3 beds & 2.5 baths. This CUSTOM home has a Grand VAULTED living w/ Exposed WOOD BEAM Accents * Gourmet Kitchen with NEW Modern CABINETS, NEW Neptune QUARTZ COUNTERTOP, All SS Appliances, and casual dining space * Huge QUARTZ Island transitions nicely from Kitchen to Formal Dining for Great Entertainment * Master suite upstairs are secluded with vaulted ceiling, walk-in closet, wet bar, and LARGE DOUBLE shower sanctuary! * Large 3rd bed on main floor has a NEW Barn Door Closet, NEW Carpet & PRIVATE Entrance making the room tons of Functional Options, either as a work-from-home (WFH) space, customer-facing office, In-Law Suite, Guest Bedroom, or even Rent it out or AirBNB to earn extra income! NEW Interior Paint * NEW Durable, Premium German-made 14mm. Laminate Flooring Throughout *Newly stained and sealed sidings & NEW Cedar Fences that gives you Privacy; NEW Landscaping makes backyard great for BBQ & entertainment * Front yard sided by Brand NEW Concrete driveway that can park up to 6 cars. This home has endless possibilities as it sits on a big lot that is zoned for Residential Multi-Family Home (RMF) so you can boost future expansion & property value to make it as multi-family homes or lot split and build another custom home w/ BOTH Mountain & Downtown Denver views. Great nearby Stober Elementary. Conveniently located close to light rail, Colorado Mills, you-name-it shops and restaurants, 6th Ave, I-70, downtown Denver and Golden, and Rocky Mountains! Ready to Move in. Drive by just 1-2 blocks North of property on Swadley St to 18th Ave., you will see new-built homes, million dollar homes, and walking trail. **Seller will review all offers on Monday, Aug. 3, at noon.

    This property is off market, which means it's not currently listed for sale or rent on Zillow. This may be different from what's available on other websites or public sources.

    Facts & features

    Interior

    Bedrooms & bathrooms
    • Bedrooms: 3
    • Bathrooms: 3
    • Full bathrooms: 2
    • 1/2 bathrooms: 1
    Heating
    • Forced air
    Cooling
    • Other
    Appliances
    • Included: Dishwasher, Garbage disposal, Microwave, Refrigerator
    • Laundry: In Unit
    Features
    • Ceiling Fan(s), Wet Bar, Walk-In Closet(s), Vaulted Ceiling(s), Breakfast Nook, Eat-in Kitchen, Open Floorplan, Quartz Counters, Master Suite
    • Flooring: Tile, Carpet, Laminate
    • Windows: Double Pane Windows
    • Has fireplace: Yes
    Interior area
    • Total interior livable area: 2,592 sqft
    • Finished area below ground: 0.00

    Property

    Parking
    • Total spaces: 3
    • Parking features: Off-street, Garage
    Features
    • Exterior features: Cement / Concrete
    • Fencing: Partial
    • Has view: Yes
    • View description: City
    Lot
    • Size: 10,258 Square Feet
    • Features: Landscaped, Near Public Transit, Split Possible
    Details
    • Parcel number: 3932414012
    • Zoning description: RMF

    Construction

    Type & style
    • Home type: SingleFamily
    • Architectural style: Mid-Century Modern
    Materials
    • brick
    • Roof: Composition
    Condition
    • Year built: 1953

    Utilities & green energy

    • Sewer: Public Sewer
    • Water: Public

    Community & HOA

    Location
    • Region: Lakewood

    Financial & listing details

    • Price per square foot: $288/sqft
    • Tax assessed value: $747,434
    • Annual tax amount: $4,178
    • Road surface type: Paved

    Price history

    DateEventPrice
    11/2/2020Sold$593,907-1%$229/sqft
    Source: Public Record Report a problem
    8/4/2020Pending sale$600,000$231/sqft
    Source: 5280 Real Estate Group #9145320 Report a problem
    7/27/2020Listed for sale$600,000$231/sqft
    Source: 5280 Real Estate Group #9145320 Report a problem
    7/12/2020Pending sale$600,000$231/sqft
    Source: 5280 Real Estate Group #9145320 Report a problem
    7/9/2020Listed for sale$600,000$231/sqft
    Source: 5280 Real Estate Group #9145320 Report a problem
    7/6/2020Pending sale$600,000$231/sqft
    Source: 5280 Real Estate Group #9145320 Report a problem
    7/3/2020Price change$600,000-4.8%$231/sqft
    Source: 5280 Real Estate Group #9145320 Report a problem
    6/18/2020Price change$630,000-3.1%$243/sqft
    Source: 5280 Real Estate Group #9145320 Report a problem
    6/12/2020Price change$649,8950%$251/sqft
    Source: 5280 Real Estate Group #9145320 Report a problem
    6/5/2020Listed for sale$649,900+64.5%$251/sqft
    Source: 5280 Real Estate Group #9145320 Report a problem
    3/23/2020Sold$395,000-12.2%$152/sqft
    Source: Public Record Report a problem
    6/15/2018Listing removed$2,395$1/sqft
    Source: 4567 Morrison Road Report a problem
    6/4/2018Price change$2,395+6.4%$1/sqft
    Source: 4567 Morrison Road Report a problem
    5/23/2018Price change$2,250-6.1%$1/sqft
    Source: Mavi Unlimited Report a problem
    5/9/2018Listed for rent$2,395$1/sqft
    Source: Mavi Unlimited Report a problem
    4/26/2018Listing removed$450,000$174/sqft
    Source: Owner Report a problem
    4/16/2018Listed for sale$450,000+100%$174/sqft
    Source: Owner Report a problem
    11/27/2012Listing removed$225,000$87/sqft
    Source: Keller Williams Advantage Realty #1130799 Report a problem
    9/22/2012Listed for sale$225,000+25%$87/sqft
    Source: Keller Williams Advantage Realty #1130799 Report a problem
    6/11/2007Sold$180,000-50%$69/sqft
    Source: Public Record Report a problem
    7/29/2004Sold$360,000+323.5%$139/sqft
    Source: Public Record Report a problem
    4/7/2000Sold$85,000$33/sqft
    Source: Public Record Report a problem

    Public tax history

    YearProperty taxesTax assessment
    2025$4,178 +0.5%$46,714 +1.4%
    2024$4,156 +46.7%$46,086
    2023$2,833 -1.4%$46,086 +50.1%
    2022$2,873 +9.5%$30,707 -2.8%
    2021$2,625 $31,589 +9%
    2020$2,625 +1.3%$28,985
    2019$2,591 +1.7%$28,985 +5.2%
    2018$2,547 $27,560
    2017$2,547 +23.8%$27,560 +17.8%
    2016$2,057 +100%$23,402
    2015$1,028 -43.4%$23,402 +28.7%
    2014$1,816 -10.1%$18,188
    2013$2,020 +2.1%$18,188 -15.3%
    2012$1,980 -1%$21,476
    2011$1,999 +0.2%$21,476 -1.5%
    2010$1,994 +0.2%$21,810
    2009$1,991 +0.2%$21,810 +0.4%
    2008$1,986 +2.5%$21,720
    2007$1,937 +2.3%$21,720 +3.5%
    2006$1,893 +2.9%$20,990 +5.3%
    2005$1,840 +9.2%$19,940
    2004$1,685 +54.4%$19,940
    2003$1,091 +33.7%$19,940 +56.6%
    2002$816 +0.1%$12,730 +44.3%
    2001$815 -0.9%$8,820
    2000$823 $8,820
    Find assessor info on the county website

    Neighborhood: Applewood Valley

    Nearby schools

    GreatSchools rating
    Schools provided by the listing agent
    • Elementary: Stober
    • Middle: Everitt
    • High: Wheat Ridge
    • District: Jefferson County R-1

    Source: The MLS. This data may not be complete. We recommend contacting the local school district to confirm school assignments for this home.

    Get a cash offer in 3 minutes
    Find out how much your home could sell for in as little as 3 minutes with a no-obligation cash offer.
    Estimated market value
    $746,600
    Get a cash offer in 3 minutes
    Find out how much your home could sell for in as little as 3 minutes with a no-obligation cash offer.
    Estimated market value
    $746,600