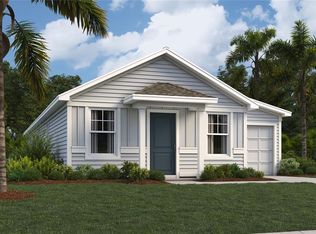
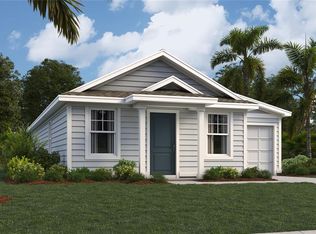
Under contract-accepting backup offers. Welcome to your next chapter in beautiful Winter Haven! This charming home offers the perfect blend of comfort, convenience, and value—an ideal opportunity whether you're a first-time buyer, downsizing, or looking to invest. Step inside to discover a bright and inviting layout designed for everyday living. The home features well-proportioned living spaces filled with natural light, creating a warm and welcoming atmosphere from the moment you walk in. The kitchen offers ample cabinet space and functionality, perfect for both casual meals and entertaining guests. Enjoy relaxing mornings or peaceful evenings in your private outdoor space, with room to personalize and make it your own. Nestled in a desirable location, this property provides easy access to shopping, dining, schools, and major roadways—making your daily commute and errands a breeze. Offered at just $210,000, this is an incredible opportunity to own a home in a growing and sought-after area of Winter Haven. Don’t miss your chance to make this property yours—schedule your private showing today!
Accepting backups
$210,000
1665 TEAGAN LANE, WINTER HAVEN, FL 33884
3beds
1,060sqft
Single Family Residence
Built in 2024
4,617 Square Feet Lot
$208,000 Zestimate®
$198/sqft
$78/mo HOA
What's special
Private outdoor spaceWarm and welcoming atmosphereBright and inviting layout
- 133 days
- 90
- 1
Zillow last checked:
Listing updated:
Listed by:
Belkis Garcia 407-994-5885,
EXP REALTY LLC 888-883-8509
Source: Stellar MLS,MLS#: S5148760 Originating MLS: Sarasota - Manatee
Originating MLS: Sarasota - Manatee
Facts & features
Interior
Bedrooms & bathrooms
- Bedrooms: 3
- Bathrooms: 1
- Full bathrooms: 1
Primary bedroom
- Features: Walk-In Closet(s)
- Level: First
- Area: 12183 Square Feet
- Dimensions: 131x93
Bedroom 1
- Features: Walk-In Closet(s)
- Level: First
- Area: 11640 Square Feet
- Dimensions: 120x97
Bedroom 2
- Features: Built-in Closet
- Level: First
- Area: 9894 Square Feet
- Dimensions: 102x97
Bathroom 1
- Features: No Closet
- Level: First
- Area: 5568 Square Feet
- Dimensions: 96x58
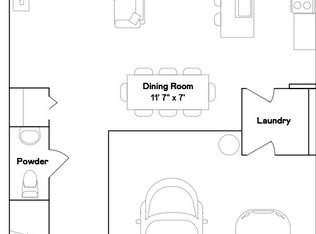
Dining room
- Features: No Closet
- Level: First
- Area: 6696 Square Feet
- Dimensions: 72x93
Kitchen
- Features: Storage Closet
- Level: First
- Area: 90189 Square Feet
- Dimensions: 99x911
Living room
- Features: No Closet
- Level: First
- Area: 27122 Square Feet
- Dimensions: 142x191
Heating
- Central
Cooling
- Central Air
Appliances
- Included: Dishwasher, Disposal, Microwave, Range
- Laundry: Inside
Features
- In Wall Pest System, Kitchen/Family Room Combo, Open Floorplan, Solid Surface Counters, Thermostat, Walk-In Closet(s)
- Flooring: Carpet, Ceramic Tile
- Has fireplace: No
Interior area
- Total structure area: 6,534
- Total interior livable area: 1,060 sqft
Video & virtual tour
Property
Parking
- Total spaces: 1
- Parking features: Driveway, Garage Door Opener
- Attached garage spaces: 1
- Has uncovered spaces: Yes
Features
- Levels: One
- Stories: 1
- Patio & porch: Patio
- Exterior features: Irrigation System
Lot
- Size: 4,617 Square Feet
Details
- Parcel number: 262936692300005000
- Special conditions: None
Construction
Type & style
- Home type: SingleFamily
- Property subtype: Single Family Residence
Materials
- Stucco, Wood Frame
- Foundation: Slab
- Roof: Shingle
Condition
- New construction: No
- Year built: 2024
Utilities & green energy
- Sewer: Public Sewer
- Water: Public
- Utilities for property: Cable Available, Electricity Available, Electricity Connected, Fiber Optics, Public, Street Lights, Underground Utilities
Community & HOA
Community
- Features: Playground, Pool
- Security: Security System Owned, Smoke Detector(s)
- Pet fee: $0 monthly
- Subdivision: PEACE CRK RESERVE
HOA
- Has HOA: Yes
- HOA fee: $78 monthly
- HOA name: Access Management Central Florida/Christie Prince
- HOA phone: 407-480-4200
Location
- Region: Winter Haven
Financial & listing details
- Price per square foot: $198/sqft
- Tax assessed value: $165,019
- Annual tax amount: $5,853
- Date on market: 4/30/2026
- Cumulative days on market: 132 days
- Listing terms: Cash,Conventional,FHA,VA Loan
- Ownership: Fee Simple
- Total actual rent: 0
- Electric utility on property: Yes
- Road surface type: Asphalt, Paved
Estimated market value
$208,000
$198,000 - $218,000
$1,658/mo
Price history
| Date | Event | Price |
|---|---|---|
| 8/14/2026 | Contingent | $210,000$198/sqft |
Source: eXp Realty #S5148760 Report a problem | ||
| 4/30/2026 | Listed for sale | $210,000+5%$198/sqft |
Source: eXp Realty #S5148760 Report a problem | ||
| 10/1/2024 | Listing removed | $1,798$2/sqft |
Source: Zillow Rentals Report a problem | ||
| 9/17/2024 | Listed for rent | $1,798$2/sqft |
Source: Zillow Rentals Report a problem | ||
| 8/29/2024 | Sold | $199,999-13%$189/sqft |
Source:  Stellar MLS #T3548971 Report a problem Stellar MLS #T3548971 Report a problem | ||
| 8/21/2024 | Pending sale | $229,999$217/sqft |
Source: Stellar MLS #T3548971 Report a problem | ||
| 8/12/2024 | Listed for sale | $229,999$217/sqft |
Source:  Lennar Homes Report a problem Lennar Homes Report a problem | ||
Public tax history
| Year | Property taxes | Tax assessment |
|---|---|---|
| 2025 | $3,086 +258.5% | $165,019 +258.7% |
| 2024 | $861 +290.7% | $46,000 +294.4% |
| 2023 | $220 | $11,664 |
Find assessor info on the county website
Monthly payment
Est. payment
Payment breakdown
Explore the cost of this home by adjusting the details. Changes won't be saved.Climate risks
Neighborhood: 33884
Nearby schools
Schools provided by the listing agent
- Elementary: Wahneta Elem
- Middle: Westwood Middle
- High: Lake Region High
Source: Stellar MLS. This data may not be complete. We recommend contacting the local school district to confirm school assignments for this home.
Similar homes
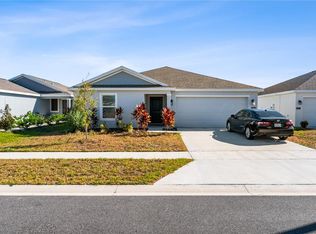
- $260,0003 bd2 ba1.3k sqft2307 SCARLET AVENUE, WINTER HAVEN, FL 33884For Sale
 MLS ID #S5137553, Stephanie Florez, CENTURY 21 WOLF'S CROSSING REALTY. Stellar MLS
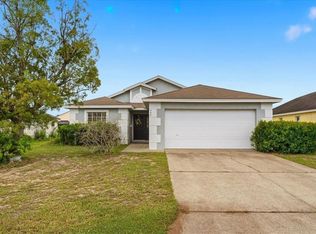
 - $225,0003 bd2 ba1.2k sqft406 SAINT ANNS DRIVE, WINTER HAVEN, FL 33884For Sale
 MLS ID #P4939176, Renee Butler, BROKERS REALTY OF CENTRAL FLOR. Stellar MLS
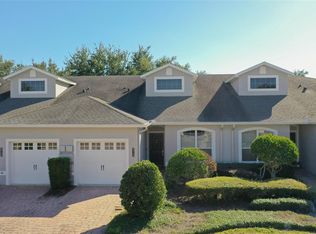
 - $214,0003 bd2 ba1.4k sqft2739 RUTLEDGE COURT, WINTER HAVEN, FL 33884For Sale
 MLS ID #P4936870, David Small, KELLER WILLIAMS REALTY SMART 1. Stellar MLS
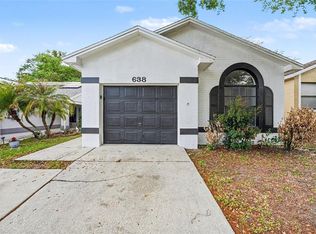
 - $239,9003 bd2 ba1.3k sqft638 LAKE DEXTER CIRCLE, WINTER HAVEN, FL 33884For Sale
 MLS ID #O6390069, Robert Salmons, ENTERA REALTY LLC. Stellar MLS
 - $232,0003 bd2 ba1.4k sqft4913 JACKSON STREET, WINTER HAVEN, FL 33884For SaleMLS ID #O6374521, Wanda Turner, NONA LEGACY POWERED BY LA ROSA. Stellar MLS
- $268,9903 bd2 ba1.3k sqft4023 PENELOPE AVENUE, LAKE WALES, FL 33859New ConstructionStellar MLS
- $239,9903 bd3 ba1.4k sqft4706 TONY STREET, LAKE WALES, FL 33859New ConstructionStellar MLS
- $230,0003 bd2 ba1.2k sqft108 SWEET PEA COURT, KISSIMMEE, FL 34759For SaleMLS ID #L4960083, Tomi Miller-Troupe, COLDWELL BANKER REALTY. Stellar MLS
- $299,9003 bd2 ba1.5k sqft419 SAINT ANNS DRIVE, WINTER HAVEN, FL 33884For SaleMLS ID #L4963974, Stacey Foskey, UNITED COUNTRY SMITH & ASSOCIATES. Stellar MLS
- $274,9904 bd2 ba1.4k sqft4410 BLACKWELL AVENUE, LAKE WALES, FL 33859New ConstructionStellar MLS
- $189,0002 bd2 ba972 sqft1213 8TH STREET NW, WINTER HAVEN, FL 33881For SaleMLS ID #L4961397, Holly Patterson, KELLER WILLIAMS REALTY. Stellar MLS
- $268,5203 bd2 ba1.4k sqft180 SOLIS DRIVE, WINTER HAVEN, FL 33880For SaleMLS ID #P4939000, Tisha Talbot, CENTURY 21 MYERS REALTY. Stellar MLS
- $264,9503 bd2 ba1.2k sqft233 KINGS POND AVENUE, WINTER HAVEN, FL 33880For SaleMLS ID #P4939684, Jessica Yakhin, AXEN REALTY, LLC. Stellar MLS
- $250,0003 bd2 ba1k sqft113 6TH JPV STREET, WINTER HAVEN, FL 33880For SaleMLS ID #TB8498029, John Evans, CENTURY 21 BEGGINS ENTERPRISES. Stellar MLS
- $215,0004 bd2 ba1.4k sqft280 FIG COURT, POINCIANA, FL 34759For SaleMLS ID #O6419965, Carlos German, EXP REALTY LLC. Stellar MLS
- $278,9003 bd2 ba1.3k sqft3328 WHITE INDIGO ROAD, WINTER HAVEN, FL 33884New ConstructionMLS ID #O6427924, Paul King, DR HORTON REALTY OF CENTRAL FLORIDA LLC. Stellar MLS
- $247,5003 bd2 ba1.3k sqft1740 CANAAN LOOP, DUNDEE, FL 33838For SaleMLS ID #O6405417, Josue Soto, EXP REALTY LLC. Stellar MLS
- $199,0993 bd2 ba1.2k sqft157 OCEAN BLUFF DRIVE, POINCIANA, FL 34759For SaleMLS ID #S5151532, Kenia Williams-Calderon, EMPIRE NETWORK REALTY. Stellar MLS
- $250,0003 bd2 ba1.1k sqft220 ALDO DRIVE, BABSON PARK, FL 33827For SaleMLS ID #P4939569, Julie Seay, COLDWELL BANKER REALTY. Stellar MLS
- $219,9003 bd2 ba1.4k sqft338 1ST AVENUE N, LAKE WALES, FL 33859For SaleMLS ID #L4963018, Michael Stone, THE STONES REAL ESTATE FIRM. Stellar MLS
