Skip main navigation
Off market
  • $690,200

    1665 Thatch Cir, Castle Rock, CO 80109

    5beds
    4baths
    3,000sqft
    SingleFamily
    Built in 2000
    8,712 Square Feet Lot
    $690,200 Zestimate®
    $230/sqft
    $3,599 Estimated rent

    Home value

    $690,200

    $656,000 - $725,000

    $3,599/mo

    Zestimate® history
    Loading
    Loading...

    Owner options

    List your home for rent

    $3,599/mo

    Rent Zestimate®

    Find your next renter with Zillow Rental Manager. Plus, with online applications, you can quickly screen prospective tenants – for free.

    Learn more

    $3,599/mo

    Rent Zestimate®

    Refinance and save

    $4,058/mo

    Est. payment

    Refinancing to a lower rate could help reduce your monthly payments and save thousands over the life of the loan.

    See today's rates

    $4,058/mo

    Est. payment

    Explore your selling options

    Work with a Zillow partner agent

    Leverage their expertise and Zillow's premium Showcase listings to get your home seen by more buyers.

    Get started

    List with your own agent

    Get your home in front of millions of buyers by listing it on Zillow.

    Learn how to do it

    Sell it yourself

    Take full control of how buyers see your home on Zillow by listing For Sale by Owner (FSBO).

    List your home

    What's special

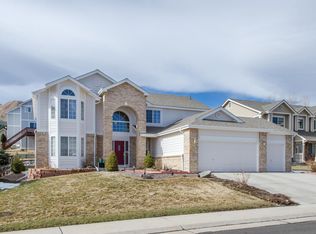
    BRAND NEW, GORGEOUS STAINLESS STEEL APPLIANCES!! NEW PAINT! SELLERS MOTIVATED. Don???t miss this lovely home in Red Hawk of Castle Rock! Bright, airy and absolutely immaculate!

Thatch Circle is quiet with little traffic. Spectacular Red Hawk Golf Course is nearby. Designed by Jim Engh, this public course is a fantastic plus for golfers and provides for beautiful views in this neighborhood. Speaking of views...relax on your lovely deck, enjoying views of Castle Rock???s namesake geological feature. Your professionally landscaped yard will surround you.

Lots of space for all your needs - approximately 4500 total SF, 2979 finished. There are 4 bedrooms up and 1 on main floor currently used as a Study/Office. The owners opted for the builder (US Homes) to finish the main floor study as a 5th bed with its own walk-in closet. Also, they upgraded the main floor bathroom to a full bath, not powder room. It would be easy to create a guest suite, especially for those who don???t like stairs.
Upstairs, there is a Jack and Jill bath between two of the bedrooms and dedicated bath for the 4th bedroom. The master bedroom features a walk-in closet and fabulous views of ???The Rock???. The 5-piece spacious master bath has his and her sinks and vanities, wonderful soaking tub.

Main level family room has gas fireplace and entertainment center. The owner will happily negotiate with you to leave the perfect-fit TV and entertainment components, equipped with Surround-Sound speakers. Entertain in your formal living room and dining room. Lots of space!
The large, walk-out basement is unfinished now; so it???s ready for you to design the perfect space to fit your needs. If you use as storage, you will appreciate the painted concrete floor. It???s immaculate.

The home has central A/C. The ample 3-car garage provides you with lots of space for vehicles and storage. There is wonderful shelving attached to the north wall that the seller will leave for you. Your laundry room is on the main floor.

Castle Rock provides loads of recreation: with trails and paths, Community Rec Centers and various parks. When not at leisure, you???ll find shopping and commuting couldn???t be more accessible. Castle Rock???s old downtown offers wonderful restaurants, grocery store and small shops, annual art festival, library, city and county government offices in historic buildings. Further north, you???ll find various chain restaurants, larger stores, movie theater, as well as the Outlets at Castle Rock.

Come see what value you can find in Castle Rock???s Red Hawk Ridge! And??? Welcome Home!

    This property is off market, which means it's not currently listed for sale or rent on Zillow. This may be different from what's available on other websites or public sources.

    Facts & features

    Interior

    Bedrooms & bathrooms
    • Bedrooms: 5
    • Bathrooms: 4
    Heating
    • Other
    Cooling
    • Central
    Appliances
    • Included: Dishwasher, Dryer, Microwave, Range / Oven, Washer
    Features
    • Flooring: Carpet, Hardwood
    • Basement: Unfinished
    • Has fireplace: Yes
    Interior area
    • Total interior livable area: 3,000 sqft

    Property

    Parking
    • Total spaces: 3
    • Parking features: Garage - Attached
    Features
    • Exterior features: Other
    • Has view: Yes
    • View description: City, Mountain
    Lot
    • Size: 8,712 sqft
    Details
    • Parcel number: 250503301032

    Construction

    Type & style
    • Home type: SingleFamily
    Materials
    • Frame
    • Roof: Asphalt
    Condition
    • Year built: 2000

    Community & neighborhood

    Location
    • Region: Castle Rock

    HOA & financial

    HOA
    • Has HOA: Yes
    • HOA fee: $44 monthly

    Price history

    DateEventPrice
    5/2/2014Sold$352,000+3.6%$117/sqft
    Source: Public Record Report a problem
    3/29/2012Listing removed$339,900$113/sqft
    Source: iseemedia #995577 Report a problem
    3/15/2012Listed for sale$339,900+3%$113/sqft
    Source: iseemedia #995577 Report a problem
    12/7/2011Listing removed$329,900$110/sqft
    Source: RE/MAX SOUTHEAST #1038283 Report a problem
    11/1/2011Price change$329,900-2.9%$110/sqft
    Source: RE/MAX SOUTHEAST #1038283 Report a problem
    9/12/2011Pending sale$339,900-5.6%$113/sqft
    Source: PRUDENTIAL PREFERRED REAL ESTATE #995577 Report a problem
    9/30/2010Price change$359,900-1.4%$120/sqft
    Source: CloseRealty #928660 Report a problem
    5/22/2010Listed for sale$364,900+22%$122/sqft
    Source: The Resource Group, LLC #887420 Report a problem
    11/28/2000Sold$299,080$100/sqft
    Source: Public Record Report a problem

    Public tax history

    YearProperty taxesTax assessment
    2025$3,081 -1.4%$43,590 -9.5%
    2024$3,124 +39.9%$48,150 -1%
    2023$2,233 -4.2%$48,630 +45.1%
    2022$2,331 $33,510 -2.8%
    2021-- $34,480 +8.2%
    2020$2,171 +1.8%$31,880
    2019$2,134 $31,880 +4.9%
    2018$2,134 +9.2%$30,390
    2017$1,953 +4.2%$30,390 +7%
    2016$1,874 -2.8%$28,400
    2015$1,928 +123.6%$28,400 +21.8%
    2014$862 $23,310
    2013-- $23,310 +4.3%
    2012-- $22,350
    2011-- $22,350 -10.8%
    2010-- $25,060 -3.8%
    2009$948 $26,050
    2008-- $26,050 +6.3%
    2007-- $24,510
    2006$1,778 -4.9%$24,510 -4.5%
    2004$1,869 +3.1%$25,660 -0.5%
    2003$1,812 $25,800 +2.9%
    2002-- $25,070 +315.1%
    2001$444 +1714.9%$6,040 +1913.3%
    2000$24 $300

    Find assessor info on the county website

    Neighborhood: Red Hawk

    Nearby schools

    GreatSchools rating
    Schools provided by the listing agent
    • Elementary: Clear Sky
    • Middle: Castle Rock
    • High: Castle View
    • District: Douglas RE-1

    Source: The MLS. This data may not be complete. We recommend contacting the local school district to confirm school assignments for this home.

    Get a cash offer in 3 minutes
    Find out how much your home could sell for in as little as 3 minutes with a no-obligation cash offer.
    Estimated market value
    $690,200
    Get a cash offer in 3 minutes
    Find out how much your home could sell for in as little as 3 minutes with a no-obligation cash offer.
    Estimated market value
    $690,200