Nestled in The Oaks community, an established and renowned golf community, this breathtaking 4 bedroom, 3 bath residence offers luxury living at its finest. Located on the 18th hole, this property offers a lifestyle of leisure and comfort. In addition the home has an eye-catching curb appeal and meticulous landscaping. A 3-car garage welcomes you home, providing ample space for vehicles and storage. The heart of the home is the gourmet kitchen. Featuring stainless steel appliances, granite countertops, and 42-inch cabinets. This chef's paradise is as functional as it is beautiful. Across to the kitchen is the great room which offers the perfect setting for gatherings and relaxation. The enormous great room provides a comfortable and inviting space for relaxation and entertainment, with panoramic views of the pool. Retreat to the main bedroom where the spacious en suite bathroom boasts dual vanities, a garden tub, and a separate shower stall, providing a spa-like oasis for relaxation and rejuvenation. His and hers walk-in closets offer ample storage space, ensuring that organization and convenience are always at your fingertips. Additional highlights of this remarkable property include a second bedroom with an en suite bathroom, perfect for accommodating guests or multigenerational living. Outside, the expansive pool deck offers the perfect views of the golf course. In addition the property has a 2-year roof, recently resurfaced pool plus a two year home warranty. With its unparalleled location, exquisite interiors, and resort-style amenities, this property is truly a dream come true. Don't miss your chance to make this your new home. Contact us today to schedule a private showing and embark on a journey to luxury living unlike any other. Bedroom Closet Type: Walk-in Closet (Primary Bedroom).
Sold for $457,000
$457,000
1665 THE OAKS BOULEVARD, KISSIMMEE, FL 34746
4beds
2,249sqft
Single Family Residence
Built in 1997
10,149 Square Feet Lot
$463,100 Zestimate®
$203/sqft
$2,853 Estimated rent
Home value
$463,100
$440,000 - $486,000
$2,853/mo
Zestimate® history
Owner options
List your home for rent
$2,853/mo
Rent Zestimate®
Find your next renter with Zillow Rental Manager. Plus, with online applications, you can quickly screen prospective tenants – for free.
$2,853/mo
Rent Zestimate®
Refinance and save
$3,035/mo
Est. payment
Refinancing to a lower rate could help reduce your monthly payments and save thousands over the life of the loan.
$3,035/mo
Est. payment
Explore your selling options
Work with a Zillow partner agent
Leverage their expertise and Zillow's premium Showcase listings to get your home seen by more buyers.
Get startedList with your own agent
Get your home in front of millions of buyers by listing it on Zillow.
Learn how to do itSell it yourself
Take full control of how buyers see your home on Zillow by listing For Sale by Owner (FSBO).
List your homeWhat's special
Luxury livingResort - style amenitiesSpacious en suite bathroomRenowned golf communityAmple space for vehiclesGreat roomAmple storage space
Zillow last checked:
Listing updated:
Listed by:
Jeannie Torres 407-414-3132,
OLYMPUS EXECUTIVE REALTY INC 407-469-0090
Bought with:
Valerie Hernandez
LPT REALTY, LLC
Source: Stellar MLS,MLS#: O6189797 Originating MLS: Orlando Regional
Originating MLS: Orlando Regional
Facts & features
Interior
Bedrooms & bathrooms
- Bedrooms: 4
- Bathrooms: 3
- Full bathrooms: 3
Primary bedroom
- Features: Ceiling Fan(s), Dual Sinks, En Suite Bathroom, Garden Bath, Walk-In Closet(s)
- Level: First
- Dimensions: 16x18
Bedroom 2
- Features: En Suite Bathroom, Tub With Shower, Built-in Closet
- Level: First
- Dimensions: 12x10
Bedroom 3
- Features: Ceiling Fan(s), Built-in Closet
- Level: First
- Dimensions: 11x11
Bedroom 4
- Features: Ceiling Fan(s), Built-in Closet
- Level: First
- Dimensions: 11x12
Dining room
- Level: First
- Dimensions: 9x13
Great room
- Features: Ceiling Fan(s)
- Level: First
- Dimensions: 25x17
Kitchen
- Features: Breakfast Bar, Pantry, Kitchen Island, Granite Counters
- Level: First
- Dimensions: 15x13
Heating
- Electric
Cooling
- Central Air
Appliances
- Included: Dishwasher, Electric Water Heater, Microwave, Range, Refrigerator
- Laundry: Laundry Room
Features
- Ceiling Fan(s), Eating Space In Kitchen, High Ceilings, Open Floorplan, Solid Surface Counters, Thermostat, Tray Ceiling(s), Walk-In Closet(s)
- Flooring: Ceramic Tile, Laminate
- Doors: Sliding Doors
- Windows: Blinds
- Has fireplace: No
Interior area
- Total structure area: 3,153
- Total interior livable area: 2,249 sqft
Property
Parking
- Total spaces: 3
- Parking features: Garage Door Opener
- Attached garage spaces: 3
- Details: Garage Dimensions: 20x30
Features
- Levels: One
- Stories: 1
- Exterior features: Sidewalk
- Has private pool: Yes
- Pool features: Deck, Gunite, In Ground, Screen Enclosure
- Spa features: In Ground
- Has view: Yes
- View description: Golf Course
Lot
- Size: 10,149 Square Feet
- Features: In County, On Golf Course, Sidewalk
Details
- Parcel number: 322529462300010670
- Zoning: OPUD
- Special conditions: None
Construction
Type & style
- Home type: SingleFamily
- Architectural style: Traditional
- Property subtype: Single Family Residence
Materials
- Block, Concrete, Stucco
- Foundation: Slab
- Roof: Shingle
Condition
- Completed
- New construction: No
- Year built: 1997
Utilities & green energy
- Sewer: Public Sewer
- Water: Public
- Utilities for property: BB/HS Internet Available, Cable Available, Electricity Connected, Phone Available, Sewer Connected, Water Connected
Community & HOA
Community
- Features: Deed Restrictions, Golf
- Pet fee: $0 monthly
- Subdivision: OVEROAKS REP 1
HOA
- Has HOA: Yes
- Amenities included: Fence Restrictions
- HOA fee: $23 monthly
- HOA name: Yulissa Cruz
- HOA phone: 407-705-2190
Location
- Region: Kissimmee
Financial & listing details
- Price per square foot: $203/sqft
- Tax assessed value: $369,700
- Annual tax amount: $2,651
- Date on market: 3/23/2024
- Cumulative days on market: 29 days
- Listing terms: Cash,Conventional,FHA,VA Loan
- Ownership: Fee Simple
- Total actual rent: 0
- Electric utility on property: Yes
- Road surface type: Asphalt
Price history
| Date | Event | Price |
|---|---|---|
| 8/20/2024 | Sold | $457,000$203/sqft |
Source: Public Record Report a problem | ||
| 6/5/2024 | Sold | $457,000-0.7%$203/sqft |
Source:  Stellar MLS #O6189797 Report a problem Stellar MLS #O6189797 Report a problem | ||
| 4/21/2024 | Pending sale | $460,000$205/sqft |
Source: Stellar MLS #O6189797 Report a problem | ||
| 4/17/2024 | Price change | $460,000-3.2%$205/sqft |
Source: Stellar MLS #O6189797 Report a problem | ||
| 4/3/2024 | Price change | $475,000-5%$211/sqft |
Source: Stellar MLS #O6189797 Report a problem | ||
| 3/23/2024 | Listed for sale | $500,000+47.1%$222/sqft |
Source: Stellar MLS #O6189797 Report a problem | ||
| 9/29/2005 | Sold | $339,900+39.3%$151/sqft |
Source: Stellar MLS #S4591311 Report a problem | ||
| 7/18/2003 | Sold | $244,000+10.9%$108/sqft |
Source: Public Record Report a problem | ||
| 7/18/2001 | Sold | $220,000+11.7%$98/sqft |
Source: Public Record Report a problem | ||
| 9/15/1997 | Sold | $197,000+657.7%$88/sqft |
Source: Public Record Report a problem | ||
| 5/1/1997 | Sold | $26,000$12/sqft |
Source: Public Record Report a problem | ||
Public tax history
| Year | Property taxes | Tax assessment |
|---|---|---|
| 2025 | $6,426 +122.1% | $369,700 -1.3% |
| 2024 | $2,893 +9.1% | $374,500 +0.6% |
| 2023 | $2,651 +6% | $372,200 +26.7% |
| 2022 | $2,502 +3.1% | $293,700 +21.8% |
| 2021 | $2,427 +1.8% | $241,200 +10.5% |
| 2020 | $2,383 +1.5% | $218,300 +1.7% |
| 2019 | $2,348 | $214,600 +45.3% |
| 2018 | $2,348 +4.3% | $147,715 +2.1% |
| 2017 | $2,250 +0.5% | $144,677 +2.1% |
| 2016 | $2,238 -12.5% | $141,702 +0.7% |
| 2015 | $2,559 +0.2% | $140,717 +0.8% |
| 2014 | $2,555 | $139,601 +1.5% |
| 2013 | -- | $137,538 +1.7% |
| 2012 | -- | $135,239 +3% |
| 2011 | -- | $131,300 -7.9% |
| 2010 | -- | $142,600 -8% |
| 2009 | -- | $155,000 -43.5% |
| 2008 | -- | $274,400 -8.5% |
| 2007 | -- | $299,800 +9.3% |
| 2006 | -- | $274,300 +29.4% |
| 2005 | -- | $211,900 +13.3% |
| 2004 | -- | $187,100 |
| 2003 | -- | $187,100 -1.5% |
| 2002 | $2,707 +5.1% | $189,853 +4.9% |
| 2001 | $2,575 +0.1% | $180,926 +3% |
| 2000 | $2,572 | $175,656 |
Find assessor info on the county website
Neighborhood: 34746
Nearby homes
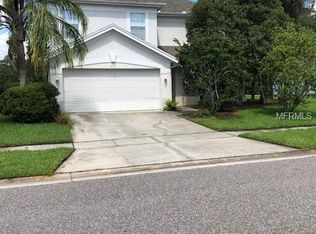
- $434,1004 bd3 ba2.3k sqft1655 The Oaks Blvd, Kissimmee, FL 34746Off Market
- $434,8003 bd3 ba2.2k sqft1675 The Oaks Blvd, Kissimmee, FL 34746Off Market

- $490,8004 bd3 ba3.1k sqft1685 The Oaks Blvd, Kissimmee, FL 34746Off Market
- $455,1004 bd3 ba3.1k sqft1660 The Oaks Blvd, Kissimmee, FL 34746Off Market
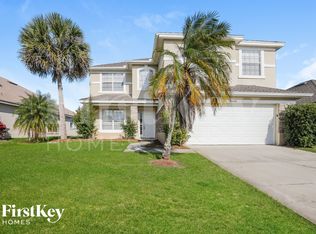
- $375,5003 bd2 ba1.9k sqft1645 The Oaks Blvd, Kissimmee, FL 34746Off Market
- $433,3004 bd3 ba2.2k sqft1650 The Oaks Blvd, Kissimmee, FL 34746Off Market
- $399,4004 bd3 ba2.2k sqft1670 The Oaks Blvd, Kissimmee, FL 34746Off Market
- $497,6004 bd4 ba2.8k sqft1640 The Oaks Blvd, Kissimmee, FL 34746Off Market
Nearby schools
GreatSchools rating
- 2/10Pleasant Hill Elementary SchoolGrades: PK-5Distance: 1.4 mi
- 5/10Horizon Middle SchoolGrades: 6-8Distance: 2.1 mi
- 3/10Liberty High SchoolGrades: PK,9-12Distance: 6.3 mi
Schools provided by the listing agent
- Elementary: Pleasant Hill Elem
- Middle: Horizon Middle
- High: Liberty High
Source: Stellar MLS. This data may not be complete. We recommend contacting the local school district to confirm school assignments for this home.
Get a cash offer in 3 minutes
Find out how much your home could sell for in as little as 3 minutes with a no-obligation cash offer.
Estimated market value
$463,100
Get a cash offer in 3 minutes
Find out how much your home could sell for in as little as 3 minutes with a no-obligation cash offer.
Estimated market value
$463,100
- Florida
- Osceola County
- Kissimmee
- 34746
- 1665 THE OAKS BOULEVARD
Nearby cities
Nearby neighborhoods
Nearby zip codes
Other Kissimmee Topics
