This charming 4-bedroom, 2-bath home features a thoughtfully designed layout, including a generously sized great room that flows seamlessly into the kitchen and dining area. The efficient kitchen boasts a walk-in pantry, perfect for storage, while the spacious dining area is ideal for family meals. The Owner's Suite offers a luxurious walk-in closet, providing ample space for your wardrobe. This home has everything you need, beautifully packaged into a well-designed floorplan.
Prices, plans, features, and options are subject to change without notice. All square footage and room dimensions are approximate and vary by elevation. Additional restrictions may apply. See Sales Representative for details.
Foreclosed
Est. $307,700
1665 Tony Harper St, El Paso, TX 79928
4beds
1,482sqft
Single Family Residence
Built in 2024
5,227 Square Feet Lot
$307,700 Zestimate®
$208/sqft
$-- HOA
Overview
- 451 days
- 8
- 0
Zillow last checked:
Listing updated:
Listed by:
Rustom Adil Marciano 0640151 910-261-8576,
RE/MAX Associates
Source: GEPAR,MLS#: 908621
Facts & features
Interior
Bedrooms & bathrooms
- Bedrooms: 4
- Bathrooms: 2
- Full bathrooms: 2
Heating
- Central, Forced Air
Cooling
- Refrigerated
Appliances
- Included: Dishwasher, Free-Standing Gas Oven, Microwave, See Remarks
Features
- Double Vanity, Ceiling Fan(s), Entrance Foyer, Kitchen Island, Pantry, Walk-In Closet(s), See Remarks
- Flooring: Tile, Carpet
- Windows: Double Pane Windows
- Has fireplace: No
Interior area
- Total structure area: 1,482
- Total interior livable area: 1,482 sqft
Property
Features
- Patio & porch: Covered
- Exterior features: See Remarks
Lot
- Size: 5,227 Square Feet
- Features: Standard Lot
Details
- Parcel number: G195000005K0800
- Zoning: R3
- Special conditions: None
Construction
Type & style
- Home type: SingleFamily
- Architectural style: 1 Story
- Property subtype: Single Family Residence
Materials
- Stucco
- Roof: Shingle,Pitched
Condition
- Year built: 2024
Details
- Builder name: Dvh
Utilities & green energy
- Water: City
Community & HOA
Community
- Subdivision: Gateway Estates
HOA
- Has HOA: No
Location
- Region: El Paso
Financial & listing details
- Price per square foot: $208/sqft
- Tax assessed value: $256,651
- Annual tax amount: $429
- Date on market: 9/12/2024
- Cumulative days on market: 1 day
- Listing terms: Cash,Conventional,FHA,VA Loan
Foreclosure details
Estimated market value
$307,700
$292,000 - $323,000
$1,924/mo
Price history
| Date | Event | Price |
|---|---|---|
| 8/25/2025 | Sold | -- |
Source: Public Record Report a problem | ||
| 11/27/2024 | Sold | -- |
Source:  GEPAR #908621 Report a problem | ||
| 9/12/2024 | Pending sale | $259,780$175/sqft |
Source: GEPAR #908621 Report a problem | ||
| 9/12/2024 | Listed for sale | $259,780$175/sqft |
Source: GEPAR #908621 Report a problem | ||
Public tax history
| Year | Property taxes | Tax assessment |
|---|---|---|
| 2026 | -- | $256,651 |
| 2025 | $3,391 +791.7% | $256,651 +1190.8% |
| 2024 | $380 | $19,883 |
Find assessor info on the county website
Monthly payment
Climate risks
Neighborhood: 79928
Nearby schools
Schools provided by the listing agent
- Elementary: Helenball
- Middle: Slider
- High: Montwood
Source: GEPAR. This data may not be complete. We recommend contacting the local school district to confirm school assignments for this home.


Similar homes
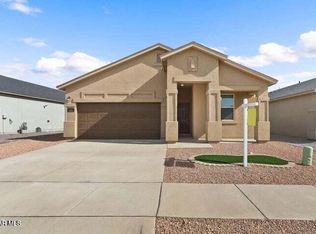
- $299,9503 bd2 ba1.7k sqft1680 Sam Dominguez St, El Paso, TX 79928For Sale

 MLS ID #954511, Brandon Estrada Hernandez, Home Pros Real Estate Group. GEPAR
- $--4 bd3 ba1.6k sqft1413 Dominic Anakin Dr, El Paso, TX 79928Auction
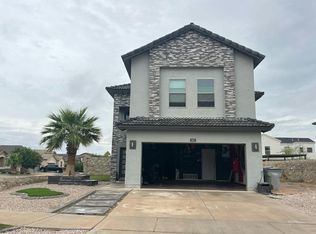 Auction.com 2
- $--3 bd2 ba2.1k sqft12625 Naes Way, El Paso, TX 79928Auction
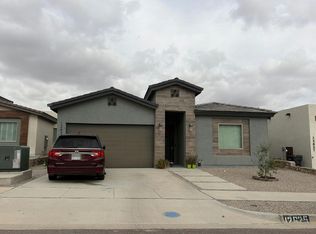 Auction.com 2
- $340,0004 bd3 ba1.8k sqft12602 Cody Kyle Ct, El Paso, TX 79928For Sale
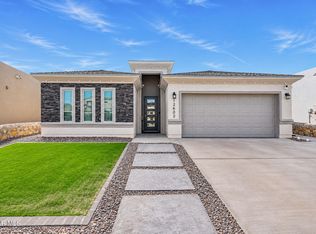 MLS ID #954363, Gabriel A Ocon, ERA Sellers & Buyers Real Esta. GEPAR
- $310,0004 bd3 ba1.7k sqft12604 Josie Tinajero Ave, El Paso, TX 79928For SaleMLS ID #953313, Diana V Verdugo, Center Real Estate. GEPAR
- $310,0003 bd3 ba2.1k sqft12537 Arrow Weed Dr, El Paso, TX 79928For SaleMLS ID #954170, Edward Frank O'Hara, The El Paso Real Estate Team. GEPAR
- $260,0004 bd2 ba1.4k sqft1625 Sam Dominguez St, El Paso, TX 79928For SaleMLS ID #953235, Sherri Morrison, Sandy Messer And Associates. GEPAR
- $219,9003 bd2 ba1.1k sqft12572 Wendy Reed Dr, El Paso, TX 79928For SaleMLS ID #954492, Dale Lofgren, Revolve Realty, LLC. GEPAR
- $321,9504 bd2 ba1.7k sqft12425 Carter Cash Ct, El Paso, TX 79928For SaleMLS ID #952968, Thelma Briffa, Better Homes and Gardens Real Estate Elevate. GEPAR
- $308,0004 bd3 ba1.9k sqft12757 Valentine Ave, El Paso, TX 79928For SaleMLS ID #950795, Diane Venetia Martinez, eXp Realty LLC. GEPAR
- $330,0004 bd3 ba1.8k sqft12604 Amesbury Ave, El Paso, TX 79928For SaleMLS ID #951999, Ray Chavez, Harris Real Estate Group, Inc.. GEPAR
- $329,0004 bd3 ba1.9k sqft12623 Shayna Deanne Ct, El Paso, TX 79928For SaleMLS ID #951782, Veronica Garcia, ERA Sellers & Buyers Real Esta. GEPAR
- $298,5004 bd3 ba2.1k sqft12366 Paseo Lindo Dr, El Paso, TX 79928For SaleMLS ID #951945, Guadalupe Carrillo, ClearView Realty. GEPAR
- $329,9505 bd8 ba1.5k sqft14245 Peyton Edwards Ave, El Paso, TX 79938For SaleMLS ID #954607, Adrian Jesus Serna, ClearView Realty. GEPAR
- $295,0003 bd2 ba1.7k sqft1420 Melania Martinez Dr, El Paso, TX 79928For SaleMLS ID #953567, Desiree Ayala, Home Pros Real Estate Group. GEPAR
- $322,5004 bd2 ba2.1k sqft1496 Victoria Marie Dr, El Paso, TX 79928For SaleMLS ID #947424, Alma Barraza, Sandra Luna & Associates. GEPAR
- $285,0004 bd3 ba1.8k sqft12649 Azulejos St, El Paso, TX 79928For SaleMLS ID #953248, Brian J Burds, eXp Realty LLC. GEPAR
- $269,9503 bd3 ba1.3k sqft12568 Gilded Sun Dr, El Paso, TX 79938For SaleMLS ID #954591, Cristal Jurado-Alarcon, Home Pros Real Estate Group. GEPAR
- $324,9504 bd2 ba1.8k sqft1809 Preakness Ave, El Paso, TX 79928For SaleMLS ID #952960, Thelma Briffa, Better Homes and Gardens Real Estate Elevate. GEPAR
