Welcome home to this spectacular residence in the sought after community of Twin Oaks. This exceptional home is surrounded by mature trees & lush landscaping with a breathtaking view of the picturesque community pond just across the street. Tree lined streets & gazebo accent this beautiful community. This immaculate 4 bedroom, 2 1/2 Bath home with an office has been meticulously maintained by the owners with many upgrades. Screen enclosed pool was resurfaced in 2016 with new tile, pebble finish, & solar panels to heat pool in 2017.There is also a separate inground spa (fiberglass) next to pool heated by propane. The Main Bedroom, 4th bedroom & guest bath all open to the pool area which has a large deck(lanai)12' x 26' under roof with two 12 blade amazing ceiling fans, skylights, & a wet bar. The home has a new roof done in 2017, New Trane AC System in 2022 with 10 yr transferable warranty, Transferable termite bond, and the home was re-piped. The large kitchen has been updated 2022 with quartz countertops-tile back splash. The island is 9 feet with plenty of counter space. The kitchen features stainless appliances and wine fridge, coffee & wine bar and beautiful natural light. Some other wonderful upgrades are wood like tile throughout in 2022, quartz countertops in kitchen & baths, fireplace, 16 foot vaulted ceilings at peak in living room & kitchen. The 75 inch mounted flat panel TV also conveys. There are walk-in closets in 3 of the 4 bedrooms, all have ceiling fans, three sets of sliding doors open to deck (lanai) great for entertaining. Of note the primary bath has upgraded tile & thick glass enclosure, landscape lighting system in front and back of home in 2023 with adjustable controller, front door upgrade 2022, kitchen dining room, & office overlook the pond. The garage also has an insulated door with new springs(2024) that leads to a long driveway with plenty of on site parking for family & guests. Of note several of the light fixtures in the kitchen are hand blown glass and the ceilings in the home are knockdown. Sprinkler & Security Systems also included. This home has been well cared for and maintained, it is close to excellent Seminole County Schools, The University of Central Florida, abundant parks and recreational opportunities within the city limits, short drive to all major attractions & great beaches, excellent restaurant's & shopping at Oviedo Mall, Oviedo On The Park with Amphitheatre, and the Orlando International Airport is also a short drive away. Note all dimensions, rules & regulations, schools, MUST BE VERIFIED by agents and buyers. This is the one you have been waiting for schedule a showing today.
Sold for $700,000
$700,000
1665 TWIN OAKS CIRCLE, OVIEDO, FL 32765
4beds
2,325sqft
Single Family Residence
Built in 1990
0.48 Acres Lot
$705,400 Zestimate®
$301/sqft
$3,403 Estimated rent
Home value
$705,400
$670,000 - $741,000
$3,403/mo
Zestimate® history
Owner options
List your home for rent
$3,403/mo
Rent Zestimate®
Find your next renter with Zillow Rental Manager. Plus, with online applications, you can quickly screen prospective tenants – for free.
$3,403/mo
Rent Zestimate®
Refinance and save
$4,692/mo
Est. payment
Refinancing to a lower rate could help reduce your monthly payments and save thousands over the life of the loan.
$4,692/mo
Est. payment
Explore your selling options
Work with a Zillow partner agent
Leverage their expertise and Zillow's premium Showcase listings to get your home seen by more buyers.
Get startedList with your own agent
Get your home in front of millions of buyers by listing it on Zillow.
Learn how to do itSell it yourself
Take full control of how buyers see your home on Zillow by listing For Sale by Owner (FSBO).
List your homeWhat's special
Screen enclosed poolNew roofGreat beachesSecurity systemsMature treesOrlando international airportNew tile
Zillow last checked:
Listing updated:
Listed by:
Steve Henken 407-731-6192,
REALTY HUB 407-900-1001
Bought with:
Jennah LeBruno, LLC, 3280287
THE WILKINS WAY LLC
Karen Wilkins, 3236778
THE WILKINS WAY LLC
Source: Stellar MLS,MLS#: O6201944 Originating MLS: Orlando Regional
Originating MLS: Orlando Regional
Facts & features
Interior
Bedrooms & bathrooms
- Bedrooms: 4
- Bathrooms: 3
- Full bathrooms: 2
- 1/2 bathrooms: 1
Primary bedroom
- Features: Built-in Closet
- Level: First
- Dimensions: 12.6x13.9
Bedroom 4
- Features: Built-in Closet
- Level: First
- Dimensions: 9.52x10.28
Primary bathroom
- Features: Built-in Closet
- Level: First
- Dimensions: 20.78x10.21
Bathroom 2
- Features: Built-in Closet
- Level: First
- Dimensions: 11.06x11.19
Bathroom 2
- Features: Built-in Closet
- Level: First
- Dimensions: 7.24x10.7
Bathroom 3
- Features: No Closet
- Level: First
- Dimensions: 5x5
Bathroom 3
- Features: Built-in Closet
- Level: First
- Dimensions: 10.74x11.53
Dinette
- Features: No Closet
- Level: First
- Dimensions: 10.22x10
Dining room
- Features: No Closet
- Level: First
- Dimensions: 11.25x12.86
Kitchen
- Features: Other, No Closet
- Level: First
- Dimensions: 15.59x8.6
Laundry
- Features: No Closet
- Level: First
- Dimensions: 7.98x5.97
Living room
- Features: Ceiling Fan(s), No Closet
- Level: First
- Dimensions: 17x16
Office
- Features: No Closet
- Level: First
- Dimensions: 11.91x13.5
Heating
- Central, Heat Pump
Cooling
- Central Air
Appliances
- Included: Oven, Dishwasher, Dryer, Electric Water Heater, Microwave, Range, Refrigerator, Washer, Wine Refrigerator
- Laundry: Laundry Room
Features
- Ceiling Fan(s), High Ceilings, Solid Surface Counters, Thermostat, Wet Bar
- Flooring: Ceramic Tile
- Windows: Skylight(s)
- Has fireplace: Yes
- Fireplace features: Wood Burning
Interior area
- Total structure area: 3,183
- Total interior livable area: 2,325 sqft
Property
Parking
- Total spaces: 2
- Parking features: Garage - Attached
- Attached garage spaces: 2
- Details: Garage Dimensions: 20x20
Features
- Levels: One
- Stories: 1
- Exterior features: Irrigation System, Lighting, Sidewalk
- Has private pool: Yes
- Pool features: Gunite, In Ground, Screen Enclosure, Solar Heat, Tile
- Has spa: Yes
- Spa features: In Ground
- Has view: Yes
- View description: Pond
- Has water view: Yes
- Water view: Pond
- Waterfront features: Pond
Lot
- Size: 0.48 Acres
- Features: City Lot, Landscaped
Details
- Parcel number: 0321315060D000110
- Zoning: R-1
- Special conditions: None
Construction
Type & style
- Home type: SingleFamily
- Property subtype: Single Family Residence
Materials
- Brick, Stucco, Wood Frame
- Foundation: Slab
- Roof: Shingle
Condition
- New construction: No
- Year built: 1990
Utilities & green energy
- Sewer: Septic Tank
- Water: Public
- Utilities for property: BB/HS Internet Available, Cable Available, Cable Connected, Electricity Available, Electricity Connected, Fire Hydrant, Phone Available, Propane, Street Lights, Underground Utilities, Water Available, Water Connected
Community & HOA
Community
- Features: Deed Restrictions
- Security: Security System Owned
- Pet fee: $0 monthly
- Subdivision: TWIN OAKS
HOA
- Has HOA: Yes
- HOA fee: $35 monthly
- HOA name: David Carling
- HOA phone: 801-864-8750
Location
- Region: Oviedo
Financial & listing details
- Price per square foot: $301/sqft
- Tax assessed value: $565,309
- Annual tax amount: $3,295
- Date on market: 5/5/2024
- Cumulative days on market: 7 days
- Listing terms: Cash,Conventional,FHA,VA Loan
- Ownership: Fee Simple
- Total actual rent: 0
- Electric utility on property: Yes
- Road surface type: Asphalt
Price history
| Date | Event | Price |
|---|---|---|
| 6/14/2024 | Sold | $700,000-3.4%$301/sqft |
Source:  Stellar MLS #O6201944 Report a problem Stellar MLS #O6201944 Report a problem | ||
| 5/13/2024 | Pending sale | $725,000$312/sqft |
Source: Stellar MLS #O6201944 Report a problem | ||
| 5/5/2024 | Listed for sale | $725,000+271.2%$312/sqft |
Source: Stellar MLS #O6201944 Report a problem | ||
| 5/27/1999 | Sold | $195,300$84/sqft |
Source: Public Record Report a problem | ||
Public tax history
| Year | Property taxes | Tax assessment |
|---|---|---|
| 2025 | -- | $565,309 +125.1% |
| 2024 | $3,431 +6.7% | $251,083 +3% |
| 2023 | $3,217 +3% | $243,770 +3% |
| 2022 | $3,125 -0.4% | $236,670 +3% |
| 2021 | $3,136 +0.9% | $229,777 +1.4% |
| 2020 | $3,109 +1.4% | $226,605 +2.3% |
| 2019 | $3,067 | $221,510 +1.9% |
| 2018 | $3,067 +1% | $217,380 +2.1% |
| 2017 | $3,036 +3.5% | $212,909 +1.4% |
| 2016 | $2,933 -3.6% | $209,990 +1.4% |
| 2015 | $3,043 | $207,080 +0.8% |
| 2014 | $3,043 -0.5% | $205,437 +1.5% |
| 2013 | $3,059 +3% | $202,401 -0.6% |
| 2012 | $2,971 -0.8% | $203,698 +0.2% |
| 2011 | $2,994 +1% | $203,307 +1.5% |
| 2010 | $2,963 +4% | $200,302 -19.7% |
| 2009 | $2,850 +3.5% | $249,362 +28% |
| 2008 | $2,754 -2.5% | $194,841 +3% |
| 2007 | $2,824 -6.6% | $189,166 +2.5% |
| 2006 | $3,023 +1.7% | $184,552 +3% |
| 2005 | $2,973 +0.6% | $179,177 +3% |
| 2004 | $2,956 +0.4% | $173,958 +1.9% |
| 2003 | $2,944 +3.8% | $170,714 +2.4% |
| 2002 | $2,835 +8.2% | $166,713 +8.1% |
| 2000 | $2,619 | $154,274 |
Find assessor info on the county website
Neighborhood: 32765
Nearby homes
- $601,6004 bd2 ba2.2k sqft1685 Twin Oaks Cir, Oviedo, FL 32765Off Market
- $549,5004 bd3 ba2.3k sqft1645 Twin Oaks Cir, Oviedo, FL 32765Off Market
- $604,8005 bd3 ba2.5k sqft1041 N Division St, Oviedo, FL 32765Off Market
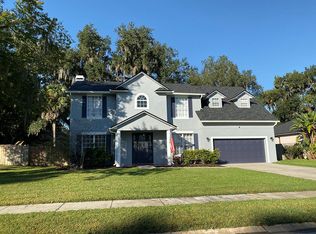
- $620,6004 bd3 ba3.2k sqft1021 N Division St, Oviedo, FL 32765Off Market
- $557,8003 bd2 ba1.9k sqft1061 N Division St, Oviedo, FL 32765Off Market
- $577,4004 bd3 ba2.1k sqft1705 Twin Oaks Cir, Oviedo, FL 32765Off Market
- $589,4004 bd3 ba2.1k sqft1625 Twin Oaks Cir, Oviedo, FL 32765Off Market
- $391,1003 bd2 ba1.5k sqft980 Oak Dr, Oviedo, FL 32765Off Market
Nearby schools
GreatSchools rating
- 8/10Lawton Elementary SchoolGrades: PK-5Distance: 1.3 mi
- 9/10Jackson Heights Middle SchoolGrades: 6-8Distance: 1.3 mi
- 8/10Oviedo High SchoolGrades: 9-12Distance: 1.2 mi
Schools provided by the listing agent
- Elementary: Lawton Elementary
- Middle: Jackson Heights Middle
- High: Oviedo High
Source: Stellar MLS. This data may not be complete. We recommend contacting the local school district to confirm school assignments for this home.
Get a cash offer in 3 minutes
Find out how much your home could sell for in as little as 3 minutes with a no-obligation cash offer.
Estimated market value
$705,400
Get a cash offer in 3 minutes
Find out how much your home could sell for in as little as 3 minutes with a no-obligation cash offer.
Estimated market value
$705,400
- Florida
- Seminole County
- Oviedo
- 32765
- 1665 TWIN OAKS CIRCLE
Nearby cities
Nearby zip codes
Other Oviedo Topics
