Located within the gated Presidential Collection, this Exceptional Entertainer’s Residence offers one of the largest and most extensively upgraded floorplans in the community. Spanning approximately 4,337 sq ft on an 8,720 sq ft lot, the home delivers a grand-scale layout with refined finishes and seamless indoor-outdoor living.
The expansive family room showcases a stone-clad, remote-controlled fireplace and opens through a dramatic 16’ x 8’ glass sliding door to the resort-style backyard. A fully custom chef’s kitchen anchors the home with Arabescato Italian marble countertops, glass tile backsplash, custom cabinetry with Blum hardware, LED under-cabinet lighting, and premium appliances including a 48” KitchenAid dual-fuel range, 48” built-in refrigerator, two Bosch dishwashers, and a 166-bottle Vinotheque wine refrigerator. Adjacent to the kitchen, a dedicated butler’s pantry enhances functionality and entertaining flow.
Designed for elevated hosting, the home also features a separate built-in stand-behind wet bar appointed with Carrera marble countertops and a KitchenAid ice maker, creating a true entertaining hub that complements the main living spaces.
The private backyard is a true resort retreat, featuring a pool with a water feature, oversized eight-person spa, and a fully built-out outdoor kitchen with BBQ, kegerator, ice maker, refrigerator, two-burner cooktop, and granite countertops. Additional highlights include an outdoor fireplace, TVs, covered dining area, custom iron shade structure with copper standing-seam roof, and a five-hole putting green.
Interior upgrades include wood-like tile flooring downstairs, hardwood flooring in upstairs hallways, new carpet in bedrooms, custom hallway cabinetry with quartz countertops and under-cabinet lighting, upgraded LED lighting, Leviton smart switches, dual QuietCool attic fans, a new security system with exterior cameras, and two HVAC systems installed in 2021. The primary suite offers a private balcony, electric fireplace, upgraded shower, and custom closet built-ins with quartz countertops.
The three-car garage includes EV charging, newer garage doors and a painted garage floor. Appealing Paver Driveway. Low HOA. No Mello-Roos. Ideally located near shopping, dining, golf, parks, and freeway access. This home will WOW you!
Sold for $2,650,000
Listed by: JAG Realty • Jennifer Almeida-Gelles • Contact: 310-748-9632
Bought with: Keller Williams Realty N. Tustin
$2,650,000
1665 Tyler Dr, Fullerton, CA 92835
5beds
4,337sqft
Single Family Residence
Built in 2002
8,720 Square Feet Lot
$2,630,500 Zestimate®
$611/sqft
$7,769 Estimated rent
Home value
$2,630,500
$2.42M - $2.84M
$7,769/mo
Zestimate® history
Owner options
List your home for rent
$7,769/mo
Rent Zestimate®
Find your next renter with Zillow Rental Manager. Plus, with online applications, you can quickly screen prospective tenants – for free.
$7,769/mo
Rent Zestimate®
Refinance and save
$17,966/mo
Est. payment
Refinancing to a lower rate could help reduce your monthly payments and save thousands over the life of the loan.
$17,966/mo
Est. payment
Explore your selling options
Work with a Zillow partner agent
Leverage their expertise and Zillow's premium Showcase listings to get your home seen by more buyers.
Get startedList with your own agent
Get your home in front of millions of buyers by listing it on Zillow.
Learn how to do itSell it yourself
Take full control of how buyers see your home on Zillow by listing For Sale by Owner (FSBO).
List your homeWhat's special
Zillow last checked:
Listing updated:
Listed by:
Jennifer Almeida-Gelles DRE #01412576 310-748-9632,
JAG Realty
Bought with:
Shevy Akason, DRE #01836707
Keller Williams Realty N. Tustin
Source: CRMLS,MLS#: RS26025501 Originating MLS: California Regional MLS
Originating MLS: California Regional MLSFacts & features
Interior
Bedrooms & bathrooms
- Bedrooms: 5
- Bathrooms: 5
- Full bathrooms: 4
- 1/2 bathrooms: 1
- Main level bathrooms: 2
- Main level bedrooms: 1
Rooms
- Room types: Bedroom, Entry/Foyer, Family Room, Foyer, Other, Pantry
Bedroom
- Features: Bedroom on Main Level
Family room
- Features: Separate Family Room
Kitchen
- Features: Butler's Pantry, Kitchen Island, Kitchen/Family Room Combo, Stone Counters, Remodeled, Self-closing Cabinet Doors, Self-closing Drawers, Updated Kitchen, Walk-In Pantry
Other
- Features: Walk-In Closet(s)
Pantry
- Features: Walk-In Pantry
Heating
- Central
Cooling
- Central Air, Dual, Whole House Fan, Attic Fan
Appliances
- Included: 6 Burner Stove, Barbecue, Convection Oven, Dishwasher, Gas Range, Ice Maker, Refrigerator, Range Hood
- Laundry: Inside, Laundry Room
Features
- Balcony, Ceiling Fan(s), Pantry, Stone Counters, Unfurnished, Bar, Bedroom on Main Level, Entrance Foyer, Walk-In Pantry, Walk-In Closet(s)
- Flooring: Carpet, See Remarks, Tile, Wood
- Windows: Shutters
- Has fireplace: Yes
- Fireplace features: Family Room, Gas Starter, Living Room, Primary Bedroom, Outside
- Common walls with other units/homes: No Common Walls
Interior area
- Total interior livable area: 4,337 sqft
Property
Parking
- Total spaces: 3
- Parking features: Garage, Gated
- Attached garage spaces: 3
Accessibility
- Accessibility features: Parking
Features
- Levels: Two
- Stories: 2
- Entry location: 1
- Patio & porch: Covered
- Has private pool: Yes
- Pool features: Heated, In Ground, Private, Waterfall
- Has spa: Yes
- Spa features: In Ground, Private
- Has view: Yes
- View description: Neighborhood
Lot
- Size: 8,720 Square Feet
- Features: Back Yard, Sprinkler System, Yard
Details
- Parcel number: 28447117
- Special conditions: Standard
Construction
Type & style
- Home type: SingleFamily
- Architectural style: Traditional
- Property subtype: Single Family Residence
Materials
- Stucco
- Foundation: Slab
Condition
- Turnkey
- New construction: No
- Year built: 2002
Details
- Builder name: Van Daele
Utilities & green energy
- Electric: 220 Volts in Garage, 220 Volts For Spa
- Sewer: Sewer Tap Paid
- Water: Public
- Utilities for property: Electricity Connected, Natural Gas Connected, Sewer Connected, Water Connected
Community & HOA
Community
- Features: Park, Suburban
- Security: Security System, Carbon Monoxide Detector(s), Smoke Detector(s)
- Subdivision: Presidential Collection (Prsc)
HOA
- Has HOA: Yes
- Amenities included: Controlled Access, Security
- HOA fee: $220 monthly
- HOA name: Presidential Collection
- HOA phone: 951-354-5365
Location
- Region: Fullerton
Financial & listing details
- Price per square foot: $611/sqft
- Tax assessed value: $1,513,620
- Date on market: 2/7/2026
- Cumulative days on market: 4 days
- Listing terms: Cash,Cash to New Loan,Conventional,Cal Vet Loan,1031 Exchange,Fannie Mae
- Exclusions: Staged Furniture/ Patio Furniture / Bose Speaker
- Road surface type: Paved
Price history
| Date | Event | Price |
|---|---|---|
| 3/11/2026 | Sold | $2,650,000+2%$611/sqft |
Source:  CRMLS #RS26025501 Report a problem CRMLS #RS26025501 Report a problem | ||
| 2/17/2026 | Pending sale | $2,598,888+134.6%$599/sqft |
Source: CRMLS #RS26025501 Report a problem | ||
| 2/29/2008 | Sold | $1,108,000+69.7%$255/sqft |
Source: Public Record Report a problem | ||
| 10/22/2002 | Sold | $653,000$151/sqft |
Source: Public Record Report a problem | ||
Public tax history
| Year | Property taxes | Tax assessment |
|---|---|---|
| 2026 | -- | $1,513,620 +2% |
| 2025 | $17,716 +3.8% | $1,483,942 +2% |
| 2024 | $17,064 +2.2% | $1,454,846 +2% |
| 2023 | $16,689 +0.5% | $1,426,320 +2% |
| 2022 | $16,599 +0.8% | $1,398,353 +2% |
| 2021 | $16,465 +0.5% | $1,370,935 +1% |
| 2020 | $16,386 | $1,356,878 +2% |
| 2019 | $16,386 +2.5% | $1,330,273 +2% |
| 2018 | $15,980 +3% | $1,304,190 +2% |
| 2017 | $15,515 | $1,278,618 +2% |
| 2016 | $15,515 +2% | $1,253,548 +1.5% |
| 2015 | $15,216 +8.7% | $1,234,719 +5.5% |
| 2014 | $14,002 | $1,170,043 +20% |
| 2013 | -- | $975,036 |
| 2012 | -- | $975,036 +2.3% |
| 2011 | -- | $952,736 |
| 2010 | -- | $952,736 -0.2% |
| 2009 | -- | $955,000 +32.6% |
| 2008 | -- | $720,011 +2% |
| 2007 | -- | $705,894 +2% |
| 2006 | -- | $692,053 +2% |
| 2005 | -- | $678,484 +2% |
| 2004 | -- | $665,181 +1.9% |
| 2003 | -- | $652,990 +709.6% |
| 2002 | -- | $80,653 +2% |
| 2001 | $808 | $79,072 |
Find assessor info on the county website
Neighborhood: 92835
Nearby homes
- $1,750,0003 bd3 ba2.9k sqft1669 Tyler Dr, Fullerton, CA 92835Sold

- $1,921,5003 bd3 ba3.1k sqft1661 Tyler Dr, Fullerton, CA 92835Off Market
- $2,177,6005 bd4 ba4.2k sqft1673 Tyler Dr, Fullerton, CA 92835Off Market
- $2,048,4005 bd5 ba4.3k sqft1657 Tyler Dr, Fullerton, CA 92835Off Market
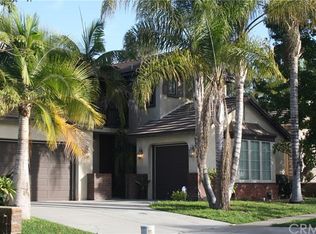
- $1,393,2004 bd4 ba2.4k sqft1808 Sandalwood Ave, Fullerton, CA 92835Off Market
- $1,819,1005 bd4 ba3.8k sqft1800 Sandalwood Ave, Fullerton, CA 92835Off Market
- $1,460,0004 bd3 ba2.3k sqft1814 Sandalwood Ave, Fullerton, CA 92835Sold
- $1,882,1004 bd5 ba3.7k sqft1668 Tyler Dr, Fullerton, CA 92835Off Market
Nearby schools
GreatSchools rating
- 5/10Rolling Hills Elementary SchoolGrades: K-6Distance: 0.4 mi
- 4/10Ladera Vista Junior High SchoolGrades: 7-8Distance: 2 mi
- 8/10Fullerton Union High SchoolGrades: 9-12Distance: 2.3 mi
Schools provided by the listing agent
- High: Troy
Source: CRMLS. This data may not be complete. We recommend contacting the local school district to confirm school assignments for this home.
Get a cash offer in 3 minutes
Find out how much your home could sell for in as little as 3 minutes with a no-obligation cash offer.
Estimated market value
$2,630,500
Get a cash offer in 3 minutes
Find out how much your home could sell for in as little as 3 minutes with a no-obligation cash offer.
Estimated market value
$2,630,500
- California
- Orange County
- Fullerton
- 92835
- 1665 Tyler Dr
