Skip main navigation
Sold
  • Price Unknown

    1665 Vaughan Ct, Dallas, TX 75208

    4beds
    2,638sqft
    Single Family Residence
    Built in 2017
    3,920.4 Square Feet Lot
    $791,900 Zestimate®
    $--/sqft
    $4,125 Estimated rent

    Home value

    $791,900

    $752,000 - $831,000

    $4,125/mo

    Zestimate® history
    Loading
    Loading...

    Owner options

    List your home for rent

    $4,125/mo

    Rent Zestimate®

    Find your next renter with Zillow Rental Manager. Plus, with online applications, you can quickly screen prospective tenants – for free.

    Learn more

    $4,125/mo

    Rent Zestimate®

    Refinance and save

    $439/mo

    Est. payment

    Refinancing to a lower rate could help reduce your monthly payments and save thousands over the life of the loan.

    See today's rates

    $439/mo

    Est. payment

    Explore your selling options

    Work with a Zillow partner agent

    Leverage their expertise and Zillow's premium Showcase listings to get your home seen by more buyers.

    Get started

    List with your own agent

    Get your home in front of millions of buyers by listing it on Zillow.

    Learn how to do it

    Sell it yourself

    Take full control of how buyers see your home on Zillow by listing For Sale by Owner (FSBO).

    List your home

    What's special

    Solar panelsBeautiful kessler parkFront porchAutomatic blindsCurb appealBeautiful landscapingWindow coverings
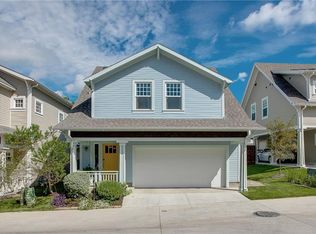
    Where charm meets luxury living nestled in the surroundings of beautiful Kessler Park. From the moment you pull up to this home, you will fall in love! First the location, second is the curb appeal, beautiful landscaping & front porch! This home has soaring ceilings, abundance of natural light, 2 primary bedrooms, & an expansive kitchen made for conversation & cooking. Includes energy efficient amenities such as solar panels, spray foam insulation, tankless water heater, & low-e windows. Ugrades include automatic blinds on the 1st floor & window coverings on the 2nd floor, dry bar, custom primary bedroom closet, custom laundry room cabinetry, the option to have 2 laundry rooms, & so much more! Step across the street and you'll be at 12 Hills Nature Center. Also just moments from Stevens Park Golf Course, Bishop Arts & only 10 minutes from downtown Dallas! New upstairs HVAC unit.

    Zillow last checked:

    Listing updated:

    Listed by:

    Grace Lemle 0708001,

    TK Realty 817-789-1576

    Bought with:

    Ryan Booth

    Ebby Halliday, REALTORS

    Source: NTREIS,MLS#: 20290606

    Facts & features

    Interior

    Bedrooms & bathrooms
    • Bedrooms: 4
    • Bathrooms: 4
    • Full bathrooms: 3
    • 1/2 bathrooms: 1
    Primary bedroom
    • Features: En Suite Bathroom
    • Level: First
    • Dimensions: 14 x 13
    Primary bedroom
    • Features: En Suite Bathroom
    • Level: Second
    • Dimensions: 19 x 15
    Bedroom
    • Features: Built-in Features
    • Level: Second
    • Dimensions: 13 x 14
    Bedroom
    • Level: Second
    • Dimensions: 13 x 14
    Primary bathroom
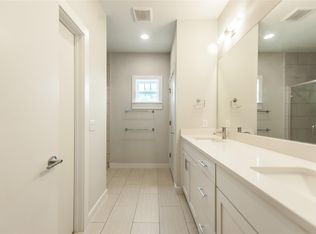
    • Features: Built-in Features, Closet Cabinetry, Dual Sinks, En Suite Bathroom, Linen Closet, Split Bedrooms, Solid Surface Counters, Walk-In Closet(s)
    • Level: First
    Primary bathroom
    • Features: Built-in Features, En Suite Bathroom, Split Bedrooms, Walk-In Closet(s)
    • Level: Second
    Dining room
    • Features: Built-in Features
    • Level: First
    • Dimensions: 16 x 10
    Half bath
    • Features: Solid Surface Counters
    • Level: First
    Half bath
    • Level: First
    Kitchen
    • Features: Built-in Features, Eat-in Kitchen, Kitchen Island, Pantry, Solid Surface Counters
    • Level: First
    • Dimensions: 19 x 10
    Loft
    • Level: Second
    • Dimensions: 13 x 10
    Heating
    • Central, Electric, Heat Pump
    Cooling
    • Central Air, Ceiling Fan(s), Electric, Heat Pump, Multi Units, Zoned
    Appliances
    • Included: Some Gas Appliances, Convection Oven, Dishwasher, Gas Cooktop, Disposal, Gas Range, Microwave, Plumbed For Gas, Wine Cooler
    • Laundry: Laundry in Utility Room, Stacked
    Features
    • Chandelier, Dry Bar, Decorative/Designer Lighting Fixtures, Double Vanity, Eat-in Kitchen, High Speed Internet, Kitchen Island, Loft, Open Floorplan, Pantry, Cable TV, Vaulted Ceiling(s), Walk-In Closet(s), Air Filtration
    • Flooring: Concrete, Hardwood
    • Windows: Window Coverings
    • Has basement: No
    • Has fireplace: No
    Interior area
    • Total interior livable area: 2,638 sqft

    Property

    Parking
    • Total spaces: 2
    • Parking features: Concrete, Door-Single, Garage Faces Front, Garage, Garage Door Opener, Inside Entrance
    • Attached garage spaces: 2
    Features
    • Levels: Two
    • Stories: 2
    • Patio & porch: Rear Porch, Covered, Front Porch
    • Pool features: None
    • Fencing: Wood
    Lot
    • Size: 3,920 sqft
    • Features: Backs to Greenbelt/Park, Subdivision, Sprinkler System
    • Residential vegetation: Grassed
    Details
    • Parcel number: 004622000204D0000
    • Other equipment: Irrigation Equipment, Air Purifier

    Construction

    Type & style
    • Home type: SingleFamily
    • Architectural style: Craftsman,Detached
    • Property subtype: Single Family Residence
    Materials
    • Unknown
    • Foundation: Slab
    • Roof: Composition
    Condition
    • Year built: 2017

    Utilities & green energy

    • Electric: Photovoltaics Third-Party Owned
    • Sewer: Public Sewer
    • Water: Public
    • Utilities for property: Electricity Available, Natural Gas Available, Sewer Available, Separate Meters, Underground Utilities, Water Available, Cable Available
    Green energy
    • Energy efficient items: Appliances, HVAC, Insulation, Rain/Freeze Sensors, Thermostat, Water Heater, Windows
    • Energy generation: Solar
    • Indoor air quality: Filtration, Ventilation
    • Water conservation: Low-Flow Fixtures, Water-Smart Landscaping

    Community & neighborhood

    Security
    • Security features: Carbon Monoxide Detector(s), Smoke Detector(s)
    Community
    • Community features: Trails/Paths, Community Mailbox
    Location
    • Region: Dallas
    • Subdivision: Kings Hwy Add 2

    HOA & financial

    HOA
    • Has HOA: Yes
    • HOA fee: $439 quarterly
    • Services included: Maintenance Grounds
    • Association name: Story Built Community Management
    • Association phone: 512-326-3905

    Other

    Other facts
    • Listing terms: Cash,Conventional,FHA,VA Loan

    Price history

    DateEventPrice
    7/20/2023Sold--
    Source: NTREIS #20290606 Report a problem
    6/27/2023Pending sale$799,900$303/sqft
    Source: NTREIS #20290606 Report a problem
    6/16/2023Contingent$799,900$303/sqft
    Source: NTREIS #20290606 Report a problem
    5/31/2023Price change$799,900-3%$303/sqft
    Source: NTREIS #20290606 Report a problem
    4/27/2023Listed for sale$824,900+62.1%$313/sqft
    Source: NTREIS #20290606 Report a problem
    4/27/2018Sold--
    Source: Agent Provided Report a problem
    4/7/2018Pending sale$509,000$193/sqft
    Source: PSW Homes, LLC #12050332 Report a problem
    3/26/2018Listed for sale$509,000$193/sqft
    Source: PSW Homes, LLC #12050332 Report a problem
    3/19/2018Pending sale$509,000$193/sqft
    Source: PSW Homes, LLC #12050332 Report a problem
    3/16/2018Listed for sale$509,000$193/sqft
    Source: PSW Homes, LLC #12050332 Report a problem

    Public tax history

    YearProperty taxesTax assessment
    2025$13,022 -22.6%$766,370 +1.8%
    2024$16,826 +54.1%$752,820 -6.9%
    2023$10,917 -4.5%$808,250 +20.9%
    2022$11,434 +3.3%$668,270 +31.3%
    2021$11,065 -2.8%$509,000
    2020$11,383 -0.8%$509,000
    2019$11,471 -20.8%$509,000
    2018$14,482 +1083.5%$509,000 +1031.1%
    2017$1,224 0%$45,000
    2016$1,224 $45,000

    Find assessor info on the county website

    Neighborhood: 75208

    Nearby schools

    GreatSchools rating
    Schools provided by the listing agent
    • Elementary: Rosemont
    • Middle: Greiner
    • High: Sunset
    • District: Dallas ISD

    Source: NTREIS. This data may not be complete. We recommend contacting the local school district to confirm school assignments for this home.

    Get a cash offer in 3 minutes
    Find out how much your home could sell for in as little as 3 minutes with a no-obligation cash offer.
    Estimated market value
    $791,900
    Get a cash offer in 3 minutes
    Find out how much your home could sell for in as little as 3 minutes with a no-obligation cash offer.
    Estimated market value
    $791,900