Skip main navigation
Off market
  • $640,300

    1665 Virginia Willow Dr, Zephyrhills, FL 33544

    5beds
    3,211sqft
    Single Family Residence
    Built in 2015
    8,999 Square Feet Lot
    $640,300 Zestimate®
    $199/sqft
    $3,605 Estimated rent

    Home value

    $640,300

    $608,000 - $672,000

    $3,605/mo

    Zestimate® history
    Loading
    Loading...

    Owner options

    List your home for rent

    $3,605/mo

    Rent Zestimate®

    Find your next renter with Zillow Rental Manager. Plus, with online applications, you can quickly screen prospective tenants – for free.

    Learn more

    $3,605/mo

    Rent Zestimate®

    Refinance and save

    $4,483/mo

    Est. payment

    Refinancing to a lower rate could help reduce your monthly payments and save thousands over the life of the loan.

    See today's rates

    $4,483/mo

    Est. payment

    Explore your selling options

    Work with a Zillow partner agent

    Leverage their expertise and Zillow's premium Showcase listings to get your home seen by more buyers.

    Get started

    List with your own agent

    Get your home in front of millions of buyers by listing it on Zillow.

    Learn how to do it

    Sell it yourself

    Take full control of how buyers see your home on Zillow by listing For Sale by Owner (FSBO).

    List your home

    What's special

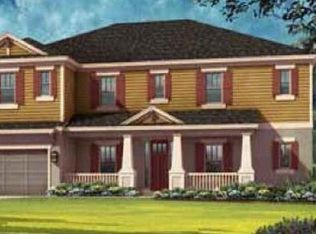
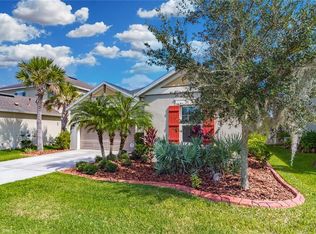
    Prepare to be WOWED! Gated, in a prime location, Model Perfect & move-in ready! Beautiful conservation view & neighborhood walking/running path conveniently located behind the home. This GEM offers 5 bedrooms, 3.5 bathrooms, Den, w/brick pavered & screened lanai. As you enter, you'll notice the wood laminate flooring (installed Feb. 2019). To the left is the beautiful Den w/built-in bookcase. The formal dining room is inviting w/stunning light fixture. Two bedrooms w/Jack & Jill bath and half bath are located toward the front of the home. The spacious & open great room has built-in entertainment center and overlooks conservation. Master bedroom offers spectacular closet organization system, includes two built-in hampers & built-in ironing board (folds away out of sight). Two more bedrooms & a full bath are to the right of the casual dining area. Gourmet kitchen boasts 42" cabinets w/ample storage, walk-in spacious pantry w/drawers & large center island. Custom wood shelving in all closets. The laundry room includes built-in cabinetry & hamper. The included washing machine has the ability to wash 2 loads simultaneously (dryer incl. too). This home is extremely welcoming & comfortable. Custom Shower doors, Exterior painted Dec. 2019, Bathroom mirrors are all framed, 8' doors, Crown moulding, Tankless water heater, Gutters, Water softener, 2 NEST thermostats, RING, My Q Smart Garage Door, SimpliSafe Security System. Many more upgrades, Ask your Realtor for attached list.

    This property is off market, which means it's not currently listed for sale or rent on Zillow. This may be different from what's available on other websites or public sources.
    Originating MLS: Tampa

    Facts & features

    Interior

    Bedrooms & bathrooms
    • Bedrooms: 5
    • Bathrooms: 4
    • Full bathrooms: 3
    • 1/2 bathrooms: 1
    Heating
    • Forced air, Electric
    Cooling
    • Central
    Appliances
    • Included: Dryer, Garbage disposal, Microwave, Range / Oven, Refrigerator, Washer
    • Laundry: Laundry Room
    Features
    • Eating Space In Kitchen, High Ceiling(s), Open Floorplan, Stone Counters, Walk-In Closet(s), Crown Molding, Kitchen/Family Room Combo, Built in Features, Window Treatments, In Wall Pest System, Tray Ceiling(s)
    • Flooring: Tile, Carpet, Hardwood
    • Windows: Shutters
    Interior area
    • Structure area source: Public Records
    • Total interior livable area: 3,211 sqft

    Property

    Parking
    • Total spaces: 3
    • Parking features: Garage - Attached
    Features
    • Levels: One
    • Patio & porch: Screened, Covered, Rear Porch
    • Exterior features: Stucco
    Lot
    • Size: 8,999 Square Feet
    • Dimensions: 120X75
    • Features: Sidewalk, Street Paved, Conservation Area
    • Residential vegetation: Mature Landscaping
    Details
    • Parcel number: 3526190200000000730
    • Zoning: MPUD

    Construction

    Type & style
    • Home type: SingleFamily
    • Architectural style: Craftsman
    • Property subtype: Single Family Residence
    Materials
    • Concrete Block
    • Roof: Asphalt
    Condition
    • Year built: 2015
    Details
    • Builder model: Windover III
    • Builder name: Taylor Morrison

    Utilities & green energy

    • Sewer: Public Sewer
    • Water: Public
    • Utilities for property: Electricity Connected, Public, Street Lights

    Community & HOA

    Community
    • Security: Smoke Detector(s), Security System, Security System Owned, Gated Community
    • Subdivision: ARBOR WOODS/NORTHWOOD PH 2
    HOA
    • Has HOA: Yes
    • HOA fee: $119 monthly
    Location
    • Region: Zephyrhills

    Financial & listing details

    • Price per square foot: $199/sqft
    • Tax assessed value: $606,025
    • Annual tax amount: $6,717
    • Listing terms: Cash, Conventional, VA Loan
    • Ownership: Fee Simple

    Price history

    DateEventPrice
    3/31/2020Sold$445,000-4.3%$139/sqft
    Source: Public Record Report a problem
    2/14/2020Pending sale$465,000$145/sqft
    Source: KELLER WILLIAMS TAMPA PROP. #T3218851 Report a problem
    1/10/2020Listed for sale$465,000+9%$145/sqft
    Source: KELLER WILLIAMS TAMPA PROP. #T3218851 Report a problem
    3/9/2015Sold$426,794$133/sqft
    Source: Public Record Report a problem

    Public tax history

    YearProperty taxesTax assessment
    2024$6,717 +3.7%$425,180
    2023$6,477 +11.1%$425,180 +3%
    2022$5,829 +1.7%$412,800 +6.1%
    2021$5,731 +4%$389,116 +3.7%
    2020$5,510 +0.2%$375,134 +1.1%
    2019$5,499 $371,200 +1.9%
    2018$5,499 +1.7%$364,285 +2.1%
    2017$5,405 +0.3%$356,792 -1.8%
    2016$5,388 +1082.1%$363,464 +580.6%
    2015$456 +291.5%$53,406 +671.3%
    2014$116 $6,924
    Find assessor info on the county website

    Neighborhood: 33544

    Nearby schools

    GreatSchools rating
    Schools provided by the listing agent
    • Elementary: Denham Oaks Elementary-PO
    • Middle: John Long Middle-PO
    • High: Wiregrass Ranch High-PO

    Source: The MLS. This data may not be complete. We recommend contacting the local school district to confirm school assignments for this home.

    Get a cash offer in 3 minutes
    Find out how much your home could sell for in as little as 3 minutes with a no-obligation cash offer.
    Estimated market value
    $640,300
    Get a cash offer in 3 minutes
    Find out how much your home could sell for in as little as 3 minutes with a no-obligation cash offer.
    Estimated market value
    $640,300