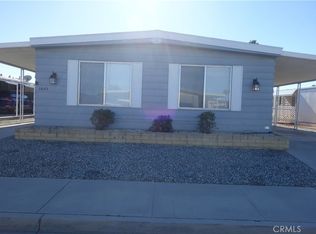
Welcome to this spacious 2-bedroom, 2-bathroom double wide home, ideally located on a corner lot directly across from the clubhouse in a desirable 55+ community. Built in 1976, this well-maintained property features an open floor plan, abundant natural light, and low-maintenance landscaping throughout.
Interior highlights include a large living room, formal dining area with built-in China hutch, and a well-appointed kitchen offering a double oven, gas cooktop, dishwasher, garbage disposal, breakfast bar, and pantry. Thoughtful built-in cabinetry throughout the home provides plenty of storage space.
The primary suite features ample counter space, a single-sink vanity, and a retro soaking tub. The spacious guest bedroom has direct access to a Jack and Jill bathroom. The indoor laundry room includes washer/dryer hookups and shelving for added convenience.
Outside, enjoy a covered front patio, enclosed garage, and driveway parking for two vehicles. Located near shopping, dining, and local services, this home offers comfort, convenience, and community living at its best.
Sold for $158,000
Listed by: Liberty Real Estate • Sabrina Chapman • Contact: 951-658-7253
Bought with: NATIONAL REALTY GROUP
Tax assessed value
$158,000
1665 Vista Grande Dr, Hemet, CA 92543
2beds
1,272sqft
Manufactured Home
Built in 1976
4,356 Square Feet Lot
$159,500 Zestimate®
$124/sqft
$1,619 Estimated rent
Home value
$159,500
$144,000 - $177,000
$1,619/mo
Zestimate® history
Owner options
List your home for rent
$1,619/mo
Rent Zestimate®
Find your next renter with Zillow Rental Manager. Plus, with online applications, you can quickly screen prospective tenants – for free.
$1,619/mo
Rent Zestimate®
Refinance and save
$1,150/mo
Est. payment
Refinancing to a lower rate could help reduce your monthly payments and save thousands over the life of the loan.
$1,150/mo
Est. payment
Explore your selling options
Work with a Zillow partner agent
Leverage their expertise and Zillow's premium Showcase listings to get your home seen by more buyers.
Get startedList with your own agent
Get your home in front of millions of buyers by listing it on Zillow.
Learn how to do itSell it yourself
Take full control of how buyers see your home on Zillow by listing For Sale by Owner (FSBO).
List your homeWhat's special
Breakfast barAbundant natural lightCorner lotEnclosed garageOpen floor planFormal dining areaBuilt-in cabinetry
Zillow last checked:
Listing updated:
Listed by:
Sabrina Chapman DRE #02091234 9512653230,
Liberty Real Estate
Bought with:
BEVERLY MACKEY, DRE #01323177
NATIONAL REALTY GROUP
Source: CRMLS,MLS#: SW25177893 Originating MLS: California Regional MLS
Originating MLS: California Regional MLSFacts & features
Interior
Bedrooms & bathrooms
- Bedrooms: 2
- Bathrooms: 2
- Full bathrooms: 2
- Main level bathrooms: 2
- Main level bedrooms: 2
Rooms
- Room types: Bedroom
Bedroom
- Features: All Bedrooms Down
Bathroom
- Features: Separate Shower, Tub Shower
Kitchen
- Features: Laminate Counters
Heating
- Central
Cooling
- Central Air
Appliances
- Included: Dishwasher, Gas Cooktop, Gas Oven
- Laundry: Laundry Room
Features
- Ceiling Fan(s), Laminate Counters, All Bedrooms Down
- Flooring: Carpet, Vinyl, Wood
- Has fireplace: No
- Fireplace features: None
- Common walls with other units/homes: No Common Walls
Interior area
- Total interior livable area: 1,272 sqft
Property
Parking
- Total spaces: 2
- Parking features: Attached Carport, Carport
- Carport spaces: 2
Features
- Levels: One
- Stories: 1
- Entry location: Side Door
- Patio & porch: Rear Porch, Covered, Front Porch, Porch
- Exterior features: Awning(s)
- Pool features: Association
- Has spa: Yes
- Spa features: Association
- Has view: Yes
- View description: Mountain(s), Neighborhood
Lot
- Size: 4,356 Square Feet
- Features: 0-1 Unit/Acre, Close to Clubhouse, Corner Lot
Details
- Additional structures: Shed(s)
- Parcel number: 442283008
- Zoning: TR20
- Special conditions: Probate Listing
Construction
Type & style
- Home type: MobileManufactured
- Property subtype: Manufactured Home
Materials
- Foundation: Permanent
Condition
- Turnkey
- New construction: No
- Year built: 1976
Utilities & green energy
- Sewer: Public Sewer
- Water: Public
- Utilities for property: Cable Connected, Electricity Connected, Natural Gas Connected, Phone Connected, Sewer Connected, Water Connected
Community & HOA
Community
- Features: Biking, Storm Drain(s), Street Lights, Sidewalks
- Security: Carbon Monoxide Detector(s), Smoke Detector(s)
- Senior community: Yes
HOA
- Has HOA: Yes
- Amenities included: Bocce Court, Billiard Room, Call for Rules, Clubhouse, Dog Park, Fitness Center, Fire Pit, Management, Meeting/Banquet/Party Room, Other Courts, Barbecue, Pickleball, Pool, Recreation Room, Spa/Hot Tub
- HOA fee: $112 monthly
- HOA name: Sierra Dawn Estates
- HOA phone: 951-925-6502
Location
- Region: Hemet
Financial & listing details
- Price per square foot: $124/sqft
- Tax assessed value: $158,000
- Date on market: 8/7/2025
- Cumulative days on market: 1 day
- Listing terms: Cash,Cash to New Loan
Price history
| Date | Event | Price |
|---|---|---|
| 8/22/2025 | Sold | $158,000+1.9%$124/sqft |
Source:  CRMLS #SW25177893 Report a problem CRMLS #SW25177893 Report a problem | ||
| 8/8/2025 | Pending sale | $155,000$122/sqft |
Source: CRMLS #SW25177893 Report a problem | ||
| 8/7/2025 | Listed for sale | $155,000+138.5%$122/sqft |
Source: CRMLS #SW25177893 Report a problem | ||
| 11/1/2006 | Sold | $65,000+225%$51/sqft |
Source: Public Record Report a problem | ||
| 6/7/2000 | Sold | $20,000-33.3%$16/sqft |
Source: Public Record Report a problem | ||
| 4/7/1995 | Sold | $30,000$24/sqft |
Source: Public Record Report a problem | ||
Public tax history
| Year | Property taxes | Tax assessment |
|---|---|---|
| 2026 | -- | $158,000 +48.7% |
| 2025 | $1,289 +12% | $106,231 +5% |
| 2024 | $1,151 +4.9% | $101,172 +6% |
| 2023 | $1,097 +10% | $95,446 +10% |
| 2022 | $997 +5.6% | $86,768 +5.9% |
| 2021 | $944 +11.1% | $81,906 +12% |
| 2020 | $850 +3.2% | $73,130 +3% |
| 2019 | $824 +1.1% | $71,000 |
| 2018 | $815 +0.7% | $71,000 +1.4% |
| 2017 | $809 | $70,000 +11.1% |
| 2016 | $809 +8.5% | $63,000 |
| 2015 | $746 +9.1% | $63,000 +6.8% |
| 2014 | $683 | $59,000 +31.1% |
| 2013 | -- | $45,000 +12.5% |
| 2012 | -- | $40,000 -18.4% |
| 2011 | -- | $49,000 -30% |
| 2010 | -- | $70,000 +7.7% |
| 2009 | -- | $65,000 -38.1% |
| 2008 | -- | $105,000 -8.7% |
| 2007 | -- | $115,000 +326.1% |
| 2006 | -- | $26,987 +2% |
| 2005 | -- | $26,459 +3.9% |
| 2003 | -- | $25,467 +2% |
| 2002 | -- | $24,969 +2% |
| 2001 | $276 -2.4% | $24,480 -2.6% |
| 2000 | $282 | $25,136 |
Find assessor info on the county website
Neighborhood: 92543
Nearby homes
- $158,0002 bd2 ba1.4k sqft1655 Vista Grande Dr, Hemet, CA 92543Sold

- $135,8002 bd1 ba1.4k sqft1650 El Cerrito Dr, Hemet, CA 92543Off Market
- $107,3002 bd2 ba1.4k sqft1640 El Cerrito Dr, Hemet, CA 92543Off Market

- $170,0002 bd2 ba1.4k sqft1645 Vista Grande Dr, Hemet, CA 92543Sold
- $88,0002 bd2 ba1.4k sqft965 El Cerrito Way, Hemet, CA 92543Off Market
- $121,2002 bd2 ba1.3k sqft1660 Vista Grande Dr, Hemet, CA 92543Off Market
- $105,0002 bd2 ba1.3k sqft1670 Vista Grande Dr, Hemet, CA 92543Sold
- $136,5002 bd2 ba1.4k sqft1650 Vista Grande Dr, Hemet, CA 92543Off Market
Nearby schools
GreatSchools rating
- 3/10Whittier Elementary SchoolGrades: K-5Distance: 0.9 mi
- 3/10Diamond Valley Middle SchoolGrades: 6-8Distance: 1.1 mi
- 4/10West Valley High SchoolGrades: 9-12Distance: 1.5 mi
Get a cash offer in 3 minutes
Find out how much your home could sell for in as little as 3 minutes with a no-obligation cash offer.
Estimated market value
$159,500
Get a cash offer in 3 minutes
Find out how much your home could sell for in as little as 3 minutes with a no-obligation cash offer.
Estimated market value
$159,500
- California
- Riverside County
- Hemet
- 92543
- 1665 Vista Grande Dr
Nearby cities
Nearby neighborhoods
Nearby zip codes
Other Hemet Topics
