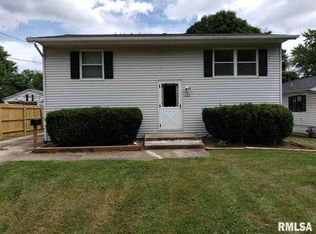
Charming One-Bedroom Home: Perfect Investment or Cozy Starter Retreat Discover the potential of this delightful one-bedroom, one-bathroom house, ideal for investors or those looking to downsize or embark on their homeownership journey. Situated on an oversized lot, this property offers an abundance of outdoor space, complete with a convenient shed for additional storage, making it perfect for gardening enthusiasts or those needing extra room for tools and equipment. Step inside to find a thoughtfully designed main floor that maximizes space and functionality. The inviting living area boasts ample natural light, creating a warm and welcoming atmosphere for relaxation or entertaining guests. The generously sized bedroom provides a comfortable retreat. With its convenient layout and prime location, this home presents a fantastic opportunity for anyone looking to simplify their lifestyle or make a smart investment. Don’t miss your chance to own this charming property—schedule a viewing today and envision the endless possibilities it has to offer!
Sold for $42,000
$42,000
1665 W Ferris St, Galesburg, IL 61401
1beds
720sqft
Single Family Residence, Residential
Built in 1976
8,695 Square Feet Lot
$45,200 Zestimate®
$58/sqft
$759 Estimated rent
Home value
$45,200
$27,000 - $75,000
$759/mo
Zestimate® history
Owner options
List your home for rent
$759/mo
Rent Zestimate®
Find your next renter with Zillow Rental Manager. Plus, with online applications, you can quickly screen prospective tenants – for free.
$759/mo
Rent Zestimate®
Refinance and save
$246/mo
Est. payment
Refinancing to a lower rate could help reduce your monthly payments and save thousands over the life of the loan.
$246/mo
Est. payment
Explore your selling options
Work with a Zillow partner agent
Leverage their expertise and Zillow's premium Showcase listings to get your home seen by more buyers.
Get startedList with your own agent
Get your home in front of millions of buyers by listing it on Zillow.
Learn how to do itSell it yourself
Take full control of how buyers see your home on Zillow by listing For Sale by Owner (FSBO).
List your homeWhat's special
Thoughtfully designed main floorGenerously sized bedroomAmple natural lightAbundance of outdoor spaceOversized lot
Zillow last checked:
Listing updated:
Listed by:
Rhianna Hess charteroakhomes@gmail.com,
Charter Oak Realty
Bought with:
Julianne Hardy, S35355000/475.145851
RE/MAX Concepts Bettendorf
Stout
RE/MAX Concepts Bettendorf
Source: RMLS Alliance as distributed by MLS GRID,MLS#: PA1255490 Originating MLS: Peoria Area Association of Realtors
Originating MLS: Peoria Area Association of Realtors
Facts & features
Interior
Bedrooms & bathrooms
- Bedrooms: 1
- Bathrooms: 1
- Full bathrooms: 1
Bedroom 1
- Level: Main
- Dimensions: 14ft 0in x 10ft 0in
Kitchen
- Level: Main
- Dimensions: 14ft 0in x 10ft 0in
Living room
- Level: Main
- Dimensions: 20ft 0in x 12ft 0in
Main level
- Area: 720
Heating
- Forced Air
Appliances
- Included: Dryer, Range
Features
- Basement: Crawl Space
Interior area
- Total structure area: 720
- Total interior livable area: 720 sqft
Property
Parking
- Parking features: Gravel
Lot
- Size: 8,695 Square Feet
- Dimensions: 51 x 170.5
- Features: Corner Lot
Details
- Additional structures: Shed(s)
- Parcel number: 9909380007
Construction
Type & style
- Home type: SingleFamily
- Architectural style: Ranch
- Property subtype: Single Family Residence, Residential
Materials
- Frame, Vinyl Siding
- Foundation: Block
- Roof: Shingle
Condition
- New construction: No
- Year built: 1976
Utilities & green energy
- Sewer: Public Sewer
- Water: Public
Community & HOA
Community
- Subdivision: Edwards
Location
- Region: Galesburg
Financial & listing details
- Price per square foot: $58/sqft
- Tax assessed value: $49,410
- Annual tax amount: $1,513
- Date on market: 1/15/2025
- Cumulative days on market: 98 days
- Road surface type: Paved
Price history
| Date | Event | Price |
|---|---|---|
| 5/23/2025 | Sold | $42,000-28.8%$58/sqft |
Source:  RMLS Alliance as distributed by MLS GRID #PA1255490 Report a problem RMLS Alliance as distributed by MLS GRID #PA1255490 Report a problem | ||
| 4/23/2025 | Pending sale | $59,000$82/sqft |
Source: RMLS Alliance as distributed by MLS GRID #PA1255490 Report a problem | ||
| 1/15/2025 | Listed for sale | $59,000$82/sqft |
Source: RMLS Alliance as distributed by MLS GRID #PA1255490 Report a problem | ||
Public tax history
| Year | Property taxes | Tax assessment |
|---|---|---|
| 2024 | $1,528 +0.9% | $16,470 +3.3% |
| 2023 | $1,514 +8.7% | $15,950 +8.5% |
| 2022 | $1,393 +3.2% | $14,700 +6% |
| 2021 | $1,350 -1.6% | $13,870 |
| 2020 | $1,372 +1.2% | $13,870 +2% |
| 2019 | $1,356 +0.4% | $13,600 +0.1% |
| 2018 | $1,350 +5.3% | $13,590 +3% |
| 2017 | $1,283 | $13,200 +1.5% |
| 2015 | $1,283 | $13,000 -7.7% |
| 2013 | $1,283 | $14,090 |
| 2012 | -- | $14,090 -2.5% |
| 2011 | -- | $14,450 -1.5% |
| 2010 | -- | $14,670 +2.9% |
| 2009 | -- | $14,250 +3% |
| 2008 | -- | $13,840 |
Find assessor info on the county website
Neighborhood: 61401
Nearby homes
- $109,8003 bd2 ba2.3k sqft121 Edwards Ave, Galesburg, IL 61401Off Market
- $129,204-- bd1 ba630 sqft85 Edwards Ave, Galesburg, IL 61401Off Market
- $42,360-- bd1 ba910 sqft133 Edwards Ave, Galesburg, IL 61401Off Market
- $139,1004 bd2 ba1.4k sqft71 Edwards Ave, Galesburg, IL 61401Off Market

- $90,6003 bd1 ba1.4k sqft116 Bandy Ave, Galesburg, IL 61401Off Market
- $73,0003 bd1 ba1.1k sqft157 Edwards Ave, Galesburg, IL 61401Sold
- $84,4003 bd1 ba913 sqft86 Bandy Ave, Galesburg, IL 61401Off Market
- $97,8003 bd2 ba912 sqft128 Bandy Ave, Galesburg, IL 61401Off Market
Nearby schools
GreatSchools rating
- 5/10Steele SchoolGrades: K-4Distance: 0.2 mi
- 4/10Churchill Jr High SchoolGrades: 7-8Distance: 1.1 mi
- 1/10Galesburg High SchoolGrades: 9-12Distance: 1.1 mi
Schools provided by the listing agent
- High: Galesburg
Source: RMLS Alliance as distributed by MLS GRID. This data may not be complete. We recommend contacting the local school district to confirm school assignments for this home.
- Illinois
- Knox County
- Galesburg
- 61401
- 1665 W Ferris St
Nearby cities
Nearby zip codes
Other Galesburg Topics
