***Multiple Offer Situation. Seller is calling for Highest and Best by 9am Monday, June 30th*** STUNNING CURB APPEAL MEETS OPEN CONCEPT! Step inside to discover a beautifully scaled home offering 4-5 bedrooms, 3 1/2 baths, plus a fully finished basement with 9 ft ceilings. The main level welcomes you with formal dining and living rooms, flowing seamlessly into a cozy family room with gas start, wood-burning, fireplace. The chef's kitchen features stainless appliances, quartz counters with glass-tile backsplash, and a reclaimed wood island with seating. A versatile office-potential 5th bedroom-complements the convenient laundry/mudroom with sink and storage. Retreat upstairs to your spa-like primary suite with soaking tub, dual sinks, separate shower, and a huge walk-in closet, plus three additional bedrooms and a full hall bath. The finished basement adds flexible entertainment space, a craft/work room, and abundant storage with workbench outfitting-perfect for hobbies. Fully fenced backyard with deck perfect for outdoor entertaining! Attached 2 car garage with EV service. Located close to dining, shopping, and West Dupage Woods Forest Preserve, with easy commuting via West Chicago Metra and Rt. 59. Don't miss your chance-schedule a tour today and see why this home checks every box!
Closed
$486,000
1665 Whispering Oaks Dr, West Chicago, IL 60185
4beds
2,536sqft
Single Family Residence
Built in 1998
9,147 Square Feet Lot
$508,100 Zestimate®
$192/sqft
$3,774 Estimated rent
Home value
$508,100
$462,000 - $559,000
$3,774/mo
Zestimate® history
Owner options
List your home for rent
$3,774/mo
Rent Zestimate®
Find your next renter with Zillow Rental Manager. Plus, with online applications, you can quickly screen prospective tenants – for free.
$3,774/mo
Rent Zestimate®
Refinance and save
$3,687/mo
Est. payment
Refinancing to a lower rate could help reduce your monthly payments and save thousands over the life of the loan.
$3,687/mo
Est. payment
Explore your selling options
Work with a Zillow partner agent
Leverage their expertise and Zillow's premium Showcase listings to get your home seen by more buyers.
Get startedList with your own agent
Get your home in front of millions of buyers by listing it on Zillow.
Learn how to do itSell it yourself
Take full control of how buyers see your home on Zillow by listing For Sale by Owner (FSBO).
List your homeWhat's special
Fully finished basementFully fenced backyardFlexible entertainment spaceVersatile officeSpa-like primary suiteCozy family roomOpen concept
Zillow last checked:
Listing updated:
Listed by:
Lance Kammes 630-667-3333,
RE/MAX Suburban
Bought with:
David Ramirez
Net Realty Corp
Source: MRED as distributed by MLS GRID,MLS#: 12383091
Facts & features
Interior
Bedrooms & bathrooms
- Bedrooms: 4
- Bathrooms: 4
- Full bathrooms: 3
- 1/2 bathrooms: 1
Rooms
- Room types: Family Room, Office, Foyer, Recreation Room, Workshop, Storage
Primary bedroom
- Features: Flooring (Wood Laminate), Bathroom (Full, Double Sink, Tub & Separate Shwr)
- Level: Second
- Area: 234 Square Feet
- Dimensions: 18X13
Bedroom 2
- Features: Flooring (Carpet), Window Treatments (Curtains/Drapes)
- Level: Second
- Area: 132 Square Feet
- Dimensions: 11X12
Bedroom 3
- Features: Flooring (Carpet), Window Treatments (Curtains/Drapes)
- Level: Second
- Area: 120 Square Feet
- Dimensions: 12X10
Bedroom 4
- Features: Flooring (Wood Laminate), Window Treatments (Curtains/Drapes)
- Level: Second
- Area: 132 Square Feet
- Dimensions: 12X11
Dining room
- Features: Flooring (Carpet), Window Treatments (Curtains/Drapes)
- Level: Main
- Area: 182 Square Feet
- Dimensions: 13X14
Family room
- Features: Flooring (Carpet), Window Treatments (Curtains/Drapes)
- Level: Main
- Area: 224 Square Feet
- Dimensions: 14X16
Other
- Features: Flooring (Carpet)
- Level: Basement
- Area: 416 Square Feet
- Dimensions: 32X13
Foyer
- Features: Flooring (Wood Laminate)
- Level: Main
- Area: 143 Square Feet
- Dimensions: 13X11
Kitchen
- Features: Kitchen (Eating Area-Table Space, Island), Flooring (Wood Laminate)
- Level: Main
- Area: 280 Square Feet
- Dimensions: 20X14
Laundry
- Features: Flooring (Wood Laminate)
- Level: Main
- Area: 42 Square Feet
- Dimensions: 7X6
Living room
- Features: Flooring (Carpet), Window Treatments (Curtains/Drapes)
- Level: Main
- Area: 182 Square Feet
- Dimensions: 14X13
Office
- Features: Flooring (Carpet), Window Treatments (Curtains/Drapes)
- Level: Main
- Area: 110 Square Feet
- Dimensions: 10X11
Recreation room
- Features: Flooring (Carpet)
- Level: Basement
- Area: 378 Square Feet
- Dimensions: 14X27
Storage
- Features: Flooring (Other)
- Level: Basement
- Area: 216 Square Feet
- Dimensions: 9X24
Other
- Features: Flooring (Wood Laminate)
- Level: Basement
- Area: 144 Square Feet
- Dimensions: 12X12
Heating
- Forced Air
Cooling
- Central Air
Appliances
- Included: Range, Microwave, Dishwasher, Bar Fridge, Washer, Dryer, Disposal, Stainless Steel Appliance(s), Gas Water Heater
- Laundry: Main Level, Sink
Features
- Flooring: Hardwood
- Basement: Finished,Full
- Number of fireplaces: 1
- Fireplace features: Wood Burning, Gas Starter, Family Room
Interior area
- Total structure area: 3,964
- Total interior livable area: 2,536 sqft
- Finished area below ground: 1,428
Property
Parking
- Total spaces: 2
- Parking features: Asphalt, Garage Door Opener, On Site, Garage Owned, Attached, Garage
- Attached garage spaces: 2
- Has uncovered spaces: Yes
Accessibility
- Accessibility features: No Disability Access
Features
- Stories: 2
- Patio & porch: Deck
- Fencing: Fenced
Lot
- Size: 9,147 Square Feet
- Dimensions: 76X131X75X120
Details
- Parcel number: 0415305034
- Special conditions: None
Construction
Type & style
- Home type: SingleFamily
- Architectural style: Traditional
- Property subtype: Single Family Residence
Materials
- Vinyl Siding, Brick
- Roof: Asphalt
Condition
- New construction: No
- Year built: 1998
Utilities & green energy
- Electric: 200+ Amp Service
- Sewer: Public Sewer
- Water: Public
Community & HOA
Community
- Features: Curbs, Sidewalks, Street Paved
- Subdivision: Whispering Oaks
HOA
- Has HOA: Yes
- Services included: Insurance
- HOA fee: $250 annually
Location
- Region: West Chicago
Financial & listing details
- Price per square foot: $192/sqft
- Tax assessed value: $121,217
- Annual tax amount: $9,342
- Date on market: 6/26/2025
- Listing terms: Conventional
- Ownership: Fee Simple w/ HO Assn.
Price history
| Date | Event | Price |
|---|---|---|
| 8/14/2025 | Sold | $486,000+5.7%$192/sqft |
Source:  MRED as distributed by MLS GRID #12383091 Report a problem MRED as distributed by MLS GRID #12383091 Report a problem | ||
| 6/30/2025 | Contingent | $460,000$181/sqft |
Source: MRED as distributed by MLS GRID #12383091 Report a problem | ||
| 6/26/2025 | Listed for sale | $460,000+97.4%$181/sqft |
Source: MRED as distributed by MLS GRID #12383091 Report a problem | ||
| 11/13/1998 | Sold | $233,000$92/sqft |
Source: Public Record Report a problem | ||
Public tax history
| Year | Property taxes | Tax assessment |
|---|---|---|
| 2024 | $9,342 -1.8% | $121,217 +9.5% |
| 2023 | $9,516 -3.9% | $110,710 |
| 2022 | $9,899 +3.8% | $110,710 +4.3% |
| 2021 | $9,535 +2% | $106,120 +3.1% |
| 2020 | $9,350 +2.9% | $102,900 +5% |
| 2019 | $9,086 -8% | $97,990 -5.6% |
| 2018 | $9,873 +2.4% | $103,830 +5.2% |
| 2017 | $9,643 +2.8% | $98,660 +7.3% |
| 2016 | $9,383 +2% | $91,990 +8% |
| 2015 | $9,199 -0.8% | $85,160 0% |
| 2014 | $9,271 -1.2% | $85,170 -3.5% |
| 2013 | $9,385 +3.3% | $88,290 -7.9% |
| 2012 | $9,081 +2.1% | $95,840 -9.5% |
| 2011 | $8,896 +0.9% | $105,910 -7.3% |
| 2010 | $8,816 +3.1% | $114,190 -4.4% |
| 2009 | $8,552 +0.4% | $119,430 |
| 2008 | $8,520 +6.3% | $119,430 +7.2% |
| 2007 | $8,014 +4.9% | $111,400 +5.2% |
| 2006 | $7,638 +3.6% | $105,880 +6.5% |
| 2005 | $7,374 +6.5% | $99,420 +7% |
| 2004 | $6,921 +3.1% | $92,910 +7% |
| 2003 | $6,712 +6.5% | $86,830 +11.5% |
| 2002 | $6,304 +18.4% | $77,900 +7.5% |
| 2001 | $5,324 -8.7% | $72,470 -6.3% |
| 2000 | $5,833 | $77,380 |
Find assessor info on the county website
Neighborhood: 60185
Nearby homes
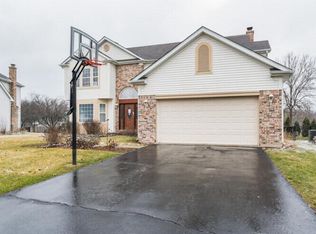
- $495,0004 bd3 ba2.4k sqft1655 Whispering Oaks Dr, West Chicago, IL 60185Sold
- $258,1505 bd4 ba2.5k sqft1675 Whispering Oaks Ct, West Chicago, IL 60185Off Market
- $492,400-- bd-- ba-- sqft1675 Whispering Oaks Ct, West Chicago, IL 60185Off Market
- $522,9005 bd4 ba3.6k sqft130 Whispering Oaks Dr, West Chicago, IL 60185Off Market
- $525,7004 bd3 ba2.5k sqft120 Whispering Oaks Dr, West Chicago, IL 60185Off Market
- $451,3004 bd4 ba1.1k sqft140 Whispering Oaks Dr, West Chicago, IL 60185Off Market
- $281,300-- bd-- ba-- sqftJoliet St, West chicago, IL 60185Off Market
- $599,6006 bd3 ba3.1k sqft1645 Whispering Oaks Dr, West Chicago, IL 60185Off Market
Nearby schools
GreatSchools rating
- 5/10Currier Elementary SchoolGrades: K-5Distance: 0.6 mi
- 6/10Leman Middle SchoolGrades: 6-8Distance: 1.1 mi
- 5/10Community High SchoolGrades: 9-12Distance: 1.5 mi
Schools provided by the listing agent
- Elementary: Currier Elementary School
- Middle: Leman Middle School
- High: Community High School
- District: 33
Source: MRED as distributed by MLS GRID. This data may not be complete. We recommend contacting the local school district to confirm school assignments for this home.
Get a cash offer in 3 minutes
Find out how much your home could sell for in as little as 3 minutes with a no-obligation cash offer.
Estimated market value
$508,100
Get a cash offer in 3 minutes
Find out how much your home could sell for in as little as 3 minutes with a no-obligation cash offer.
Estimated market value
$508,100
- Illinois
- DuPage County
- West Chicago
- 60185
- 1665 Whispering Oaks Dr
Nearby cities
Nearby neighborhoods
Nearby zip codes
Other West Chicago Topics
