Skip main navigation
For sale
  • $659,000

    1665 Wilde Bnd, Apex, NC 27523

    3beds
    2,106sqft
    : 
    Loading
    Get pre-qualified
    Single Family Residence, Residential
    Built in 2022
    6,098 Square Feet Lot
    $644,900 Zestimate®
    $313/sqft
    $155/mo HOA

    What's special

    Gourmet kitchenWalk-in showerPrivate wooded backyardHuge islandLovely cul-de-sac homesiteQuartz countertopsSolar roof system installed
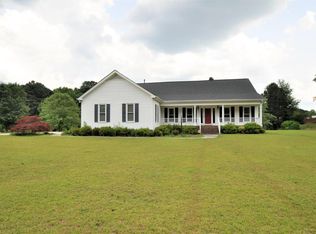
    This cozy, well-designed ranch plan caters to single-story living in a desirable Cary/Apex lo-cation. The Open-concept starts at the spacious foyer and a guest suite up front. Gourmet kitchen features a huge island, quartz countertops, SS appl, blt-in microwave/oven, all overlooking the family room for a large, open feel. The breakfast room, with its three-way windows and natural light, adds to the charm. The spacious family-room provides ample room for relaxation. The private owner's suite, with tray ceiling andadditional windows, offers comfort and style., enjoy a walk-in shower, linen closet, and peaceful retreat. The upstairs game room offers extra space to play or unwind, along with an additional bed-room suite with a full Bathroom. Lovely cul-de-sac homesite with private wooded backyard and screened in porch for outdoor retreat. Beaver Creek shopping center is mins away. Highway 540 &64. Easy access to RTP & RDU. This location cannot be beat! Solar Roof System installed, Substantial SAVINGS on Utilities! Lawn Maintenance included!
    11 days
    |
    487
    |
    30
    |

    Likely to sell faster than

    Zillow last checked:

    Listing updated:

    Listed by:

    Kelly Zhang 919-946-4689,

    Ihouse Realty Group

    Source: Doorify MLS,MLS#: 10177662MLS Logo

    Loading...

      Facts & features

      Interior

      Bedrooms & bathrooms
      • Bedrooms: 3
      • Bathrooms: 3
      • Full bathrooms: 3
      Heating
      • Forced Air, Natural Gas
      Cooling
      • Ceiling Fan(s), Central Air
      Appliances
      • Included: Cooktop, Dishwasher, ENERGY STAR Qualified Appliances, Gas Cooktop, Oven, Range Hood, Refrigerator
      • Laundry: In Unit
      Features
      • Flooring: Carpet, Ceramic Tile, Vinyl
      Interior area
      • Total structure area: 2,106
      • Total interior livable area: 2,106 sqft
      • Finished area above ground: 2,106
      • Finished area below ground: 0

      Property

      Parking
      • Total spaces: 4
      • Parking features: Garage
      • Attached garage spaces: 2
      • Uncovered spaces: 2
      Features
      • Levels: Bi-Level
      • Stories: 1
      • Patio & porch: Front Porch, Patio, Screened
      • Fencing: None
      • Has view: Yes
      Lot
      • Size: 6,098 Square Feet
      Details
      • Parcel number: 073304835356000 0489833
      • Zoning: PUD-C
      • Special conditions: Standard

      Construction

      Type & style
      • Home type: SingleFamily
      • Architectural style: Traditional
      • Property subtype: Single Family Residence, Residential
      Materials
      • Fiber Cement, Stone
      • Foundation: Raised
      • Roof: Shingle
      Condition
      • New construction: No
      • Year built: 2022

      Utilities & green energy

      • Sewer: Public Sewer
      • Water: Public

      Community & HOA

      Community
      • Subdivision: Tullamore
      HOA
      • Has HOA: Yes
      • Services included: Maintenance Grounds
      • HOA fee: $155 monthly
      Location
      • Region: Apex

      Financial & listing details

      • Price per square foot: $313/sqft
      • Tax assessed value: $628,030
      • Annual tax amount: $5,503
      • Date on market: 7/2/2026

        Estimated market value

        $644,900

        $613,000 - $677,000

        $2,699/mo

        Price history

        DateEventPrice
        7/2/2026Listed for sale$659,000-2.4%$313/sqft
        Source: Doorify MLS #10177662 Report a problem
        7/1/2026Listing removed$675,000$321/sqft
        Source: Doorify MLS #10164228 Report a problem
        5/1/2026Listed for sale$675,000+0.9%$321/sqft
        Source: Doorify MLS #10164228 Report a problem
        7/15/2025Listing removed$2,550$1/sqft
        Source: Doorify MLS #10107822 Report a problem
        7/8/2025Listed for rent$2,550$1/sqft
        Source: Doorify MLS #10107822 Report a problem
        7/8/2025Listing removed$669,000$318/sqft
        Source: Doorify MLS #10095131 Report a problem
        6/4/2025Price change$669,000-2.9%$318/sqft
        Source: Doorify MLS #10095131 Report a problem
        5/9/2025Listed for sale$689,000+9.4%$327/sqft
        Source: Doorify MLS #10095131 Report a problem
        6/24/2022Sold$630,000$299/sqft
        Source: Doorify MLS #2447338 Report a problem
        5/6/2022Pending sale$630,000$299/sqft
        Source: Doorify MLS #2447338 Report a problem

        Public tax history

        YearProperty taxesTax assessment
        2025$5,503 +2.3%$628,030
        2024$5,380 +21.8%$628,030 +56.7%
        2023$4,416 +183.5%$400,701
        2022$1,558 $400,701
        Find assessor info on the county website

        Monthly payment

        Est. payment

        Payment breakdown

        Explore the cost of this home by adjusting the details. Changes won't be saved.
        All calculations are estimates and provided by Zillow, Inc. for informational purposes only. Actual amounts may vary.
        HOA fees may include property taxes on listings classified as Co-Ops. Contact the listing agent and/or owner for fee details.
        Mortgage interest rates are dependent on a number of factors, including credit score, down payment, and repayment length. Interest rate data provided by Zillow Group Marketplace, Inc. as of 1/1/1970 from various mortgage lenders with which we have lead or other similar arrangements; the Estimated Payment is an average of those rates.
        See how much you could borrow to make a competitive offer.

        Climate risks

        Neighborhood: 27523

        Getting around

        21 / 100
        Car-Dependent
        27 / 100
        Somewhat Bikeable

        Nearby schools

        GreatSchools rating
        Schools provided by the listing agent
        • Elementary: Wake - Salem Elementary
        • Middle: Wake - Salem Middle
        • High: Wake - Green Hope High

        Source: Doorify MLS. This data may not be complete. We recommend contacting the local school district to confirm school assignments for this home.

        A local agent can set up tours, give advice and negotiate with sellers.

        Browse local experts

        Similar homes