Skip main navigation
Sold for $390,000
  • $390,000

    1665 Windemere Ln, Lake Ariel, PA 18436

    4beds
    2,629sqft
    Single Family Residence
    Built in 2024
    0.37 Acres Lot
    $419,100 Zestimate®
    $148/sqft
    $3,537 Estimated rent

    Home value

    $419,100

    $289,000 - $608,000

    $3,537/mo

    Zestimate® history
    Loading
    Loading...

    Owner options

    List your home for rent

    $3,537/mo

    Rent Zestimate®

    Find your next renter with Zillow Rental Manager. Plus, with online applications, you can quickly screen prospective tenants – for free.

    Learn more

    $3,537/mo

    Rent Zestimate®

    Refinance and save

    $4,596/mo

    Est. payment

    Refinancing to a lower rate could help reduce your monthly payments and save thousands over the life of the loan.

    See today's rates

    $4,596/mo

    Est. payment

    Explore your selling options

    Work with a Zillow partner agent

    Leverage their expertise and Zillow's premium Showcase listings to get your home seen by more buyers.

    Get started

    List with your own agent

    Get your home in front of millions of buyers by listing it on Zillow.

    Learn how to do it

    Sell it yourself

    Take full control of how buyers see your home on Zillow by listing For Sale by Owner (FSBO).

    List your home

    What's special

    Deep garageMechanical roomOpen floor planSplit floor planHuge recreation roomExpansive rear deckCozy retreat
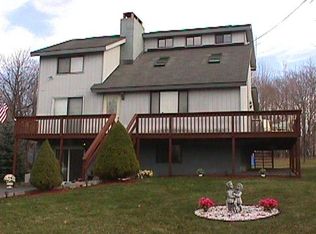
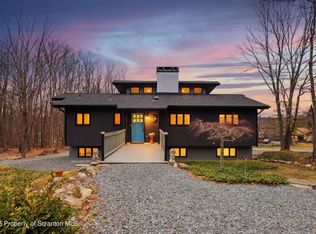
    BRAND NEW CONSTRUCTION ALREADY BUILT AND MOVE IN READY! Located in The Hideout, a vibrant, four-season amenity filled community in The Northern Poconos, just two hours from the NY, NJ and Philly Metro Areas. Welcome to this brand new, beautifully designed home, where modern elegance meets functional living. As you step through the custom high-end front door with iron inserts, you'll immediately appreciate the attention to detail and quality craftsmanship throughout.The open floor plan offers spacious, light-filled rooms that seamlessly blend style and comfort. The split floor plan ensures privacy, with the primary bedroom and luxurious en-suite on one side of the main level, while two additional bedrooms and a full bathroom are located on the opposite side.The kitchen is gorgeous, featuring an island, quartz counter tops, tiled backsplash with gold accents, and stunning cabinets adorned with gold hardware. This space is not only perfect for cooking but also for gathering and entertaining. From the kitchen and dining area, step out onto the expansive rear deck--ideal for outdoor dining and relaxation. The laundry closet is conveniently located off the kitchen. The living room is a cozy retreat, anchored by a corner propane fireplace set in stacked stone, adding warmth and charm to the space.The lower level can be used as an in-law suite or guest quarters it already has a sink and cabinets making it ready for the addition of a second kitchen if desired. This level also has a huge recreation room, high ceilings and includes a spacious fourth bedroom, a mechanical room, and a deep for two cars to be parked tandem, automatic door opener, providing ample storage and flexibility.Comfort is assured with four mini-split units providing both A/C and heat, ensuring the perfect temperature year-round. This home is a perfect blend of luxury and practicality, ready to meet all your needs. Don't miss the opportunity to make it yours

    Zillow last checked:

    Listing updated:

    Listed by:

    Heather L Meagher 570-698-7299,

    RE/MAX Best

    Bought with:

    Ellen Dramisino, RS349029

    RE/MAX Best

    Heather L Meagher, AB068538

    RE/MAX Best

    Source: PWAR as distributed by MLS GRID,MLS#: PW242467MLS Logo

    Facts & features

    Interior

    Bedrooms & bathrooms
    • Bedrooms: 4
    • Bathrooms: 3
    • Full bathrooms: 3
    Primary bedroom
    • Area: 206.7
    • Dimensions: 15.9 x 13
    Bedroom 2
    • Area: 147.9
    • Dimensions: 14.5 x 10.2
    Bedroom 3
    • Area: 162.14
    • Dimensions: 13.4 x 12.1
    Bedroom 4
    • Area: 228.14
    • Dimensions: 18.7 x 12.2
    Primary bathroom
    • Area: 77.4
    • Dimensions: 9 x 8.6
    Bathroom 2
    • Area: 44.59
    • Dimensions: 9.1 x 4.9
    Bathroom 3
    • Area: 37.1
    • Dimensions: 7 x 5.3
    Dining room
    • Area: 203.28
    • Dimensions: 15.4 x 13.2
    Family room
    • Description: L shape
    • Area: 67824
    • Dimensions: 27 x 2,512
    Kitchen
    • Area: 161.04
    • Dimensions: 13.2 x 12.2
    Living room
    • Area: 232.56
    • Dimensions: 17.1 x 13.6
    Utility room
    • Area: 21.73
    • Dimensions: 4.1 x 5.3
    Heating
    • Baseboard, Ductless, Electric
    Cooling
    • Ductless, Multi Units
    Appliances
    • Included: Dishwasher, Refrigerator, Electric Range
    Features
    • Kitchen Island, Open Floorplan
    • Flooring: Carpet, Laminate
    • Basement: Finished,Full
    • Has fireplace: Yes
    • Fireplace features: Gas Log, Living Room
    Interior area
    • Total structure area: 2,629
    • Total interior livable area: 2,629 sqft
    • Finished area above ground: 1,500
    • Finished area below ground: 1,129

    Property

    Parking
    • Total spaces: 1
    • Parking features: Basement, Unpaved, Driveway, Garage
    • Garage spaces: 1
    • Has uncovered spaces: Yes
    Features
    • Levels: Bi-Level
    • Stories: 2
    • Patio & porch: Deck, Rear Porch
    • Pool features: Community, Association
    • Has view: Yes
    • View description: Trees/Woods
    • Body of water: Roamingwood Lake
    Lot
    • Size: 0.37 Acres
    • Features: Cleared, Few Trees
    Details
    • Parcel number: 22000240153

    Construction

    Type & style
    • Home type: SingleFamily
    • Property subtype: Single Family Residence
    Materials
    • Vinyl Siding
    • Roof: Asphalt
    Condition
    • New construction: Yes
    • Year built: 2024

    Utilities & green energy

    • Electric: 200+ Amp Service
    • Sewer: Public Sewer
    • Water: Public
    • Utilities for property: Cable Available, Water Connected, Sewer Connected, Electricity Connected

    Community & neighborhood

    Community
    • Community features: Clubhouse, Tennis Court(s), Restaurant, Pool, Playground, Park, Lake, Gated, Golf, Fitness Center, Fishing
    Location
    • Region: Lake Ariel
    • Subdivision: The Hideout

    HOA & financial

    HOA
    • Has HOA: Yes
    • HOA fee: $2,070 annually
    • Amenities included: Barbecue, Trail(s), Trash, Tennis Court(s), Teen Center, Taxes, Stream Year Round, Powered Boats Allowed, Recreation Facilities, Pond Year Round, Pool, Party Room, Playground, Picnic Area, Marina, Park, Golf Course, Game Court Interior, Gated, Fitness Center, Dog Park, Clubhouse, Billiard Room, Beach Rights, Beach Access, Basketball Court
    • Services included: Trash
    • Second HOA fee: $1,970 one time

    Other

    Other facts
    • Listing terms: Cash,VA Loan,FHA,Conventional
    • Road surface type: Asphalt

    Price history

    DateEventPrice
    5/5/2025Sold$390,000-2.5%$148/sqft
    Source: PWAR as distributed by MLS GRID #PW242467 Report a problem
    3/8/2025Pending sale$399,900$152/sqft
    Source: PWAR as distributed by MLS GRID #PW242467 Report a problem
    2/12/2025Listed for sale$399,900$152/sqft
    Source: PWAR as distributed by MLS GRID #PW242467 Report a problem
    1/25/2025Pending sale$399,900$152/sqft
    Source: PWAR as distributed by MLS GRID #PW242467 Report a problem
    1/21/2025Listed for sale$399,900$152/sqft
    Source: PWAR as distributed by MLS GRID #PW242467 Report a problem
    1/13/2025Pending sale$399,900$152/sqft
    Source: PWAR as distributed by MLS GRID #PW242467 Report a problem
    11/14/2024Price change$399,900-5.9%$152/sqft
    Source: PWAR as distributed by MLS GRID #PW242467 Report a problem
    8/9/2024Listed for sale$425,000$162/sqft
    Source: PWAR as distributed by MLS GRID #PW242467 Report a problem

    Public tax history

    Tax history is unavailable.

    Neighborhood: 18436

    Nearby schools

    GreatSchools rating
    Get pre-qualified for a loan
    At Zillow Home Loans, we can pre-qualify you in as little as 5 minutes with no impact to your credit score.

    An equal housing lender. NMLS #10287.

    Sell for more on Zillow
    Get a Zillow Showcase℠ listing at no additional cost and you could sell for .
    $419,100
    2% more
    +$8,382
    With Zillow Showcase(estimated)
    $427,482