Charming 1-story brick home nestled in the sought-after Highland North Villas subdivision of far North Dallas! This 2-bed, 2-bath home offers 1,439 sqft of comfortable living with a warm, inviting layout. The spacious living room features soaring vaulted ceilings, a stunning raised-hearth fireplace, and an open floorplan perfect for entertaining. The generous kitchen boasts built-in features, electric cooktop, oven, microwave, dishwasher, and a convenient pantry, flowing into the dining area. The primary retreat impresses with dual sinks, a luxurious garden tub and updated separate shower. Secondary bedroom also offers a walk-in closet. Additional highlights include ceramic tile and laminate flooring throughout, ceiling fans, and window coverings. The 2-car attached garage features alley access and rear-facing entry. Enjoy outdoor living with a courtyard right outside the dining area and lush landscaping with an in-ground sprinkler system, rain gutters, and wood fencing. Central air and heat. Conveniently located near top shopping, dining, and major highways in the heart of 75248.
Replaced AC unit 2024, new garage door 2024, stained fence 2024, updated bathrooms 2024, new closet doors 2024
Sold
Price Unknown
16650 Cleary Cir, Dallas, TX 75248
2beds
1,439sqft
Single Family Residence
Built in 1984
4,922 Square Feet Lot
$339,900 Zestimate®
$--/sqft
$2,006 Estimated rent
Home value
$339,900
$316,000 - $367,000
$2,006/mo
Zestimate® history
Owner options
List your home for rent
$2,006/mo
Rent Zestimate®
Find your next renter with Zillow Rental Manager. Plus, with online applications, you can quickly screen prospective tenants – for free.
$2,006/mo
Rent Zestimate®
Refinance and save
Refinancing to a lower rate could help reduce your monthly payments and save thousands over the life of the loan.
Explore your selling options
Work with a Zillow partner agent
Leverage their expertise and Zillow's premium Showcase listings to get your home seen by more buyers.
Get startedList with your own agent
Get your home in front of millions of buyers by listing it on Zillow.
Learn how to do itSell it yourself
Take full control of how buyers see your home on Zillow by listing For Sale by Owner (FSBO).
List your homeWhat's special
Stunning raised-hearth fireplaceWood fencingCeiling fansCentral air and heatDining areaSoaring vaulted ceilingsGenerous kitchen
Zillow last checked:
Listing updated:
Listed by:
Robin Hunt 0708523 972-387-0300,
Ebby Halliday, REALTORS 972-387-0300
Bought with:
Eric Chen, 0611226
Aesthetic Realty, LLC
Source: NTREIS,MLS#: 21290290
Facts & features
Interior
Bedrooms & bathrooms
- Bedrooms: 2
- Bathrooms: 2
- Full bathrooms: 2
Primary bedroom
- Features: Closet Cabinetry, Dual Sinks, En Suite Bathroom, Garden Tub/Roman Tub, Linen Closet, Separate Shower, Walk-In Closet(s)
- Level: First
- Dimensions: 14 x 14
Bedroom
- Features: Closet Cabinetry, Ceiling Fan(s), En Suite Bathroom, Walk-In Closet(s)
- Level: First
- Dimensions: 12 x 11
Primary bathroom
- Features: Built-in Features, Closet Cabinetry, En Suite Bathroom, Garden Tub/Roman Tub, Linen Closet, Sink, Separate Shower
- Level: First
- Dimensions: 10 x 14
Dining room
- Level: First
- Dimensions: 11 x 11
Other
- Features: Built-in Features, En Suite Bathroom
- Level: First
- Dimensions: 11 x 5
Kitchen
- Features: Built-in Features
- Level: First
- Dimensions: 12 x 16
Living room
- Features: Fireplace
- Level: First
- Dimensions: 18 x 15
Utility room
- Features: Utility Room
- Level: First
- Dimensions: 6 x 6
Appliances
- Included: Dryer, Dishwasher, Disposal, Washer
- Laundry: Electric Dryer Hookup, Laundry in Utility Room
Features
- Cable TV
- Flooring: Ceramic Tile, Laminate
- Windows: Window Coverings
- Has basement: No
- Number of fireplaces: 1
- Fireplace features: Gas
Interior area
- Total interior livable area: 1,439 sqft
Property
Parking
- Total spaces: 2
- Parking features: Garage, Garage Door Opener, Garage Faces Rear
- Attached garage spaces: 2
Features
- Levels: One
- Stories: 1
- Pool features: None
- Fencing: Wood
Lot
- Size: 4,922 Square Feet
Details
- Parcel number: 00819900240130000
Construction
Type & style
- Home type: SingleFamily
- Architectural style: Detached
- Property subtype: Single Family Residence
Materials
- Foundation: Slab
- Roof: Composition
Condition
- Year built: 1984
Utilities & green energy
- Sewer: Public Sewer
- Water: Public
- Utilities for property: Sewer Available, Water Available, Cable Available
Community & HOA
Community
- Subdivision: Highlands North Villas
HOA
- Has HOA: No
Location
- Region: Dallas
Financial & listing details
- Tax assessed value: $347,350
- Annual tax amount: $8,121
- Date on market: 6/18/2026
- Cumulative days on market: 74 days
Price history
| Date | Event | Price |
|---|---|---|
| 9/25/2026 | Sold | -- |
Source: NTREIS #21290290 Report a problem | ||
| 9/4/2026 | Pending sale | $350,000$243/sqft |
Source: NTREIS #21290290 Report a problem | ||
| 8/31/2026 | Contingent | $350,000$243/sqft |
Source: NTREIS #21290290 Report a problem | ||
| 8/16/2026 | Price change | $350,000-9.1%$243/sqft |
Source: NTREIS #21290290 Report a problem | ||
| 6/29/2026 | Price change | $385,000-3.8%$268/sqft |
Source: NTREIS #21290290 Report a problem | ||
| 6/18/2026 | Listed for sale | $400,000+31.1%$278/sqft |
Source: NTREIS #21290290 Report a problem | ||
| 4/2/2025 | Listing removed | $2,600$2/sqft |
Source: Zillow Rentals Report a problem | ||
| 2/26/2025 | Listed for rent | $2,600$2/sqft |
Source: Zillow Rentals Report a problem | ||
| 5/24/2024 | Sold | -- |
Source: NTREIS #20612025 Report a problem | ||
| 5/14/2024 | Pending sale | $305,000$212/sqft |
Source: NTREIS #20612025 Report a problem | ||
| 5/12/2024 | Contingent | $305,000$212/sqft |
Source: NTREIS #20612025 Report a problem | ||
| 5/9/2024 | Listed for sale | $305,000$212/sqft |
Source: NTREIS #20612025 Report a problem | ||
Public tax history
| Year | Property taxes | Tax assessment |
|---|---|---|
| 2025 | $4,282 +6.3% | $347,350 +6.7% |
| 2024 | $4,030 -3.4% | $325,540 |
| 2023 | $4,170 -3.4% | $325,540 |
| 2022 | $4,315 +21.2% | $325,540 +27.1% |
| 2021 | $3,559 +41.5% | $256,090 |
| 2020 | $2,514 +9.5% | $256,090 +11.5% |
| 2019 | $2,297 +9.2% | $229,780 +25.3% |
| 2018 | $2,103 -46.9% | $183,420 |
| 2017 | $3,961 +11% | $183,420 |
| 2016 | $3,569 +7.5% | $183,420 +23.7% |
| 2015 | $3,321 | $148,310 |
| 2014 | $3,321 | $148,310 |
| 2013 | -- | -- |
| 2012 | -- | -- |
| 2011 | -- | -- |
| 2010 | -- | -- |
| 2009 | -- | -- |
| 2008 | -- | -- |
| 2007 | -- | -- |
| 2005 | -- | -- |
| 2004 | -- | -- |
| 2003 | -- | -- |
| 2002 | -- | -- |
| 2001 | -- | -- |
Find assessor info on the county website
Neighborhood: 75248
Nearby homes
- $365,5002 bd2 ba1.5k sqft16646 Cleary Cir, Dallas, TX 75248Off Market
- $414,5003 bd2 ba1.9k sqft16654 Cleary Cir, Dallas, TX 75248Off Market
- $407,5003 bd2 ba1.8k sqft16642 Cleary Cir, Dallas, TX 75248Off Market

- $515,8003 bd2 ba2.1k sqft16702 Cleary Cir, Dallas, TX 75248Off Market
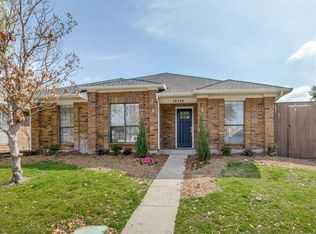
- $427,0004 bd2 ba2k sqft16647 Cleary Cir, Dallas, TX 75248Off Market
- $459,1003 bd2 ba2k sqft16638 Cleary Cir, Dallas, TX 75248Off Market
- $431,8003 bd2 ba2.1k sqft16651 Cleary Cir, Dallas, TX 75248Off Market
- $--3 bd3 ba1.9k sqft16655 Cleary Cir, Dallas, TX 75248Sold
Nearby schools
GreatSchools rating
- 10/10Bowie Elementary SchoolGrades: PK-6Distance: 1 mi
- 7/10Parkhill Junior High SchoolGrades: 7-8Distance: 1.3 mi
- 6/10Pearce High SchoolGrades: 9-12Distance: 0.9 mi
Schools provided by the listing agent
- Elementary: Bowie
- Middle: Parkhill
- High: Pearce
- District: Richardson ISD
Source: NTREIS. This data may not be complete. We recommend contacting the local school district to confirm school assignments for this home.
Get a cash offer in 3 minutes
Find out how much your home could sell for in as little as 3 minutes with a no-obligation cash offer.
Estimated market value
$339,900
Get a cash offer in 3 minutes
Find out how much your home could sell for in as little as 3 minutes with a no-obligation cash offer.
Estimated market value
$339,900
- Texas
- Dallas County
- Dallas
- 75248
- 16650 Cleary Cir
