Skip main navigation
Closed
  • $325,000

    16650 Greenwood Ave, South Holland, IL 60473

    4beds
    2,750sqft
    Single Family Residence
    Built in 1970
    8,160 Square Feet Lot
    $327,600 Zestimate®
    $118/sqft
    $3,563 Estimated rent

    Home value

    $327,600

    $298,000 - $360,000

    $3,563/mo

    Zestimate® history
    Loading
    Loading...

    Owner options

    List your home for rent

    $3,563/mo

    Rent Zestimate®

    Find your next renter with Zillow Rental Manager. Plus, with online applications, you can quickly screen prospective tenants – for free.

    Learn more

    $3,563/mo

    Rent Zestimate®

    Refinance and save

    $2,331/mo

    Est. payment

    Refinancing to a lower rate could help reduce your monthly payments and save thousands over the life of the loan.

    See today's rates

    $2,331/mo

    Est. payment

    Explore your selling options

    Work with a Zillow partner agent

    Leverage their expertise and Zillow's premium Showcase listings to get your home seen by more buyers.

    Get started

    List with your own agent

    Get your home in front of millions of buyers by listing it on Zillow.

    Learn how to do it

    Sell it yourself

    Take full control of how buyers see your home on Zillow by listing For Sale by Owner (FSBO).

    List your home

    What's special

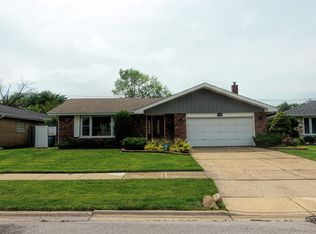
    Fully finished basementTwo well-appointed bathroomsBeautifully landscaped lotGleaming solid hardwood floorsSpacious rear wooden deckExpansive all-brick ranchPrivate backyard
    Sited on a beautifully landscaped lot in South Holland's established residential core, this expansive all-brick ranch sets a high standard for true single-level living. Arriving in immaculate, entirely decluttered condition, the residence offers a turnkey, flexible environment immediately ready for occupancy. Step into the welcoming entry where gleaming solid hardwood floors guide you through sun-drenched formal living and dining spaces. The highly functional kitchen serves as the culinary heart of the home, transitioning smoothly to a relaxed family room centered by a cozy fireplace. Tucked away for optimal privacy, the main level features three large bedrooms and two well-appointed bathrooms. Follow down the stairs to a fully finished basement - ideal for a recreation room, media lounge, or a dedicated home workspace with deep storage capacity. Directly off the main level, a spacious rear wooden deck overlooks the private backyard, perfect for open-air dining and seamless indoor-outdoor flow. Positioned in a tranquil neighborhood pocket, the property pairs suburban serenity with exceptional metropolitan connectivity. The home is conveniently located near major commuter corridors, including quick access to I-94. Local parks, dining, and daily conveniences sit just minutes away, framing a lifestyle of ease, peace of mind, and accessibility.

    Zillow last checked:

    Listing updated:

    Listed by:

    Kok Keng Goh 773-819-9210,

    Ask Nagel

    Bought with:

    Brenda Curtis

    Curtis & Assoc. Realtors

    Source: MRED as distributed by MLS GRID,MLS#: 12663506MLS Logo

    Facts & features

    Interior

    Bedrooms & bathrooms
    • Bedrooms: 4
    • Bathrooms: 3
    • Full bathrooms: 3
    Rooms
    • Room types: Recreation Room, Foyer, Storage, Utility Room-Lower Level
    Primary bedroom
    • Features: Flooring (Hardwood), Window Treatments (Blinds), Bathroom (Full)
    • Level: Main
    • Area: 216 Square Feet
    • Dimensions: 18X12
    Bedroom 2
    • Features: Flooring (Hardwood)
    • Level: Main
    • Area: 176 Square Feet
    • Dimensions: 16X11
    Bedroom 3
    • Features: Flooring (Hardwood)
    • Level: Main
    • Area: 187 Square Feet
    • Dimensions: 17X11
    Bedroom 4
    • Features: Flooring (Tile)
    • Level: Basement
    • Area: 165 Square Feet
    • Dimensions: 15X11
    Dining room
    • Features: Flooring (Hardwood), Window Treatments (Blinds)
    • Level: Main
    • Area: 130 Square Feet
    • Dimensions: 13X10
    Family room
    • Features: Flooring (Hardwood), Window Treatments (Blinds)
    • Level: Main
    • Area: 338 Square Feet
    • Dimensions: 26X13
    Foyer
    • Features: Flooring (Hardwood)
    • Level: Main
    • Area: 78 Square Feet
    • Dimensions: 13X6
    Kitchen
    • Features: Kitchen (Eating Area-Breakfast Bar, Granite Counters), Flooring (Hardwood), Window Treatments (Blinds)
    • Level: Main
    • Area: 143 Square Feet
    • Dimensions: 13X11
    Laundry
    • Features: Flooring (Tile)
    • Level: Basement
    • Area: 135 Square Feet
    • Dimensions: 15X9
    Living room
    • Features: Flooring (Hardwood), Window Treatments (Blinds)
    • Level: Main
    • Area: 247 Square Feet
    • Dimensions: 19X13
    Recreation room
    • Features: Flooring (Tile)
    • Level: Basement
    • Area: 432 Square Feet
    • Dimensions: 27X16
    Storage
    • Features: Flooring (Other)
    • Level: Basement
    • Area: 76 Square Feet
    • Dimensions: 19X4
    Other
    • Features: Flooring (Other)
    • Level: Basement
    • Area: 49 Square Feet
    • Dimensions: 7X7
    Heating
    • Natural Gas, Forced Air
    Cooling
    • Central Air
    Appliances
    • Included: Range, Microwave, Dishwasher, Refrigerator, Washer, Dryer, Disposal, Stainless Steel Appliance(s), Humidifier
    • Laundry: Gas Dryer Hookup, Electric Dryer Hookup, In Unit, In Bathroom
    Features
    • 1st Floor Bedroom
    • Flooring: Hardwood
    • Windows: Bay Window(s)
    • Basement: Finished,Full
    • Number of fireplaces: 1
    • Fireplace features: Wood Burning, Family Room
    Interior area
    • Total structure area: 2,750
    • Total interior livable area: 2,750 sqft
    • Finished area below ground: 950

    Property

    Parking
    • Total spaces: 2
    • Parking features: Concrete, Garage Door Opener, Yes, Garage Owned, Attached, Garage
    • Attached garage spaces: 2
    • Has uncovered spaces: Yes
    Accessibility
    • Accessibility features: No Disability Access
    Features
    • Stories: 1
    • Patio & porch: Deck
    Lot
    • Size: 8,160 Square Feet
    • Dimensions: 68X120
    Details
    • Parcel number: 29233070190000
    • Special conditions: None
    • Other equipment: TV Antenna

    Construction

    Type & style
    • Home type: SingleFamily
    • Property subtype: Single Family Residence
    Materials
    • Brick
    • Foundation: Concrete Perimeter
    • Roof: Asphalt
    Condition
    • New construction: No
    • Year built: 1970

    Utilities & green energy

    • Electric: Circuit Breakers, 100 Amp Service
    • Sewer: Public Sewer
    • Water: Lake Michigan, Public

    Community & HOA

    Community
    • Security: Security System, Closed Circuit Camera(s)
    HOA
    • Services included: None
    Location
    • Region: South Holland

    Financial & listing details

    • Price per square foot: $118/sqft
    • Tax assessed value: $230,000
    • Annual tax amount: $9,843
    • Date on market: 6/1/2026
    • Listing terms: VA
    • Ownership: Fee Simple

    Price history

    DateEventPrice
    7/2/2026Sold$325,000+8.4%$118/sqft
    Source: MRED as distributed by MLS GRID #12663506 Report a problem
    6/4/2026Contingent$299,900$109/sqft
    Source: MRED as distributed by MLS GRID #12663506 Report a problem
    6/1/2026Listed for sale$299,900+60.8%$109/sqft
    Source: MRED as distributed by MLS GRID #12663506 Report a problem
    4/17/2015Sold$186,500-6.7%$68/sqft
    Source: MRED as distributed by MLS GRID #08764609 Report a problem
    3/16/2015Pending sale$199,900$73/sqft
    Source: castline properties,llc #08764609 Report a problem
    3/9/2015Listed for sale$199,900$73/sqft
    Source: castline properties,llc #08764609 Report a problem
    2/7/2015Pending sale$199,900$73/sqft
    Source: castline properties,llc #08764609 Report a problem
    11/11/2014Price change$199,900-4.4%$73/sqft
    Source: castline properties,llc #08764609 Report a problem
    10/30/2014Listed for sale$209,000+178.7%$76/sqft
    Source: castline properties,llc #08764609 Report a problem
    6/25/2014Sold$75,000-6.1%$27/sqft
    Source: Public Record Report a problem
    4/16/2014Pending sale$79,900$29/sqft
    Source: Realty Plus Chicago #08583035 Report a problem
    4/16/2014Listed for sale$79,900$29/sqft
    Source: Realty Plus Chicago #08583035 Report a problem

    Public tax history

    YearProperty taxesTax assessment
    2024$9,844 +8.8%$23,000
    2023$9,051 +41.6%$23,000 +61.4%
    2022$6,393 +3.3%$14,253
    2021$6,190 +3.9%$14,253
    2020$5,960 -14.6%$14,253 -12.1%
    2019$6,979 +4.8%$16,213
    2018$6,660 +1.8%$16,213
    2017$6,541 +17.1%$16,213 +17.9%
    2016$5,588 -15.4%$13,753
    2015$6,608 +2.5%$13,753
    2014$6,444 -2.2%$13,753 -9.7%
    2013$6,588 +3.9%$15,235
    2012$6,343 +6.2%$15,235
    2011$5,972 +16.1%$15,235 -22.4%
    2010$5,145 +12.4%$19,623
    2009$4,575 +10.6%$19,623 -5%
    2008$4,137 -4.7%$20,656 +4.7%
    2007$4,341 +5.1%$19,722
    2006$4,132 +10%$19,722
    2005$3,755 -0.8%$19,722 +24.9%
    2004$3,785 -8.5%$15,792
    2003$4,135 +0.2%$15,792
    2002$4,127 +32.5%$15,792 +3%
    2001$3,116 +2.5%$15,327
    2000$3,041 $15,327
    1999$3,041 $15,327
    Find assessor info on the county website

    Neighborhood: 60473

    Nearby schools

    GreatSchools rating
    Schools provided by the listing agent
    • District: 150

    Source: MRED as distributed by MLS GRID. This data may not be complete. We recommend contacting the local school district to confirm school assignments for this home.

    Get a cash offer in 3 minutes
    Find out how much your home could sell for in as little as 3 minutes with a no-obligation cash offer.
    Estimated market value
    $327,600
    Get a cash offer in 3 minutes
    Find out how much your home could sell for in as little as 3 minutes with a no-obligation cash offer.
    Estimated market value
    $327,600