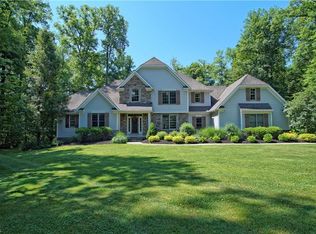
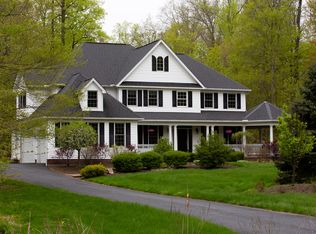
Beautiful custom design executed by Dinallo & Withrup. This open transitional floor plan is great for entertaining, with a gourmet kitchen featuring high end cherry cabinetry, gleaming granite counters, island cooktop, and a walk-in pantry. A breakfast bar separates the kitchen and hearth room overlooking the wooded back yard. The eating area between the kitchen and step-down 2 story great room w/fireplace also gives access to the stamped concrete patio. The formal dining room features a vaulted ceiling and large window embrasure overlooking the wooded front yard. French doors off the 2 story foyer access the office with crown molding. The master suite upstairs offers a large tray ceiling bedroom, huge walk-in closet, and spa-style bathroom with jetted tub alcove, oversize tile shower w/multiple shower heads, and granite topped double vanity. The second and third bedrooms, both with walk-in closets, share a jack-n-jill bathroom. Bedroom 4 has a private bath and walk-in close
This property is not currently displayed as for sale or rent on Zillow. This may be different from what's on other websites or public sources.