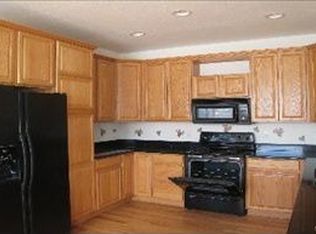
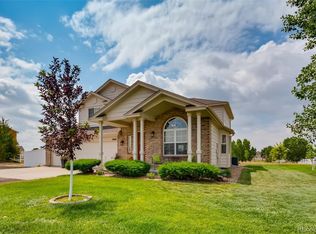
Welcome to 16650 Shadow Wood Ct, Hudson, CO 80642—a beautiful ranch-style home offering the perfect blend of space, comfort, and country charm. Nestled on a 1-acre lot, this property provides room to roam while being just a short drive from Denver, Brighton, and Fort Collins, offering the best of both rural and city living. Step onto the welcoming front porch and into a thoughtfully designed home featuring 3 bedrooms and 2 bathrooms. The formal dining room is perfect for entertaining, while the breakfast nook provides a cozy spot for morning coffee. The spacious kitchen with updated appliances, opens seamlessly to the living room with a fireplace, creating an inviting space for gatherings. The large primary suite is a true retreat, complete with a 5-piece en-suite bathroom and a walk-in closet. Two additional bedrooms provide flexibility—one is ideal for a home office. Need more space? The 2,006 sq. ft. unfinished basement is ready for your vision! Outside, the oversized 4-car garage and barn add incredible storage and functionality. Enjoy the tranquility of country living with expansive views, while still being close to major highways for an easy commute. Don't miss this opportunity to own a slice of Colorado paradise! *** New exterior paint in 2024. Kodiak Gun Safe K7144EX in garage and Smart TV in living room negotiable upon sale. Schedule your showing today! Click the Virtual Tour link to view the 3D walkthrough. Ask listing agent about discounted interest rate options and no lender fee for future refinancing that may be available for qualified buyers of this home!
Sold for $815,000
$815,000
16650 Shadow Wood Court, Hudson, CO 80642
3beds
4,070sqft
Single Family Residence
Built in 2004
1 Acres Lot
$785,600 Zestimate®
$200/sqft
$3,497 Estimated rent
Home value
$785,600
$731,000 - $841,000
$3,497/mo
Zestimate® history
Owner options
List your home for rent
$3,497/mo
Rent Zestimate®
Find your next renter with Zillow Rental Manager. Plus, with online applications, you can quickly screen prospective tenants – for free.
$3,497/mo
Rent Zestimate®
Refinance and save
$4,103/mo
Est. payment
Refinancing to a lower rate could help reduce your monthly payments and save thousands over the life of the loan.
$4,103/mo
Est. payment
Explore your selling options
Work with a Zillow partner agent
Leverage their expertise and Zillow's premium Showcase listings to get your home seen by more buyers.
Get startedList with your own agent
Get your home in front of millions of buyers by listing it on Zillow.
Learn how to do itSell it yourself
Take full control of how buyers see your home on Zillow by listing For Sale by Owner (FSBO).
List your homeWhat's special
Zillow last checked:
Listing updated:
Listed by:
Kyle Muth 720-251-6613 kyle.muth@orchard.com,
Orchard Brokerage LLC
Bought with:
Kelly Engle, 100065578
Morgan Realty & Associates
Source: REcolorado as distributed by MLS GRID,MLS#: 4137597
Facts & features
Interior
Bedrooms & bathrooms
- Bedrooms: 3
- Bathrooms: 2
- Full bathrooms: 2
- Main level bathrooms: 2
- Main level bedrooms: 3
Primary bedroom
- Level: Main
- Area: 210 Square Feet
- Dimensions: 14 x 15
Bedroom
- Level: Main
- Area: 156 Square Feet
- Dimensions: 13 x 12
Bedroom
- Level: Main
- Area: 132 Square Feet
- Dimensions: 12 x 11
Primary bathroom
- Level: Main
- Area: 99 Square Feet
- Dimensions: 9 x 11
Bathroom
- Level: Main
- Area: 80 Square Feet
- Dimensions: 8 x 10
Dining room
- Description: Formal Dining Room
- Level: Main
- Area: 168 Square Feet
- Dimensions: 14 x 12
Dining room
- Description: Breakfast Nook
- Level: Main
- Area: 140 Square Feet
- Dimensions: 10 x 14
Kitchen
- Level: Main
- Area: 210 Square Feet
- Dimensions: 15 x 14
Laundry
- Level: Main
- Area: 48 Square Feet
- Dimensions: 6 x 8
Living room
- Level: Main
- Area: 315 Square Feet
- Dimensions: 21 x 15
Heating
- Forced Air
Cooling
- Central Air
Appliances
- Laundry: Laundry Closet
Features
- Ceiling Fan(s), Eat-in Kitchen, Entrance Foyer, Five Piece Bath, Granite Counters, Kitchen Island, Open Floorplan, Pantry, Primary Suite, Walk-In Closet(s)
- Flooring: Vinyl, Wood
- Basement: Unfinished
- Number of fireplaces: 1
- Fireplace features: Living Room
- Common walls with other units/homes: No One Below
Interior area
- Total structure area: 4,070
- Total interior livable area: 4,070 sqft
- Finished area above ground: 2,064
- Finished area below ground: 0
Property
Parking
- Total spaces: 4
- Parking features: Oversized, Tandem
- Attached garage spaces: 4
Features
- Levels: One
- Stories: 1
- Patio & porch: Front Porch
- Exterior features: Private Yard
- Fencing: Partial
Lot
- Size: 1 Acres
Details
- Parcel number: R0146005
- Zoning: P-U-D
- Special conditions: Standard
Construction
Type & style
- Home type: SingleFamily
- Architectural style: Traditional
- Property subtype: Single Family Residence
Materials
- Brick, Frame, Wood Siding
- Foundation: Concrete Perimeter, Slab
- Roof: Composition
Condition
- Year built: 2004
Utilities & green energy
- Water: Public
- Utilities for property: Internet Access (Wired), Phone Available
Community & HOA
Community
- Subdivision: Box Elder Creek Ranch
HOA
- Has HOA: Yes
- Services included: Maintenance Grounds
- HOA fee: $230 annually
- HOA name: Box Elder Creek Ranch HOA
- HOA phone: 303-457-1444
Location
- Region: Hudson
Financial & listing details
- Price per square foot: $200/sqft
- Tax assessed value: $743,000
- Annual tax amount: $7,609
- Date on market: 3/7/2025
- Listing terms: Cash,Conventional,FHA,VA Loan
- Exclusions: Personal Property
- Ownership: Individual
- Electric utility on property: Yes
- Road surface type: Paved
Price history
| Date | Event | Price |
|---|---|---|
| 4/18/2025 | Sold | $815,000+0.7%$200/sqft |
Source:  REcolorado as distributed by MLS GRID #4137597 Report a problem REcolorado as distributed by MLS GRID #4137597 Report a problem | ||
| 3/10/2025 | Pending sale | $809,000$199/sqft |
Source: REcolorado as distributed by MLS GRID #4137597 Report a problem | ||
| 3/7/2025 | Listed for sale | $809,000+60.2%$199/sqft |
Source: REcolorado as distributed by MLS GRID #4137597 Report a problem | ||
| 10/24/2019 | Sold | $505,000-2.7%$124/sqft |
Source: BROKERS GUILD solds #6914858_80642 Report a problem | ||
| 9/25/2019 | Pending sale | $519,000$128/sqft |
Source: Brokers Guild Real Estate #6914858 Report a problem | ||
| 9/11/2019 | Price change | $519,000-1.1%$128/sqft |
Source: Brokers Guild Real Estate #6914858 Report a problem | ||
| 7/26/2019 | Price change | $525,000-2.8%$129/sqft |
Source: Brokers Guild Real Estate #6914858 Report a problem | ||
| 6/26/2019 | Listed for sale | $539,900+13.5%$133/sqft |
Source: Brokers Guild-Cherry Creek Ltd. #6914858 Report a problem | ||
| 8/10/2017 | Sold | $475,500-2.5%$117/sqft |
Source: Public Record Report a problem | ||
| 6/5/2017 | Listed for sale | $487,900+47%$120/sqft |
Source: RE/MAX MOMENTUM #9056476 Report a problem | ||
| 9/13/2004 | Sold | $331,802$82/sqft |
Source: Public Record Report a problem | ||
Public tax history
| Year | Property taxes | Tax assessment |
|---|---|---|
| 2025 | $7,609 +0.4% | $46,440 -10.3% |
| 2024 | $7,582 +26% | $51,750 |
| 2023 | $6,019 +4.1% | $51,750 +34.8% |
| 2022 | $5,780 | $38,390 -2.8% |
| 2021 | -- | $39,500 +0.5% |
| 2020 | $5,583 | $39,320 -0.2% |
| 2019 | $5,583 +12.5% | $39,380 +17.4% |
| 2018 | $4,964 | $33,530 |
| 2017 | $4,964 | $33,530 +4.3% |
| 2016 | -- | $32,150 |
| 2015 | $3,456 | $32,150 +28.3% |
| 2014 | -- | $25,060 |
| 2013 | -- | $25,060 -1.5% |
| 2012 | -- | $25,430 |
| 2011 | -- | $25,430 -15.5% |
| 2010 | -- | $30,080 |
| 2009 | -- | $30,080 +8.6% |
| 2008 | -- | $27,710 |
| 2007 | -- | $27,710 +10.8% |
| 2006 | -- | $25,010 |
| 2005 | -- | $25,010 +61% |
| 2004 | -- | $15,530 +323.2% |
| 2003 | $1 | $3,670 |
Find assessor info on the county website
Neighborhood: 80642
Nearby homes
- $661,4003 bd3 ba2.8k sqft16680 Shadow Wood Ct, Hudson, CO 80642Off Market

- $646,1004 bd3 ba2.1k sqft16581 Tree Haven St, Hudson, CO 80642Off Market
- $744,0003 bd3 ba2.5k sqft16601 Tree Haven St, Hudson, CO 80642Off Market
- $777,2003 bd2 ba3.1k sqft16615 Stroilway St, Hudson, CO 80642Off Market

- $734,4003 bd3 ba3.6k sqft16700 Shadow Wood Ct, Hudson, CO 80642Off Market
- $828,1005 bd3 ba3.4k sqft16615 Tree Haven St, Hudson, CO 80642Off Market
- $837,8003 bd3 ba5k sqft16675 Shadow Wood Ct, Hudson, CO 80642Off Market
- $728,8004 bd2 ba2.3k sqft16561 Tree Haven St, Hudson, CO 80642Off Market
Nearby schools
GreatSchools rating
- 3/10Bromley East Charter SchoolGrades: PK-8Distance: 7.1 mi
- 2/10Overland Trail Middle SchoolGrades: 6-8Distance: 9.9 mi
- 5/10Brighton High SchoolGrades: 9-12Distance: 10.5 mi
Schools provided by the listing agent
- Elementary: Padilla
- Middle: Overland Trail
- High: Brighton
- District: School District 27-J
Source: REcolorado as distributed by MLS GRID. This data may not be complete. We recommend contacting the local school district to confirm school assignments for this home.
Get a cash offer in 3 minutes
Find out how much your home could sell for in as little as 3 minutes with a no-obligation cash offer.
Estimated market value
$785,600
Get a cash offer in 3 minutes
Find out how much your home could sell for in as little as 3 minutes with a no-obligation cash offer.
Estimated market value
$785,600
- Colorado
- Adams County
- Hudson
- 80642
- 16650 Shadow Wood Court
Nearby cities
Nearby zip codes
Other Hudson Topics
