RV Lover’s Dream Home with 48-ft Covered Parking! Welcome to this stunning corner-lot home in the desirable Citrus Highlands community of Clermont, FL. This home is perfect for those seeking a comfortable living space with premium RV accommodations or a place to bring your big toys! As you enter this well-maintained residence, also featuring a 2-car garage, you are greeted by unique details such as high ceilings, upgraded light fixtures, and an elegant staircase balcony accent. The inviting open-concept layout is enhanced by tile and new luxury laminate flooring throughout. To your left, the modern kitchen boasts all-new stainless-steel appliances, Corian countertops, a full closet pantry, a breakfast bar, and plenty of solid wood cabinets, along with recessed lighting and under-cabinet lighting that create a warm and inviting atmosphere. The laundry area is conveniently located off the kitchen, and there is also a half bath on the first floor. The primary suite is also located on the first floor and features new laminate flooring, dual walk-in closets, and an ensuite bathroom with double Corian sink vanities, a water closet, and an oversized walk-in tile shower. At the rear and right of the home, you'll find L-shaped look sliding doors leading out to the beautifully landscaped yard and covered patio, which is perfect for relaxing or entertaining guests. Upstairs, you’ll find three bedrooms, each equipped with TVs and upgraded ceiling fans. There is a shared hallway bath, a bonus room ideal for an office or extra storage, and a loft overlooking the open-concept living and dining area. I love the stunning long accent balcony which adds elegance and charm to the home’s design. The standout feature of this property is the 48-ft covered RV parking space, complete with full water, sewer, and electric hookups—providing ultimate convenience for RV enthusiasts. Whether you’re a full-time traveler or enjoy seasonal getaways, this setup allows for easy access and hassle-free storage. The roof is only 5 years old, and the two-zone HVAC system (6 years old) ensures optimal comfort. Enjoy the Citrus Highlands golf cart-friendly, pool community with a clubhouse that offers a welcoming atmosphere and social events. Plus, the location is prime—just minutes from shopping, dining, and Orlando’s world-famous attractions. Don’t miss out on this rare find! Book a private showing today! Some photos are virtually staged.
Sold for $439,900
$439,900
16651 CITRUS PARKWAY, CLERMONT, FL 34714
4beds
2,256sqft
Single Family Residence
Built in 2006
6,366 Square Feet Lot
$438,500 Zestimate®
$195/sqft
$2,697 Estimated rent
Home value
$438,500
$403,000 - $474,000
$2,697/mo
Zestimate® history
Owner options
List your home for rent
$2,697/mo
Rent Zestimate®
Find your next renter with Zillow Rental Manager. Plus, with online applications, you can quickly screen prospective tenants – for free.
$2,697/mo
Rent Zestimate®
Refinance and save
$3,045/mo
Est. payment
Refinancing to a lower rate could help reduce your monthly payments and save thousands over the life of the loan.
$3,045/mo
Est. payment
Explore your selling options
Work with a Zillow partner agent
Leverage their expertise and Zillow's premium Showcase listings to get your home seen by more buyers.
Get startedList with your own agent
Get your home in front of millions of buyers by listing it on Zillow.
Learn how to do itSell it yourself
Take full control of how buyers see your home on Zillow by listing For Sale by Owner (FSBO).
List your homeWhat's special
Breakfast barBonus roomHigh ceilingsCorian countertopsEnsuite bathroomOpen-concept layoutModern kitchen
Zillow last checked:
Listing updated:
Listed by:
Nadine Dawson 215-681-8181,
WATSON REALTY CORP. 407-589-1600
Bought with:
Latavia Deboles, 3289862
THE C SMITH REAL ESTATE GROUP LLC
Corey Smith, 3074055
THE C SMITH REAL ESTATE GROUP LLC
Source: Stellar MLS,MLS#: S5124355 Originating MLS: Osceola
Originating MLS: Osceola
Facts & features
Interior
Bedrooms & bathrooms
- Bedrooms: 4
- Bathrooms: 3
- Full bathrooms: 2
- 1/2 bathrooms: 1
Rooms
- Room types: Bonus Room, Loft
Primary bedroom
- Features: Ceiling Fan(s), Dual Sinks, En Suite Bathroom, Walk-In Closet(s)
- Level: First
Bedroom 2
- Features: Ceiling Fan(s), Built-in Closet
- Level: Second
- Area: 140 Square Feet
- Dimensions: 14x10
Bedroom 3
- Features: Ceiling Fan(s), Built-in Closet
- Level: Second
- Area: 154 Square Feet
- Dimensions: 14x11
Bedroom 4
- Features: Ceiling Fan(s), Built-in Closet
- Level: Second
- Area: 168 Square Feet
- Dimensions: 14x12
Balcony porch lanai
- Level: First
- Area: 140 Square Feet
- Dimensions: 10x14
Dining room
- Level: First
- Area: 169 Square Feet
- Dimensions: 13x13
Kitchen
- Features: Pantry
- Level: First
- Area: 140 Square Feet
- Dimensions: 14x10
Living room
- Level: First
- Area: 130 Square Feet
- Dimensions: 13x10
Loft
- Features: Ceiling Fan(s)
- Level: Second
- Area: 130 Square Feet
- Dimensions: 13x10
Office
- Level: Second
- Area: 117 Square Feet
- Dimensions: 13x9
Heating
- Central
Cooling
- Central Air
Appliances
- Included: Dishwasher, Dryer, Microwave, Range, Refrigerator, Washer
- Laundry: In Kitchen, Laundry Closet
Features
- Ceiling Fan(s), High Ceilings, Open Floorplan, Solid Wood Cabinets, Stone Counters, Walk-In Closet(s)
- Flooring: Carpet, Laminate, Tile
- Doors: Sliding Doors
- Windows: Blinds
- Has fireplace: No
Interior area
- Total structure area: 3,730
- Total interior livable area: 2,256 sqft
Property
Parking
- Total spaces: 6
- Parking features: Boat, Oversized, Parking Pad, RV Carport
- Attached garage spaces: 2
- Carport spaces: 4
- Covered spaces: 6
- Has uncovered spaces: Yes
Features
- Levels: Two
- Stories: 2
- Patio & porch: Enclosed, Rear Porch, Screened
- Exterior features: Sidewalk
Lot
- Size: 6,366 Square Feet
- Features: Corner Lot
- Residential vegetation: Trees/Landscaped
Details
- Additional structures: RV/Boat Storage
- Parcel number: 232426030000005000
- Zoning: PUD
- Special conditions: None
Construction
Type & style
- Home type: SingleFamily
- Property subtype: Single Family Residence
Materials
- Stucco
- Foundation: Slab
- Roof: Shingle
Condition
- New construction: No
- Year built: 2006
Utilities & green energy
- Sewer: Public Sewer
- Water: Public
- Utilities for property: Public, Street Lights
Community & HOA
Community
- Pet fee: $0 monthly
- Subdivision: CITRUS HIGHLANDS PH I SUB
HOA
- Has HOA: Yes
- HOA fee: $78 monthly
- HOA name: Nettie Hawkins
- HOA phone: 540-270-6686
Location
- Region: Clermont
Financial & listing details
- Price per square foot: $195/sqft
- Tax assessed value: $383,164
- Annual tax amount: $5,192
- Date on market: 4/10/2025
- Cumulative days on market: 159 days
- Listing terms: Cash,Conventional,FHA,VA Loan
- Ownership: Fee Simple
- Total actual rent: 0
- Road surface type: Paved
Price history
| Date | Event | Price |
|---|---|---|
| 10/24/2025 | Sold | $439,900$195/sqft |
Source:  Stellar MLS #S5124355 Report a problem Stellar MLS #S5124355 Report a problem | ||
| 9/17/2025 | Pending sale | $439,900$195/sqft |
Source: Stellar MLS #S5124355 Report a problem | ||
| 8/9/2025 | Price change | $439,900-1.1%$195/sqft |
Source: Stellar MLS #S5124355 Report a problem | ||
| 7/9/2025 | Price change | $444,900-1.1%$197/sqft |
Source: Stellar MLS #S5124355 Report a problem | ||
| 4/10/2025 | Listed for sale | $449,900+91.4%$199/sqft |
Source: Stellar MLS #S5124355 Report a problem | ||
| 2/28/2018 | Sold | $235,000-5.8%$104/sqft |
Source: Public Record Report a problem | ||
| 1/29/2018 | Price change | $249,500-2.2%$111/sqft |
Source: BONJORN REAL ESTATE #G4839577 Report a problem | ||
| 11/8/2017 | Listed for sale | $255,000-1.9%$113/sqft |
Source: BONJORN REAL ESTATE #G4839577 Report a problem | ||
| 8/22/2017 | Listing removed | $259,900$115/sqft |
Source: BONJORN REAL ESTATE #G4839577 Report a problem | ||
| 3/9/2017 | Listed for sale | $259,900+4%$115/sqft |
Source: BONJORN REAL ESTATE #G4839577 Report a problem | ||
| 9/16/2013 | Listing removed | $249,900$111/sqft |
Source: Weichert Hallmark #G4676812 Report a problem | ||
| 9/10/2013 | Listed for sale | $249,900$111/sqft |
Source: Weichert Hallmark #G4676812 Report a problem | ||
| 6/16/2013 | Listing removed | $1,495$1/sqft |
Source: Orlando/Downtown - WEICHERT, REALTORS - Hallmark Properties #O5161226 Report a problem | ||
| 6/2/2013 | Listed for rent | $1,495-6.3%$1/sqft |
Source: Orlando/Downtown - WEICHERT, REALTORS - Hallmark Properties #O5161226 Report a problem | ||
| 6/2/2013 | Listing removed | $249,900$111/sqft |
Source: Weichert Hallmark #G4676812 Report a problem | ||
| 12/22/2012 | Listing removed | $1,595$1/sqft |
Source: WEICHERT REALTORS HALLMARK PR #G4685904 Report a problem | ||
| 12/21/2012 | Listed for rent | $1,595$1/sqft |
Source: WEICHERT REALTORS HALLMARK PR #G4685904 Report a problem | ||
| 3/11/2011 | Price change | $249,900-10.7%$111/sqft |
Source: Watson Realty Corp #MG4667625 Report a problem | ||
| 12/4/2010 | Listed for sale | $279,900-6.7%$124/sqft |
Source: Watson Realty Corp #MG4667625 Report a problem | ||
| 5/15/2009 | Listing removed | $300,000$133/sqft |
Source: Weichert Realtors** #G4639002 Report a problem | ||
| 3/29/2009 | Price change | $300,000-17.8%$133/sqft |
Source: Weichert Realtors** #G4639002 Report a problem | ||
| 1/31/2009 | Price change | $365,000-9.4%$162/sqft |
Source: Weichert Realtors** #G4639002 Report a problem | ||
| 10/10/2008 | Listed for sale | $402,950$179/sqft |
Source: Weichert Realtors** #G4639002 Report a problem | ||
Public tax history
| Year | Property taxes | Tax assessment |
|---|---|---|
| 2025 | $5,395 +3.9% | $326,880 +10% |
| 2024 | $5,193 +8.3% | $297,170 +10% |
| 2023 | $4,797 +26.5% | $270,160 +10% |
| 2022 | $3,793 +9% | $245,600 +10% |
| 2021 | $3,480 +5.5% | $223,273 +7.4% |
| 2020 | $3,299 -4.9% | $207,931 |
| 2019 | $3,468 -4.6% | $207,931 -7.2% |
| 2018 | $3,634 | $224,102 +7.9% |
| 2017 | $3,634 +7.6% | $207,750 |
| 2016 | $3,379 -2.1% | $207,750 +0.3% |
| 2015 | $3,449 -2.4% | $207,150 +1.9% |
| 2014 | $3,533 +25.6% | $203,354 +6.1% |
| 2013 | $2,813 -1.1% | $191,742 |
| 2012 | $2,844 -8% | $191,742 -8.1% |
| 2011 | $3,092 -0.3% | $208,741 +1.6% |
| 2010 | $3,101 -17.2% | $205,461 -17.3% |
| 2009 | $3,746 -13% | $248,470 -13.1% |
| 2008 | $4,304 -2.7% | $285,800 -2.5% |
| 2007 | $4,423 +497.4% | $292,980 +550.4% |
| 2006 | $740 +90.6% | $45,045 +92.5% |
| 2005 | $389 -0.4% | $23,400 |
| 2004 | $390 +16% | -- |
| 2003 | $336 | $19,500 +14.9% |
| 2002 | -- | $16,965 |
Find assessor info on the county website
Neighborhood: 34714
Nearby homes
- $318,3003 bd2 ba1.4k sqft16645 Citrus Pkwy, Clermont, FL 34714Off Market
- $347,3003 bd2 ba1.6k sqft16652 Broadford Ln, Clermont, FL 34714Off Market
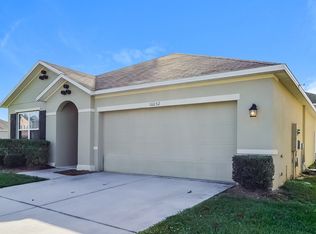
- $305,3002 bd2 ba1.2k sqft16639 Citrus Pkwy, Clermont, FL 34714Off Market
- $399,0005 bd3 ba2.6k sqft16646 Broadford Ln, Clermont, FL 34714Off Market

- $377,5004 bd2 ba1.8k sqft16705 Citrus Pkwy, Clermont, FL 34714Off Market
- $383,6004 bd2 ba2.4k sqft16640 Broadford Ln, Clermont, FL 34714Off Market
- $392,0003 bd3 ba2.1k sqft16650 Citrus Pkwy, Clermont, FL 34714Off Market
- $375,1004 bd2 ba1.8k sqft16702 Broadford Ln, Clermont, FL 34714Off Market
Nearby schools
GreatSchools rating
- 3/10Sawgrass Bay Elementary SchoolGrades: PK-5Distance: 1.5 mi
- 6/10Windy Hill Middle SchoolGrades: 6-8Distance: 9 mi
- 5/10East Ridge High SchoolGrades: 9-12Distance: 10.9 mi
Get a cash offer in 3 minutes
Find out how much your home could sell for in as little as 3 minutes with a no-obligation cash offer.
Estimated market value
$438,500
Get a cash offer in 3 minutes
Find out how much your home could sell for in as little as 3 minutes with a no-obligation cash offer.
Estimated market value
$438,500
- Florida
- Lake County
- Clermont
- 34714
- 16651 CITRUS PARKWAY
Nearby cities
Nearby zip codes
Other Clermont Topics
