Skip main navigation
Off market
  • $445,100

    16651 Cody Creek Ct, Jacksonville, FL 32226

    4beds
    2,204sqft
    Single Family Residence
    Built in ----
    -- sqft lot
    $445,100 Zestimate®
    $202/sqft
    $2,822 Estimated rent

    Home value

    $445,100

    $423,000 - $467,000

    $2,822/mo

    Zestimate® history
    Loading
    Loading...

    Owner options

    List your home for rent

    $2,822/mo

    Rent Zestimate®

    Find your next renter with Zillow Rental Manager. Plus, with online applications, you can quickly screen prospective tenants – for free.

    Learn more

    $2,822/mo

    Rent Zestimate®

    Refinance and save

    $3,070/mo

    Est. payment

    Refinancing to a lower rate could help reduce your monthly payments and save thousands over the life of the loan.

    See today's rates

    $3,070/mo

    Est. payment

    Explore your selling options

    Work with a Zillow partner agent

    Leverage their expertise and Zillow's premium Showcase listings to get your home seen by more buyers.

    Get started

    List with your own agent

    Get your home in front of millions of buyers by listing it on Zillow.

    Learn how to do it

    Sell it yourself

    Take full control of how buyers see your home on Zillow by listing For Sale by Owner (FSBO).

    List your home

    What's special

    Breathtaking lake viewThree-car garageCarpeted bedroomsLarge windowsSpa-like bathroomLuxurious master suiteGourmet kitchen

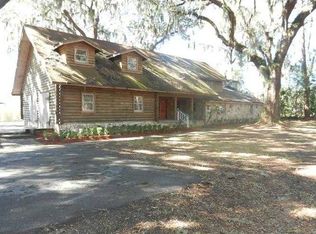
    Welcome to your dream home! This beautifully designed 4-bedroom, 3-bathroom residence offers a perfect blend of comfort and sophistication. Step into a spacious foyer that sets the tone for the open and inviting layout. The heart of the home features a gourmet kitchen with white cabinetry, a walk-in pantry, a large island with a deep farm sink, and barstool seating perfect for entertaining. High-end stainless steel appliances, including a double oven and flat stovetop, make meal prep a breeze. The open-concept living and dining area boasts LED lighting throughout and large windows that flood the space with natural light. Retreat to the luxurious master suite, complete with a huge walk-in closet and a spa-like bathroom featuring a glass-enclosed shower and dual sinks. The carpeted bedrooms offer a cozy feel, while the dedicated laundry room provides added convenience. Enjoy the breathtaking lake view from the sliding back doors, bringing the beauty of nature right to your doorstep. A three-car garage ensures ample storage and parking. Don't miss this incredible opportunity to own a home that perfectly balances modern elegance and everyday functionality. Schedule a tour today! Lease Duration: 12 24 months Rent Responsibility: Tenant is responsible for all utilities (must be placed in tenant's name) Income Requirement: Minimum 3x the monthly rent (income verification required) Rental History: Must provide rental verification Smoking Policy: No smoking allowed on the property Pet Policy: No pets allowed Move-In Requirements: Security deposit + first month's rent due at lease signing All applicants are subject to background and credit checks. Serious inquiries only. Contact for more details or to schedule a viewing!

    This property is not currently displayed as for sale or rent on Zillow. This may be different from what's on other websites or public sources.

    Zillow last checked:

    Listing updated:

    Source: Zillow Rentals

    Facts & features

    Interior

    Bedrooms & bathrooms
    • Bedrooms: 4
    • Bathrooms: 3
    • Full bathrooms: 3
    Cooling
    • Central Air
    Appliances
    • Included: Dryer, Oven, Refrigerator, Washer
    • Laundry: In Unit
    Features
    • Walk In Closet
    • Flooring: Carpet
    Interior area
    • Total interior livable area: 2,204 sqft

    Property

    Parking
    • Parking features: Attached
    • Has attached garage: Yes
    • Details: Contact manager
    Features
    • Exterior features: No Utilities included in rent, Walk In Closet
    Details
    • Parcel number: 1061229170

    Construction

    Type & style
    • Home type: SingleFamily
    • Property subtype: Single Family Residence

    Community & HOA

    Community
    • Deposit fee: $2,995
    Location
    • Region: Jacksonville

    Financial & listing details

    • Price per square foot: $202/sqft
    • Tax assessed value: $355,590
    • Annual tax amount: $6,564
    • Date on market: 3/2/2025
    • Lease term: 1 Year

    Price history

    DateEventPrice
    5/9/2025Listing removed$2,995$1/sqft
    Source: Zillow Rentals Report a problem
    3/2/2025Listed for rent$2,995$1/sqft
    Source: Zillow Rentals Report a problem
    7/28/2022Sold$492,650-1.4%$224/sqft
    Source: realMLS #1164520 Report a problem
    6/23/2022Pending sale$499,650$227/sqft
    Source: realMLS #1164520 Report a problem
    6/17/2022Price change$499,650+0.1%$227/sqft
    Source: realMLS #1164520 Report a problem
    6/10/2022Price change$499,250-3.5%$227/sqft
    Source: realMLS #1164520 Report a problem
    5/19/2022Price change$517,250+0.8%$235/sqft
    Source: realMLS #1164520 Report a problem
    4/20/2022Listed for sale$513,250$233/sqft
    Source: realMLS #1164520 Report a problem

    Public tax history

    YearProperty taxesTax assessment
    2024$6,564 -9.3%$355,590 -9.1%
    2023$7,235 +749.6%$391,131 +682.3%
    2022$852 $50,000
    Find assessor info on the county website

    Neighborhood: Eagle Bend

    Nearby schools

    GreatSchools rating
    Get a cash offer in 3 minutes
    Find out how much your home could sell for in as little as 3 minutes with a no-obligation cash offer.
    Estimated market value
    $445,100
    Get a cash offer in 3 minutes
    Find out how much your home could sell for in as little as 3 minutes with a no-obligation cash offer.
    Estimated market value
    $445,100